Share this with your friends


+1(614)983-3277
Coldwell Banker Realty
4028 Breckland Court, Spring Hill, FL 34609
- $330,000
- 3
- BD
- 2
- BA
- 1,809
- SqFt




- List Price
- $330,000
- Status
- ACTIVE
- Days on Market
- 159
- MLS#
- W7885326
- Subtype
- Residential
- Style
- One Story
- Year Built
- 1995
- Bedrooms
- 3
- Bathrooms
- 2
- Full Baths
- 2
- Living Area
- 1,809
- Lot Size
- 14,400
- Acres
- 0.33
- Subdivision
- Pristine Place Ph 1
- MLS Area Major
- Spring Hill/Brooksville
Property Description
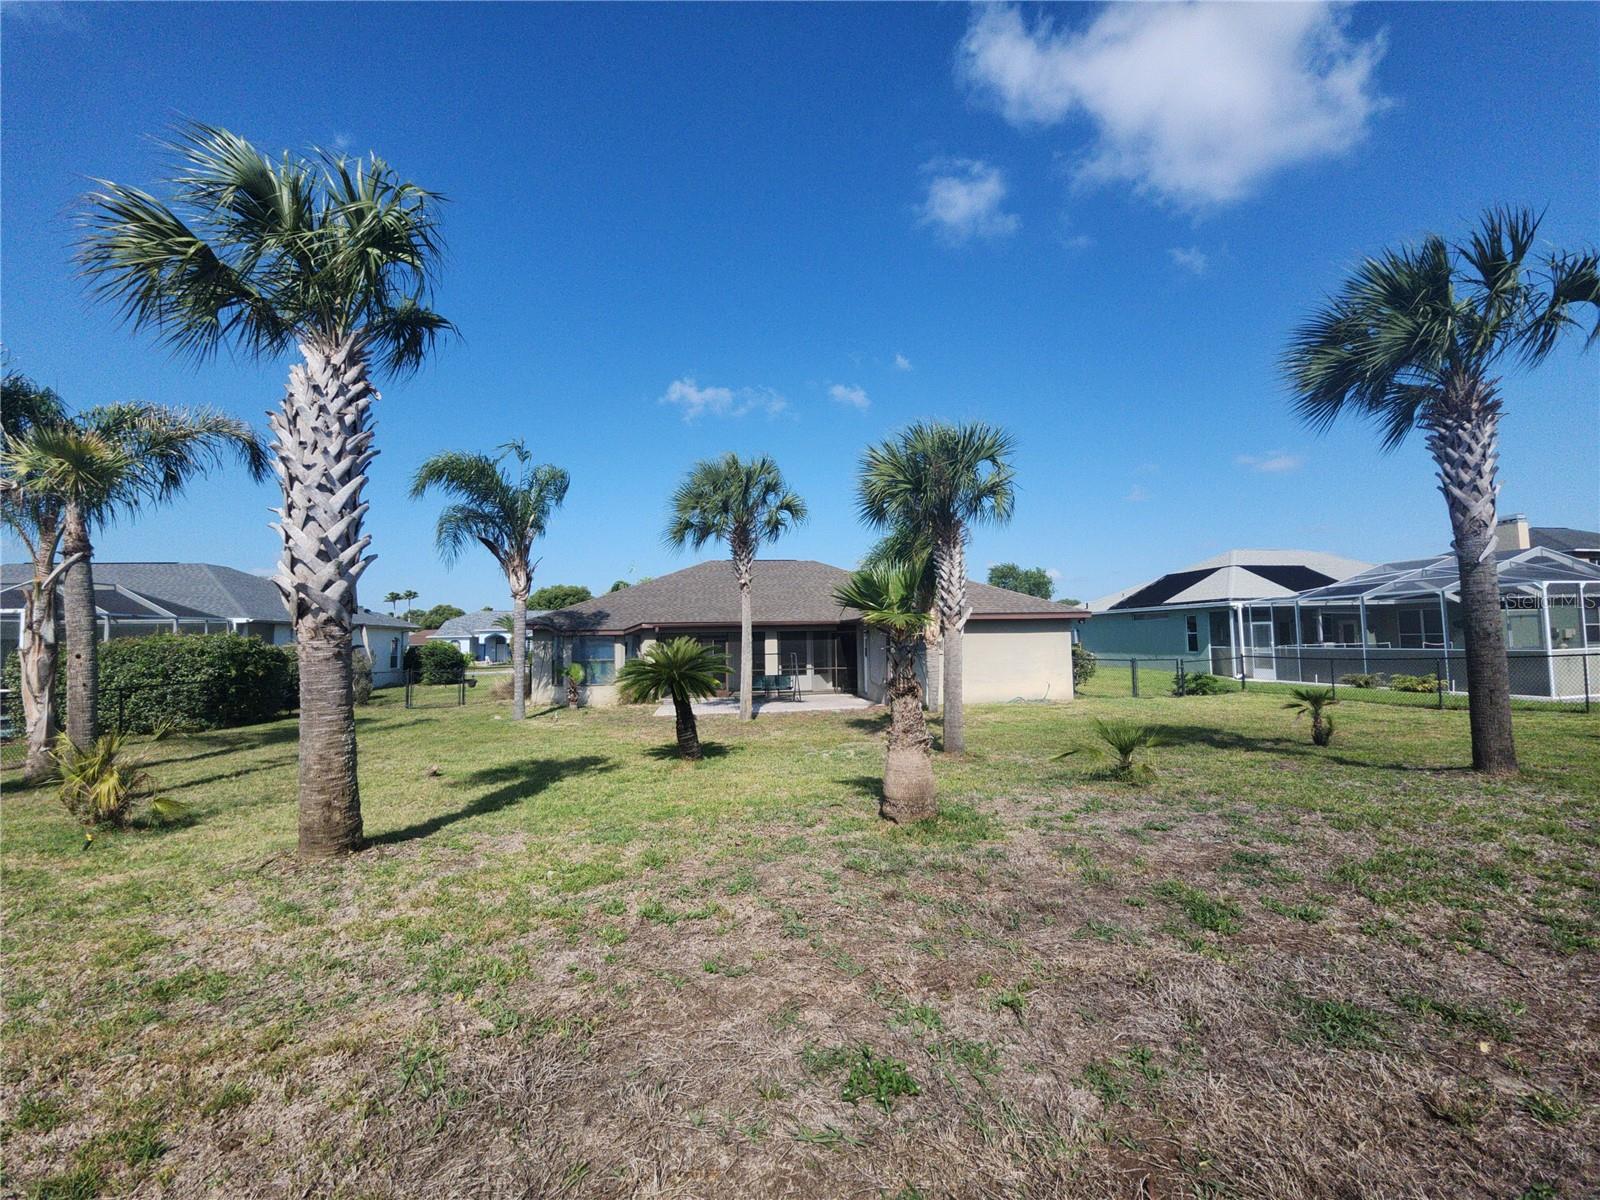
Welcome to Pristine Place in Spring Hill! This 3-bedroom, 2-bath home offers a split-bedroom floor plan with vaulted ceilings in the living room. The kitchen includes a cozy breakfast nook, and French doors open to a screened lanai surrounded by palm trees. The fully renovated kitchen is sure to impress with granite countertops and new cabinets. The master suite includes dual walk-in closets, a walk-in shower, and a garden tub. The home features wood laminate and tile throughout, with new carpeting in the bedrooms. The roof was replaced in 2020. Located just a few miles from the Suncoast Highway, this gated community offers a pool and wheelchair accessibility. Come see your next home!
Additional Information
- Amenities
- Fitness Center, Gated, Handicap Modified, Pool, Wheelchair Access
- Interior Features
- Ceiling Fans(s), Split Bedroom, Stone Counters, Thermostat, Vaulted Ceiling(s), Walk-In Closet(s), Window Treatments
- Exterior Features
- French Doors, Private Entrance, Sidewalk, Sliding Doors
- HOA Fee
- $230
- HOA Freqency
- Quarterly
- Financing
- Cash, Conventional, FHA, VA Loan
- Location
- Cleared
- Community Features
- Fitness Center, Gated Community - No Guard, Pool, Wheelchair Access, No Deed Restriction
- Property Description
- One Story
- Zoning
- PDP
- Appliances
- Dishwasher, Dryer, Electric Water Heater, Microwave, Range, Refrigerator, Washer
- Heating
- Electric
- Air Conditioning
- Central Air
- Exterior Construction
- Block
- Exterior Features
- French Doors, Private Entrance, Sidewalk, Sliding Doors
- Stories
- 1
- Levels
- One
- Roof
- Shingle
- Foundation
- Slab
- Pool
- Yes
- Parking
- Driveway, Garage Door Opener
- Parking Features
- Driveway, Garage Door Opener
- Garage
- 2 Car Garage
- Garage Spaces
- 2
- Garage Features
- Driveway, Garage Door Opener
- Elementary School
- Pine Grove Elementary School
- Middle School
- Powell Middle
- High School
- Central High School
Listing courtesy of DALTON WADE INC. 888-668-8283
Mortgage Calculator
StellarMLS is the source of this information via Internet Data Exchange Program. All listing information is deemed reliable but not guaranteed and should be independently verified through personal inspection by appropriate professionals. Listings displayed on this website may be subject to prior sale or removal from sale. Availability of any listing should always be independently verified. Listing information is provided for consumer personal, non-commercial use, solely to identify potential properties for potential purchase. All other use is strictly prohibited and may violate relevant federal and state law. Data last updated on