69 Grass Street, Homosassa, FL 34446
- $465,000
- 4
- BD
- 3
- BA
- 3,060
- SqFt






- List Price
- $465,000
- Status
- ACTIVE
- Days on Market
- 85
- Price Change
- ▼ $5,000 1782943519
- MLS#
- OM723787
- Subtype
- Residential
- Style
- One Story
- Architectural Style
- Contemporary
- Year Built
- 2022
- Bedrooms
- 4
- Bathrooms
- 3
- Full Baths
- 3
- Living Area
- 3,060
- Lot Size
- 12,251
- Acres
- 0.28
- Subdivision
- Sugarmill Woods Oak Village
- MLS Area Major
- Homosassa
Property Description
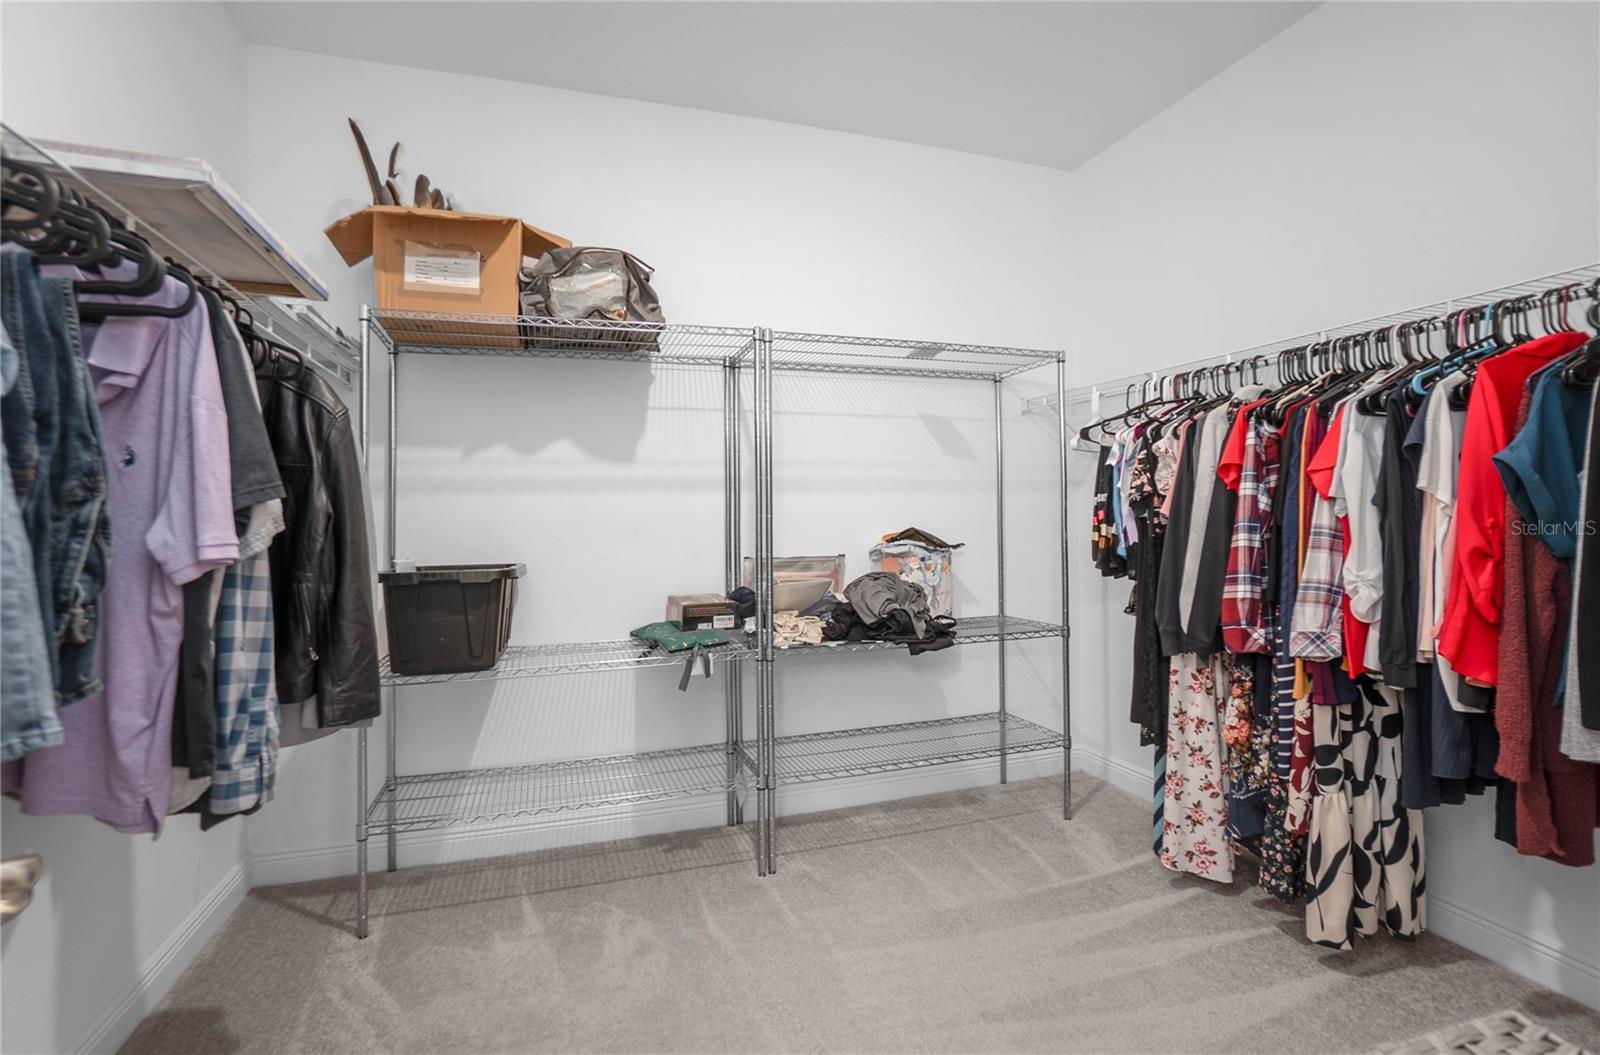
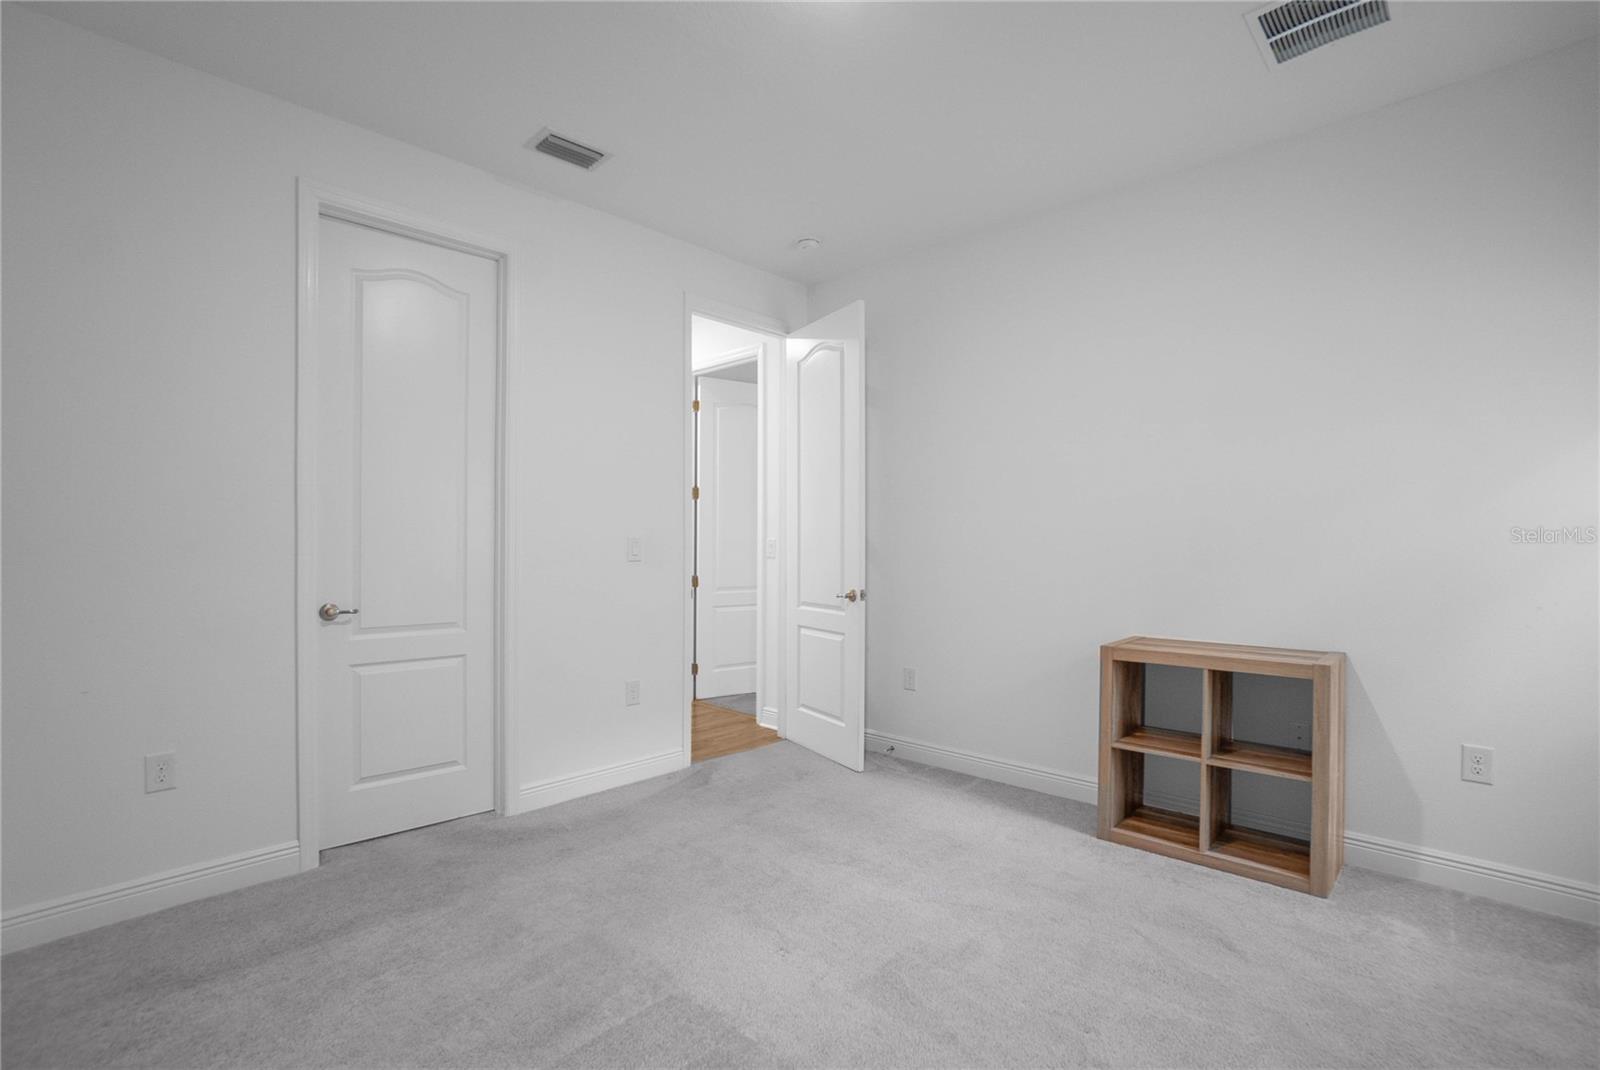
Like NEW and without the wait in the highly sought-after Sugarmill Woods Oak Village! Built in 2022 and offering 3,060 living, this beautifully designed home blends modern comfort with spacious living on a .28-acre lot. Step inside to an inviting open floor plan with a split bedroom layout, perfect for both everyday living and entertaining. The expansive living area flows seamlessly into the kitchen featuring solid surface countertops, soft close wood cabinetry, pantry, breakfast bar, and breakfast nook. A separate dining room and dedicated office provide flexibility for work and gatherings. The primary suite offers a private retreat with dual sinks, walk-in closet(s), and a walk-in shower, while three additional bedrooms provide ample space for family or guests and walk-in closets. Home features include 9'doors, 5" baseboards, recess lighting, a expansive 11x 8.9 interior laundry, volume ceilings, tray ceilings, blinds, and abundant natural light throughout. Enjoy the convenience of a 3-car attached garage, tesla charger, concrete driveway, covered lanai, and ground-level entry. If you’ve been searching for space, style, and newer construction in Sugarmill Woods—this one checks all the boxes. Bonus: Conveniently located about 1 mile from the Suncoast Parkway and a stones throw from the Chassahowitzka trail for outdoor enthusiast! Schedule your private showing today...Optional Golf memberships are also available.
Additional Information
- Amenities
- Golf Course, Pool, Tennis Court(s)
- Interior Features
- Eat-in Kitchen, High Ceilings, Open Floorplan, Solid Surface Counters, Solid Wood Cabinets, Tray Ceiling(s), Walk-In Closet(s)
- Exterior Features
- Lighting, Sliding Doors
- HOA Fee
- $155
- HOA Freqency
- Annually
- Financing
- Cash, Conventional, FHA, USDA Loan, VA Loan
- Location
- Irregular Lot, Landscaped, Paved
- Community Features
- Pool, Restaurant, No Deed Restriction
- Property Description
- One Story
- Zoning
- PDR
- Appliances
- Dishwasher, Electric Water Heater, Microwave, Range, Refrigerator
- Heating
- Central, Heat Pump
- Air Conditioning
- Central Air
- Exterior Construction
- Block, Concrete, Stucco
- Exterior Features
- Lighting, Sliding Doors
- Stories
- 1
- Levels
- One
- Roof
- Shingle
- Foundation
- Slab
- Pool
- Yes
- Parking
- Electric Vehicle Charging Station(s), Garage Door Opener
- Parking Features
- Electric Vehicle Charging Station(s), Garage Door Opener
- Garage
- 3 Car Garage
- Garage Spaces
- 3
- Garage Features
- Electric Vehicle Charging Station(s), Garage Door Opener
- Elementary School
- Lecanto Primary School
- Middle School
- Lecanto Middle School
- High School
- Lecanto High School
Listing courtesy of KELLER WILLIAMS ELITE PARTNERS II. 352-419-0200
Mortgage Calculator
StellarMLS is the source of this information via Internet Data Exchange Program. All listing information is deemed reliable but not guaranteed and should be independently verified through personal inspection by appropriate professionals. Listings displayed on this website may be subject to prior sale or removal from sale. Availability of any listing should always be independently verified. Listing information is provided for consumer personal, non-commercial use, solely to identify potential properties for potential purchase. All other use is strictly prohibited and may violate relevant federal and state law. Data last updated on