6094 Rodriguez Lane, The Villages, FL 32163
- $365,000
- 2
- BD
- 2
- BA
- 1,290
- SqFt




- List Price
- $365,000
- Status
- ACTIVE
- Days on Market
- 109
- MLS#
- G5111725
- Subtype
- Residential
- Style
- One Story
- Year Built
- 2021
- Bedrooms
- 2
- Bathrooms
- 2
- Full Baths
- 2
- Living Area
- 1,290
- Lot Size
- 4,280
- Acres
- 0.10
- Subdivision
- Villages/Southern Oaks Un #73
- MLS Area Major
- The Villages
Property Description
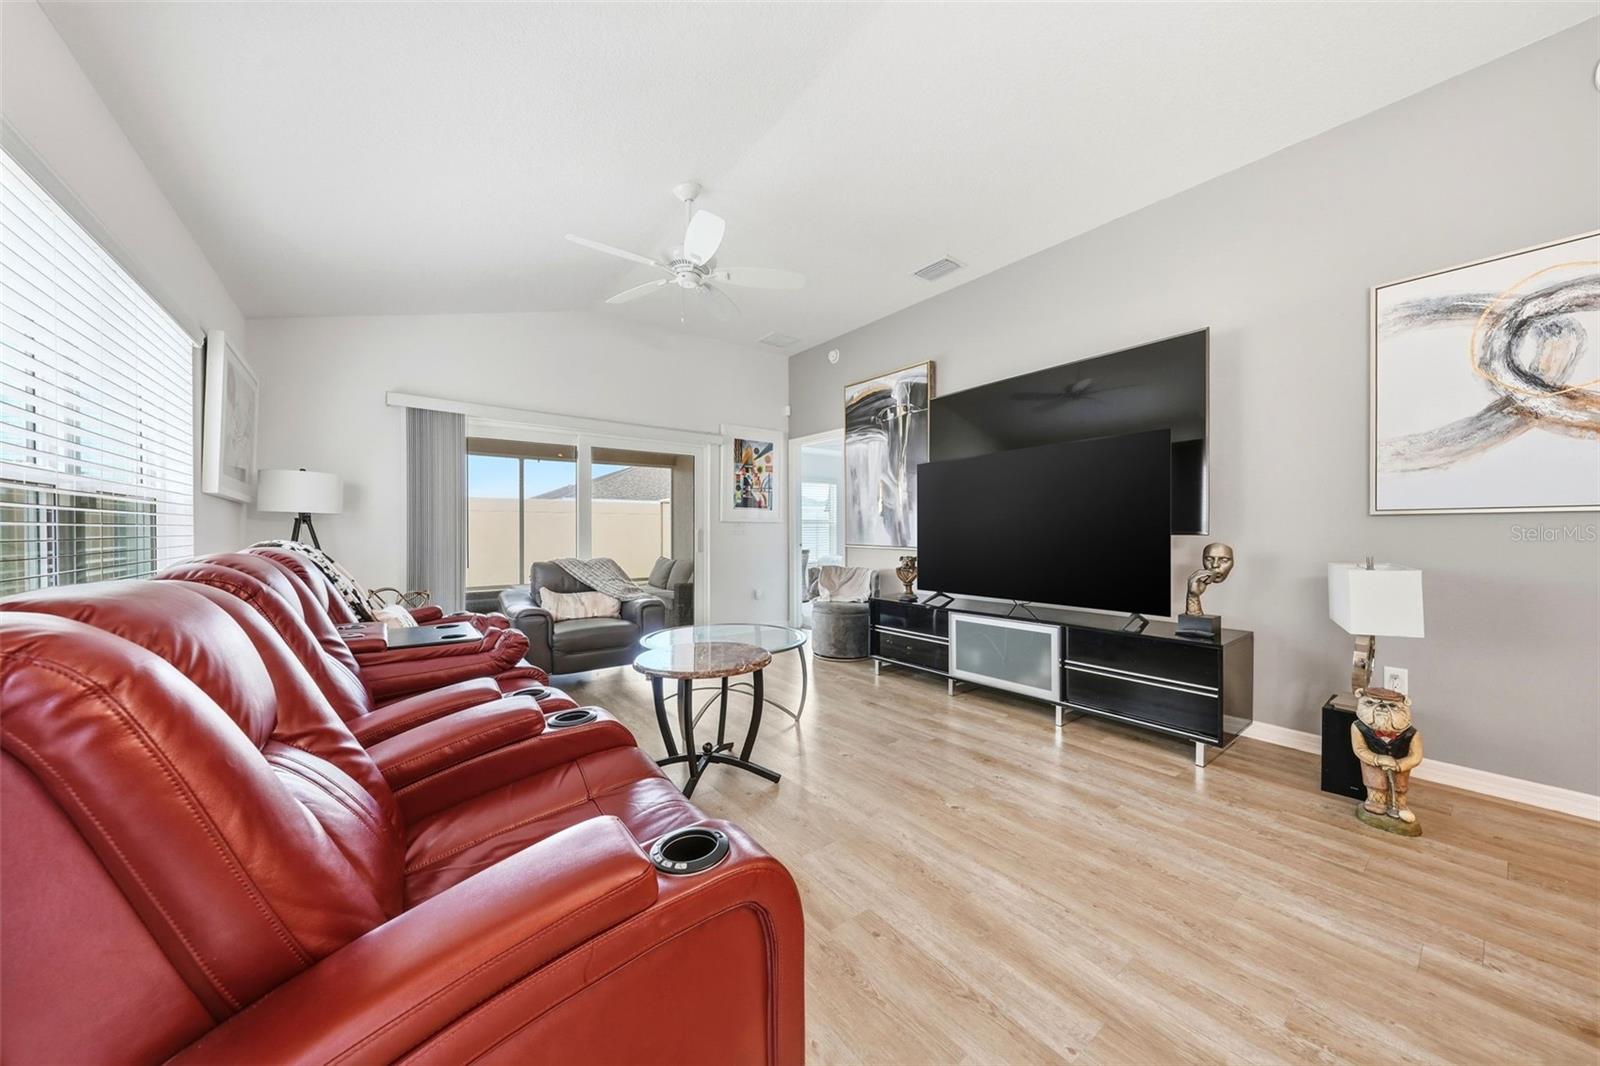
Welcome to this beautifully maintained 2021 Durham Courtyard Villa in the Village of Citrus Grove. This move-in-ready home offers 2 bedrooms, 2 bathrooms, and a 2-car garage, with vaulted ceilings and an open-concept layout with luxury vinyl flooring throughout the main living areas. The kitchen is thoughtfully designed with a spacious pantry, breakfast bar, gas range, newer stainless-steel appliances, and soft-close cabinetry—perfect for both everyday living and entertaining. The combined living and dining area provides an inviting space for gatherings. The primary suite features a tray ceiling, walk-in closet, and a well-appointed en-suite bath with dual vanities, a linen closet, and a roman shower. The guest bedroom includes a built-in closet and is currently utilized as a home office, conveniently located next to the guest bathroom with a tub/shower combination. Additional highlights include a tankless water heater, regularly serviced HVAC system, irrigation system, smart thermostat, dedicated laundry room, and 12 alarm contacts currently monitored by ADT. Enjoy outdoor living with a screened lanai, fenced backyard, and low-maintenance landscaping. Located near both Sawgrass Grove and Eastport, offering easy access to recreation centers, dining, shopping, and nightly entertainment.
Additional Information
- Amenities
- Pool
- Interior Features
- Ceiling Fans(s), Open Floorplan, Vaulted Ceiling(s)
- Exterior Features
- Private Yard
- Taxes
- $474
- Financing
- Cash, Conventional, FHA, VA Loan
- Community Features
- Community Mailbox, Deed Restrictions, Golf Carts OK, Tennis Court(s)
- Property Description
- One Story
- Zoning
- RESI
- Appliances
- Dishwasher, Dryer, Microwave, Range, Refrigerator
- Heating
- Central
- Air Conditioning
- Central Air
- Exterior Construction
- Stucco
- Exterior Features
- Private Yard
- Levels
- One
- Roof
- Shingle
- Foundation
- Slab
- Garage
- 2 Car Garage
- Garage Spaces
- 2
Listing courtesy of DOWN HOME REALTY, LLLP. 352-753-0976
Mortgage Calculator
StellarMLS is the source of this information via Internet Data Exchange Program. All listing information is deemed reliable but not guaranteed and should be independently verified through personal inspection by appropriate professionals. Listings displayed on this website may be subject to prior sale or removal from sale. Availability of any listing should always be independently verified. Listing information is provided for consumer personal, non-commercial use, solely to identify potential properties for potential purchase. All other use is strictly prohibited and may violate relevant federal and state law. Data last updated on