9628 122nd Way, Seminole, FL 33772
- $750,000
- 4
- BD
- 3
- BA
- 2,170
- SqFt




- List Price
- $750,000
- Status
- PENDING
- Days on Market
- 44
- Price Change
- ▼ $25,000 1780163770
- MLS#
- TB8503126
- Subtype
- Residential
- Style
- One Story
- Year Built
- 1985
- Bedrooms
- 4
- Bathrooms
- 3
- Full Baths
- 3
- Living Area
- 2,170
- Lot Size
- 9,204
- Acres
- 0.21
- Subdivision
- Rustic Woods Ii
- MLS Area Major
- Seminole
Property Description
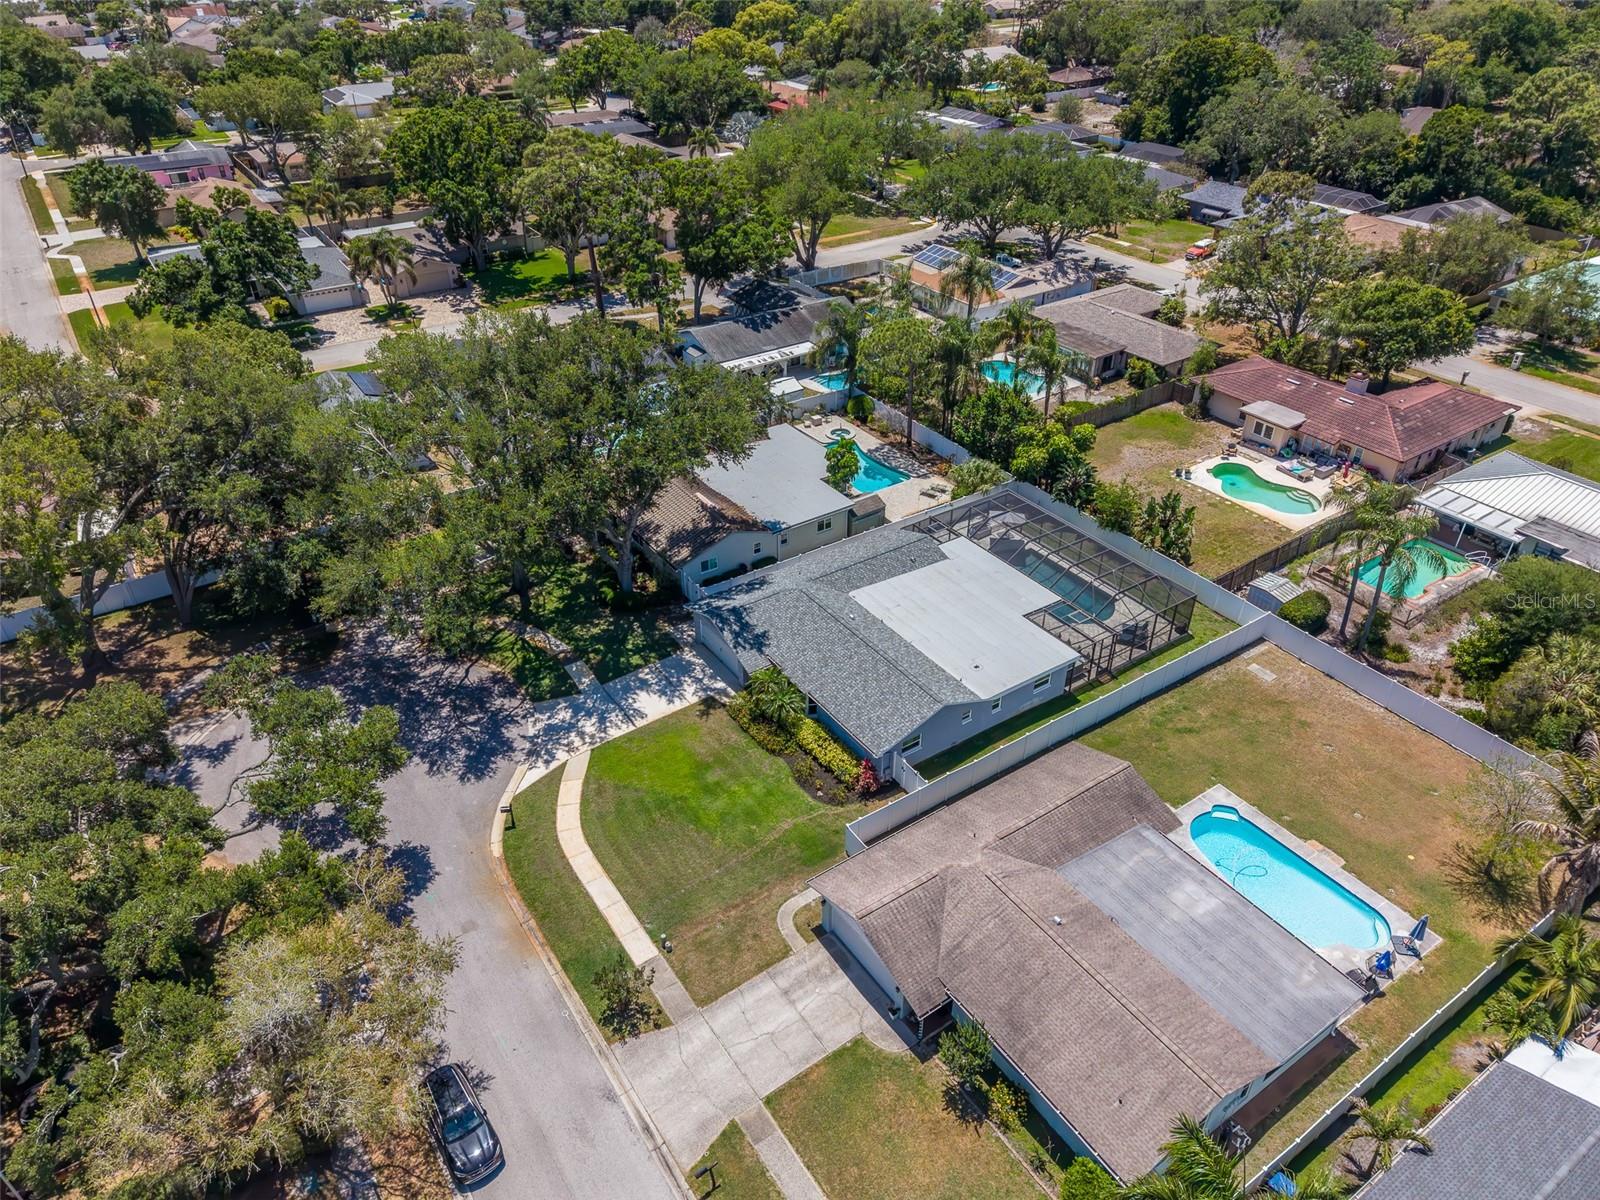
Under contract-accepting backup offers. Welcome a rare opportunity on one of the area's most coveted quiet cul-de-sacs, where homes almost never come to market. Step outside and discover your private backyard paradise, designed for those who love to entertain and unwind in style. The centerpiece is a stunning heated pool and spa featuring a 2020 PebbleTec finish, new tile, and a brand-new 2026 LED pool light with customizable colors — perfect for setting the mood on warm Florida evenings. The equipped outdoor kitchen is an entertainer's dream, complete with a built-in grill, refrigerator, cold running water, and a barstool seating area ideal for casual dining and conversation. Multiple distinct areas to eat, relax, and entertain are spread throughout the space, ensuring there's room for everyone whether you're hosting a lively gathering or enjoying a quiet evening under the stars. The entire outdoor area is beautifully framed by elegant pavers installed in 2020, while a Category 3 screened enclosure with extra-large gutters and trap doors, installed in 2018, ensures year-round comfort and durability. Inside, this spacious 4-bedroom, 3-full-bathroom home is thoughtfully designed for both comfortable everyday living and effortless entertaining. The kitchen serves as the true heart of the home, flanked on either side by a formal living room and a warm, inviting family room that leads out to the backyard oasis — a versatile layout that allows guests and family members to spread out, socialize, or find a quiet corner, all while staying connected to the action. Whether you're hosting a dinner party, a game night, or a casual Sunday gathering, this floor plan offers the flexibility and privacy to make every occasion feel just right. The primary suite is a true sanctuary, boasting a fully renovated bathroom with dual sinks, and a custom walk-in closet, both completed in 2023. A second bathroom was also fully renovated that same year. Peace of mind comes standard here, with a brand-new 2025 shingle roof, 2025 impact windows throughout, 2025 A/C, and 2025 exterior door — along with a 2018 Category 3 garage door built to withstand Florida's toughest storms. Additional upgrades include a 2023 water softener, 2025 sprinkler motor and well, and a 2026 water heater, meaning the major systems have all been addressed. Nestled in an established Seminole neighborhood, this well maintained home offers the perfect blend of peaceful residential living and unbeatable access to everything Pinellas County has to offer. You're just minutes from some of the best beaches in the country, the vibrant Seminole City Center with its shops, restaurants, and movie theater, and only a few streets from the legendary Pinellas Trail — a 40-mile continuous multi-use pathway connecting Tarpon Springs to St. Petersburg, with links to Palm Harbor, Dunedin, Clearwater, Safety Harbor, Largo, Seminole, South Pasadena, and Gulfport. Whether you're a cyclist, runner, or simply love the outdoors, this location is second to none. Adding to the home's exceptional value, it is located in FEMA Flood Zone X — a non-flood zone — meaning no flood insurance is required, offering significant savings and added peace of mind year after year. This is the Florida lifestyle home you've been waiting for — move in, unpack, and start living. Opportunities like this on this street don't come around often. Don't miss it!
Additional Information
- Interior Features
- Ceiling Fans(s), Eat-in Kitchen, Living Room/Dining Room Combo, Solid Wood Cabinets, Stone Counters, Walk-In Closet(s)
- Exterior Features
- French Doors, Lighting, Outdoor Grill, Rain Gutters
- Financing
- Cash, Conventional, FHA, VA Loan
- Location
- Cul-De-Sac, Sidewalk, Paved, Unincorporated
- Community Features
- No Deed Restriction
- Property Description
- One Story
- Zoning
- R-2
- Appliances
- Dishwasher, Disposal, Dryer, Electric Water Heater, Microwave, Range, Refrigerator, Washer, Water Softener
- Heating
- Central
- Air Conditioning
- Central Air
- Exterior Construction
- Block
- Exterior Features
- French Doors, Lighting, Outdoor Grill, Rain Gutters
- Levels
- One
- Roof
- Shingle
- Foundation
- Slab
- Pool
- Yes
- Pool Type
- Gunite, Heated, In Ground, Screen Enclosure
- Parking
- Driveway, Garage Door Opener
- Parking Features
- Driveway, Garage Door Opener
- Garage
- 2 Car Garage
- Garage Spaces
- 2
- Garage Features
- Driveway, Garage Door Opener
- Elementary School
- Oakhurst Elementary-Pn
- Middle School
- Seminole Middle-Pn
- High School
- Seminole High-PN
Listing courtesy of THE SHOP REAL ESTATE CO.. 727-593-7777
Mortgage Calculator
StellarMLS is the source of this information via Internet Data Exchange Program. All listing information is deemed reliable but not guaranteed and should be independently verified through personal inspection by appropriate professionals. Listings displayed on this website may be subject to prior sale or removal from sale. Availability of any listing should always be independently verified. Listing information is provided for consumer personal, non-commercial use, solely to identify potential properties for potential purchase. All other use is strictly prohibited and may violate relevant federal and state law. Data last updated on