116 Mandolin Drive, Winter Haven, FL 33884
- $349,900
- 4
- BD
- 2
- BA
- 2,248
- SqFt









- List Price
- $349,900
- Status
- PENDING
- Days on Market
- 80
- Price Change
- ▼ $15,100 1782513132
- MLS#
- O6403313
- Subtype
- Residential
- Style
- One Story
- Year Built
- 2009
- Bedrooms
- 4
- Bathrooms
- 2
- Full Baths
- 2
- Living Area
- 2,248
- Lot Size
- 11,500
- Acres
- 0.26
- Subdivision
- Mandolin
- MLS Area Major
- Winter Haven / Cypress Gardens
Property Description
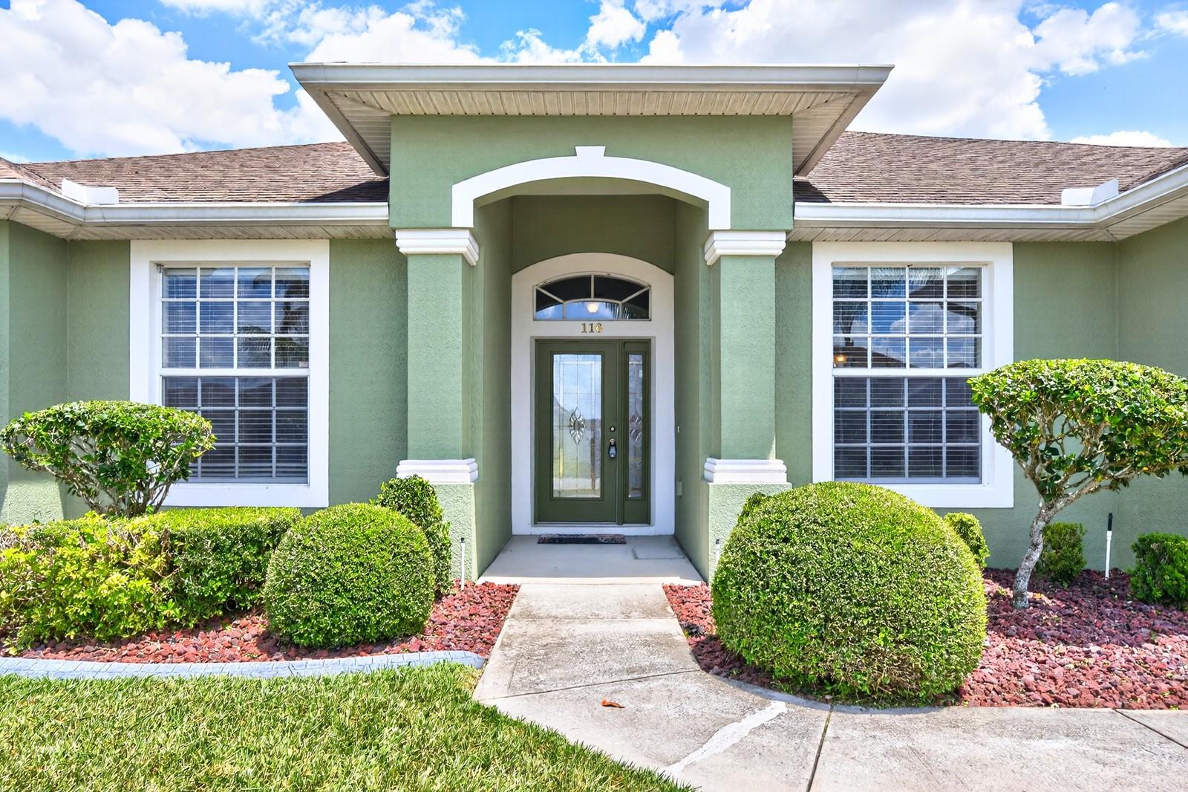
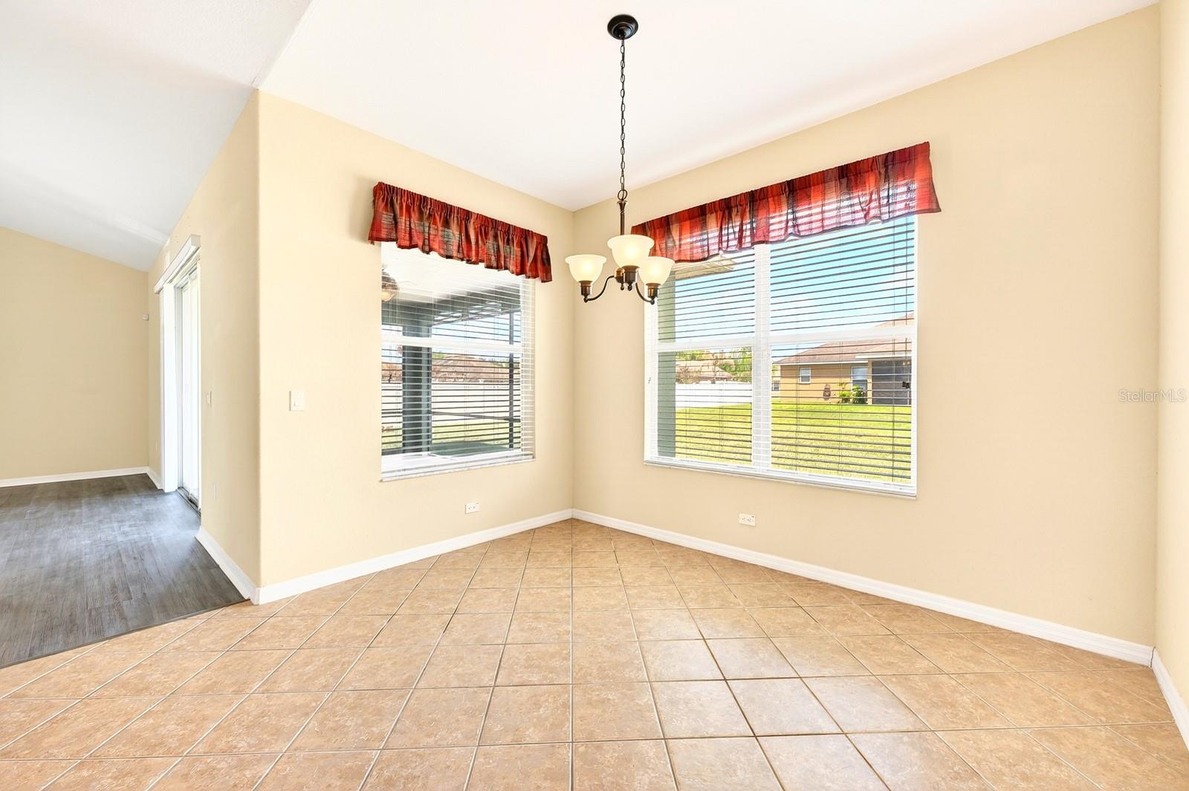
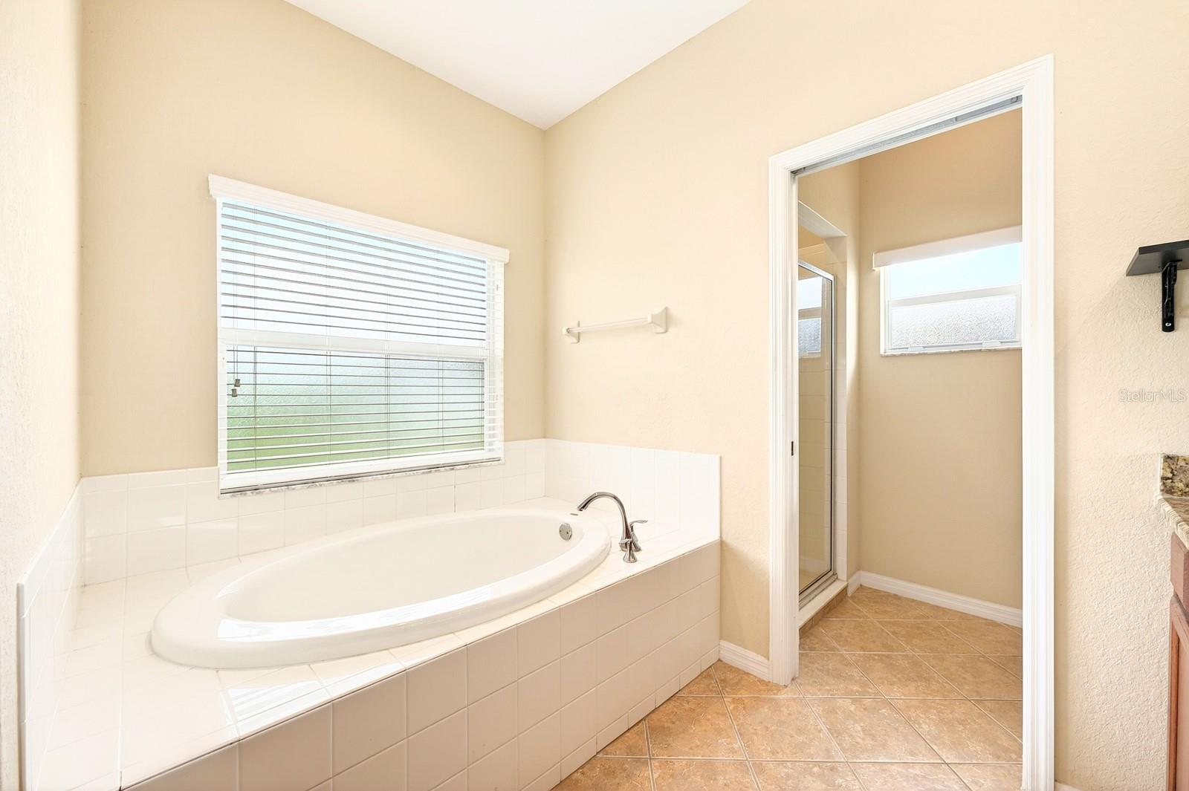
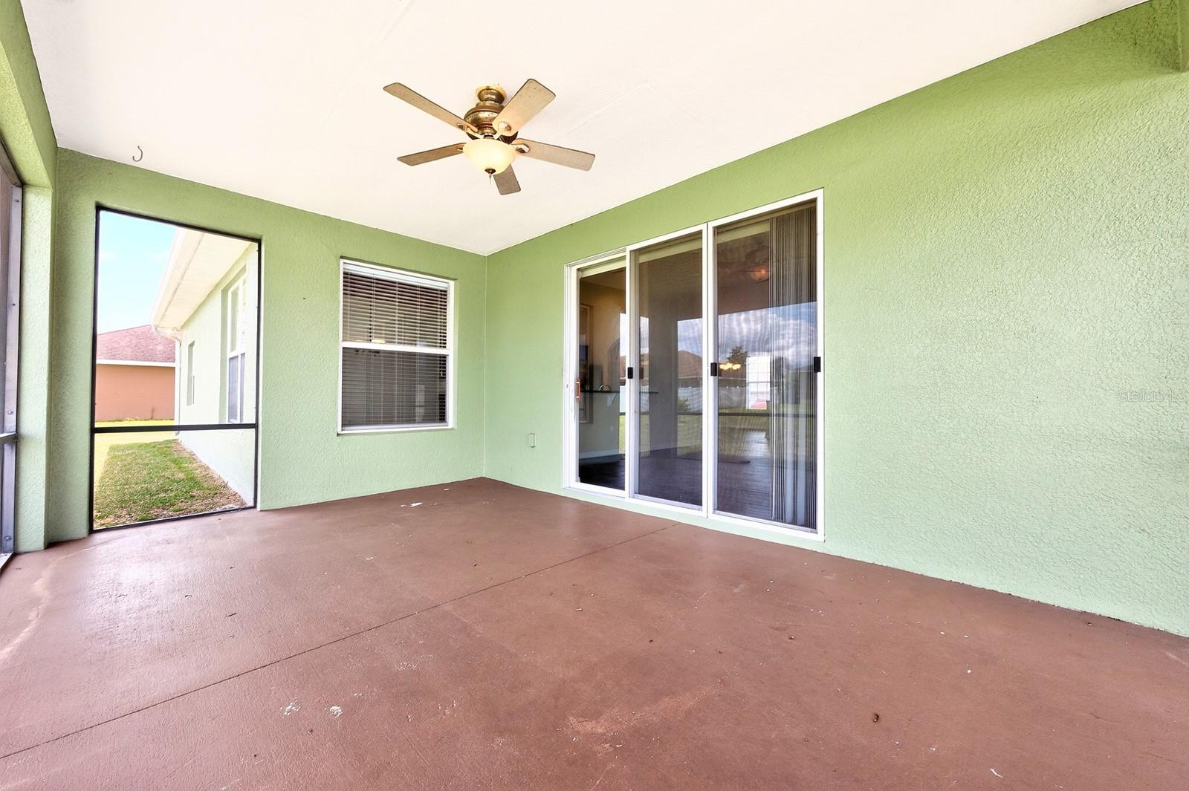
Under contract-accepting backup offers. ARE YOU LOOKING FOR A GATED COMMUNITY WITH A LOW HOA and NO CDD? At 116 Mandolin Dr in WINTER HAVEN, FL! This spacious 4-bedroom, 2-bathroom home offers 2,248 square feet of COMFORTABLE LIVING on a generous 0.26-acre lot! Step inside to soaring VAULTED CEILINGS in the living and dining areas—these ELEVATED CEILINGS create an open, airy feel that makes the home even larger than its footprint. The entire home features durable VINYL FLOORING, and all bedrooms are generously sized, offering FLEXIBILITY FOR FAMILIES, guests, or a home office. NATURAL LIGHT pours in throughout the home, creating a bright and welcoming atmosphere that’s perfect for new homeowners. Major updates include a NEW A/C SYSTEM (2025) and GUTTERS INSTALLED (2024), while the WATER HEATER was replaced in 2017. The roof and plumbing are original, but the seller is willing to NEGOTIATE A BRAND NEW ROOF — making this property an UNBEATABLE VALUE for the price. Situated in a quiet gated community, this property offers both privacy and security. The location is a standout—just a short walk from a newly constructed Publix set to open in the coming months, as well as nearby Dollar General and 7-Eleven for everyday convenience. You’re also just minutes away by car from Eagle Ridge Mall, LEGOLAND Florida Resort, and all the shopping, dining, and entertainment that downtown Winter Haven has! —making this home not only comfortable, but perfectly located.
Additional Information
- Interior Features
- Ceiling Fans(s), High Ceilings, Kitchen/Family Room Combo, Primary Bedroom Main Floor, Solid Wood Cabinets, Thermostat, Vaulted Ceiling(s), Walk-In Closet(s)
- Exterior Features
- Lighting, Rain Gutters, Sidewalk
- HOA Fee
- $56
- HOA Freqency
- Monthly
- Financing
- Cash, Conventional, FHA, VA Loan
- Community Features
- No Deed Restriction
- Property Description
- One Story
- Appliances
- Dishwasher, Disposal, Microwave, Range, Refrigerator
- Heating
- Central
- Air Conditioning
- Central Air
- Exterior Construction
- Block, Stucco
- Exterior Features
- Lighting, Rain Gutters, Sidewalk
- Levels
- One
- Roof
- Shingle
- Foundation
- Slab
- Garage
- 2 Car Garage
- Garage Spaces
- 2
- Elementary School
- Chain O Lakes Elem
- Middle School
- Denison Middle
- High School
- Lake Region High
Listing courtesy of LPT REALTY, LLC. 877-366-2213
Mortgage Calculator
StellarMLS is the source of this information via Internet Data Exchange Program. All listing information is deemed reliable but not guaranteed and should be independently verified through personal inspection by appropriate professionals. Listings displayed on this website may be subject to prior sale or removal from sale. Availability of any listing should always be independently verified. Listing information is provided for consumer personal, non-commercial use, solely to identify potential properties for potential purchase. All other use is strictly prohibited and may violate relevant federal and state law. Data last updated on