45 Lake Drive, Debary, FL 32713
- $324,000
- 3
- BD
- 2
- BA
- 1,364
- SqFt






- List Price
- $324,000
- Status
- PENDING
- Days on Market
- 90
- Price Change
- ▼ $5,000 1784933454
- MLS#
- O6403277
- Subtype
- Residential
- Style
- One Story
- Year Built
- 1992
- Bedrooms
- 3
- Bathrooms
- 2
- Full Baths
- 2
- Living Area
- 1,364
- Lot Size
- 19,300
- Acres
- 0.44
- Subdivision
- Miller Acres
- MLS Area Major
- Debary
Property Description
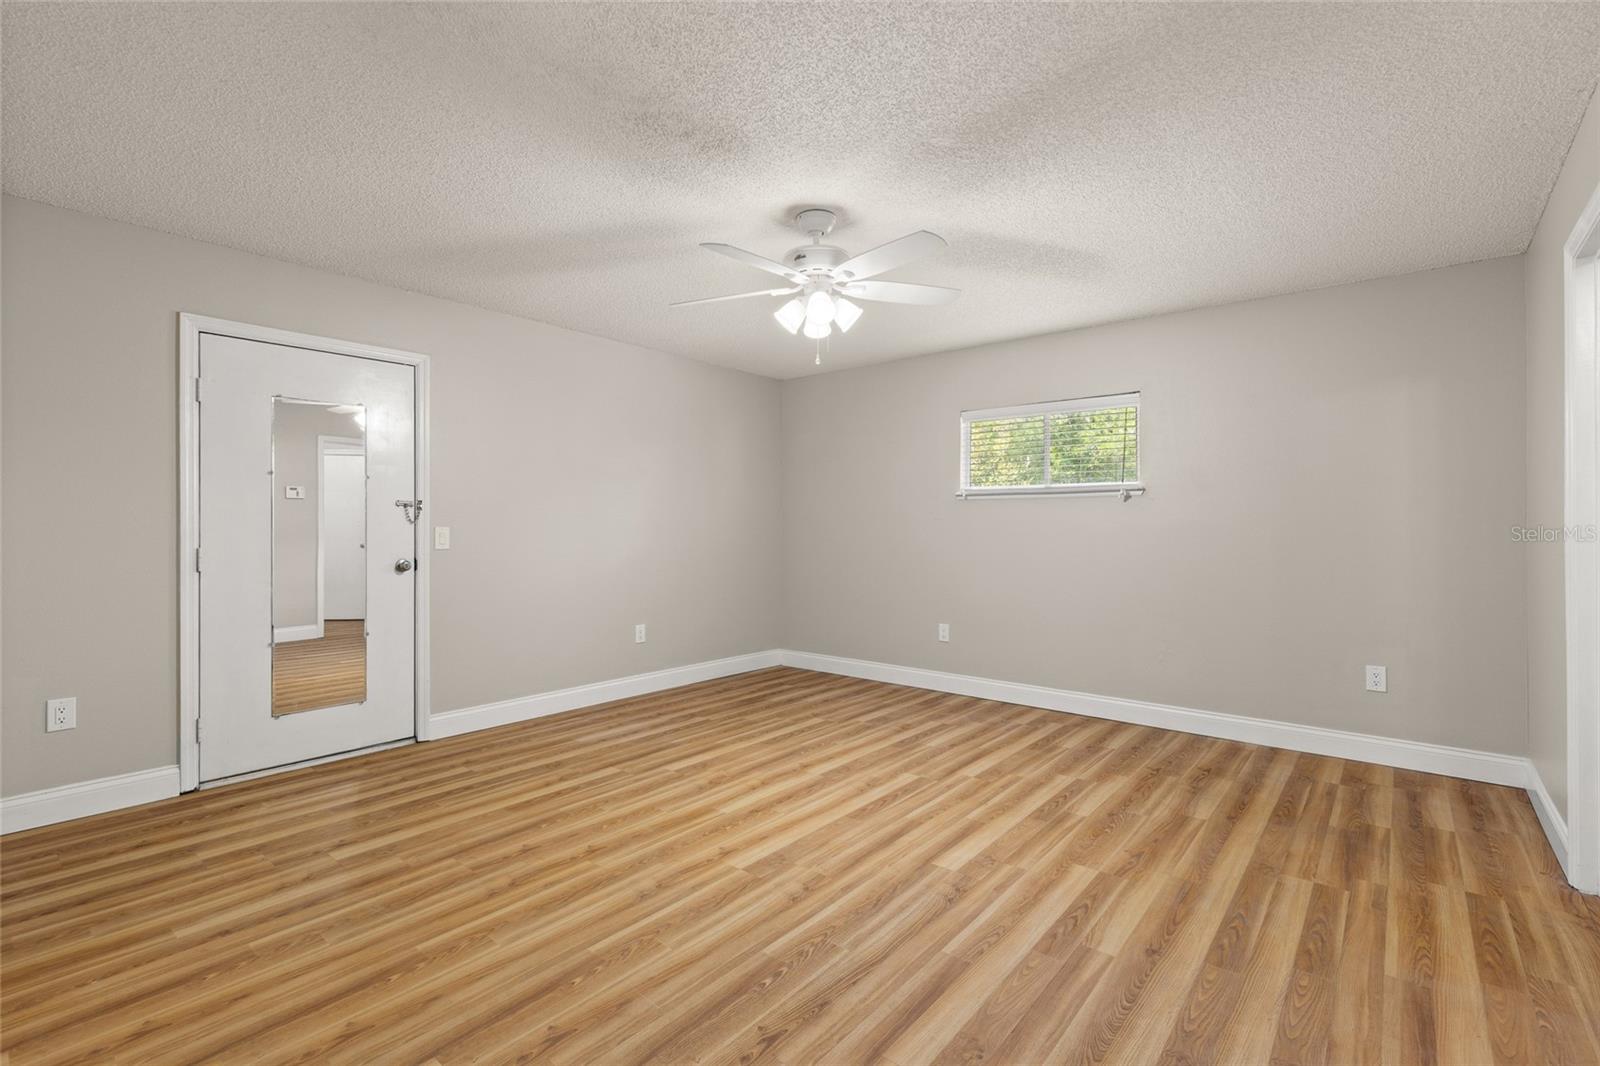
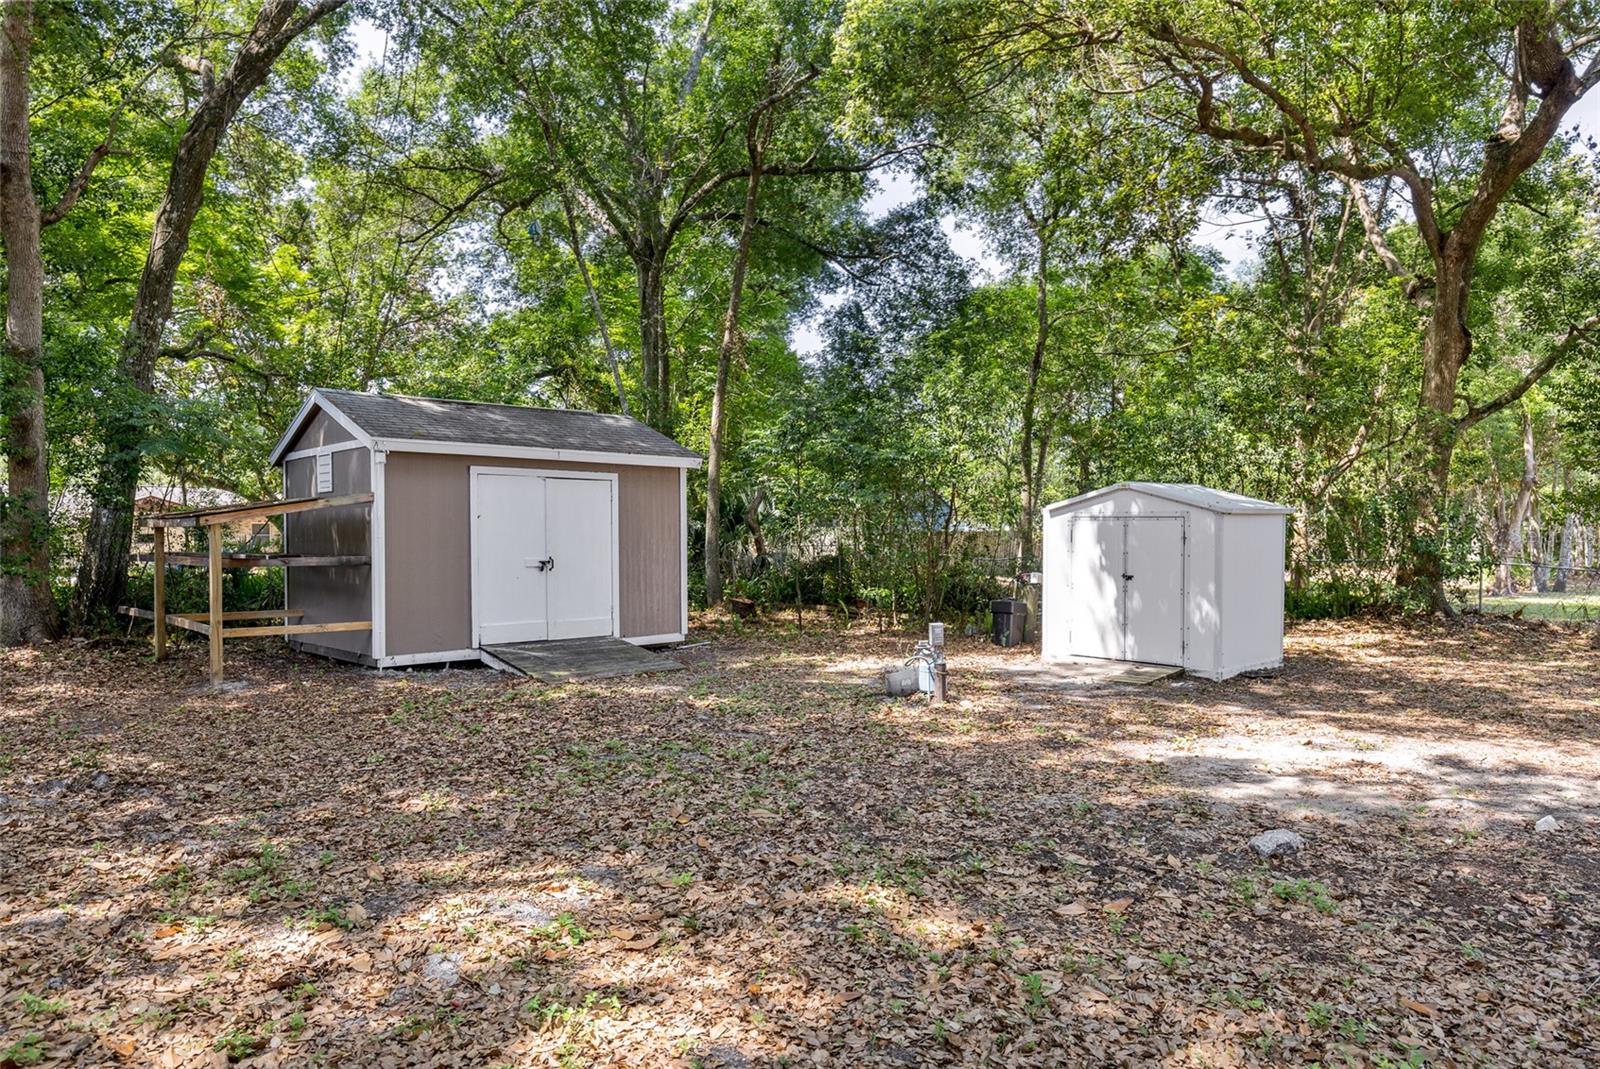
Under contract-accepting backup offers. Virtually Staged. Welcome to this beautifully maintained 3-bedroom, 2-bathroom home just listed at 45 Lake Dr in DeBary! Situated on nearly half an acre, this property offers plenty of space and flexibility—with room to park your boat or RV and no HOA restrictions. Step inside to an inviting open floor plan highlighted by high ceilings that create a bright and spacious feel. The thoughtfully designed split layout places the primary bedroom on the opposite side of the home from the secondary bedrooms, offering added privacy. The kitchen features stainless steel appliances, brand-new countertops, and a cozy space perfect for a small dinette set. The home has been freshly painted both inside and out, giving it a clean, modern feel throughout. Enjoy Florida living at its best on the screened-in back porch—the perfect spot to sip your morning coffee or unwind with a glass of wine in the evening. The fully fenced backyard also includes two storage sheds, offering plenty of room for tools, hobbies, or extra storage. The home has a BRAND NEW ROOF, NEW AC UNITS, NEW WATER HEATER, SEPTIC TANK LID WAS REPLACED, NEW RAIN GUTTERS. TERMITE BOND, AND MOST OF THE SIDING HAS BEEN REPLACED. Conveniently located near shopping, dining, and everyday essentials, this home combines comfort, functionality, and location. Don’t miss your chance—come see this beautiful home today!
Additional Information
- Interior Features
- Ceiling Fans(s), Eat-in Kitchen, High Ceilings, Living Room/Dining Room Combo, Open Floorplan, Solid Wood Cabinets, Split Bedroom, Walk-In Closet(s)
- Exterior Features
- Sliding Doors
- Financing
- Cash, Conventional, FHA, VA Loan
- Location
- City Limits, Paved
- Community Features
- No Deed Restriction
- Property Description
- One Story
- Zoning
- 01R4
- Appliances
- Dishwasher, Disposal, Electric Water Heater, Range, Refrigerator, Water Softener
- Heating
- Electric
- Air Conditioning
- Central Air
- Exterior Construction
- Frame, Wood Siding
- Exterior Features
- Sliding Doors
- Levels
- One
- Roof
- Shingle
- Foundation
- Slab
- Parking
- Driveway
- Parking Features
- Driveway
- Garage
- 2 Car Garage
- Garage Spaces
- 2
- Garage Features
- Driveway
- View
- Trees/Woods
Listing courtesy of WEICHERT REALTORS HALLMARK PRO. 407-841-8011
Mortgage Calculator
StellarMLS is the source of this information via Internet Data Exchange Program. All listing information is deemed reliable but not guaranteed and should be independently verified through personal inspection by appropriate professionals. Listings displayed on this website may be subject to prior sale or removal from sale. Availability of any listing should always be independently verified. Listing information is provided for consumer personal, non-commercial use, solely to identify potential properties for potential purchase. All other use is strictly prohibited and may violate relevant federal and state law. Data last updated on