5750 Cape Primrose Drive, Central Sarasota, FL 34232
- $475,000
- 4
- BD
- 3
- BA
- 2,281
- SqFt






- List Price
- $475,000
- Status
- PENDING
- Days on Market
- 83
- Price Change
- ▼ $14,000 1784322288
- MLS#
- A4691832
- Subtype
- Residential
- Style
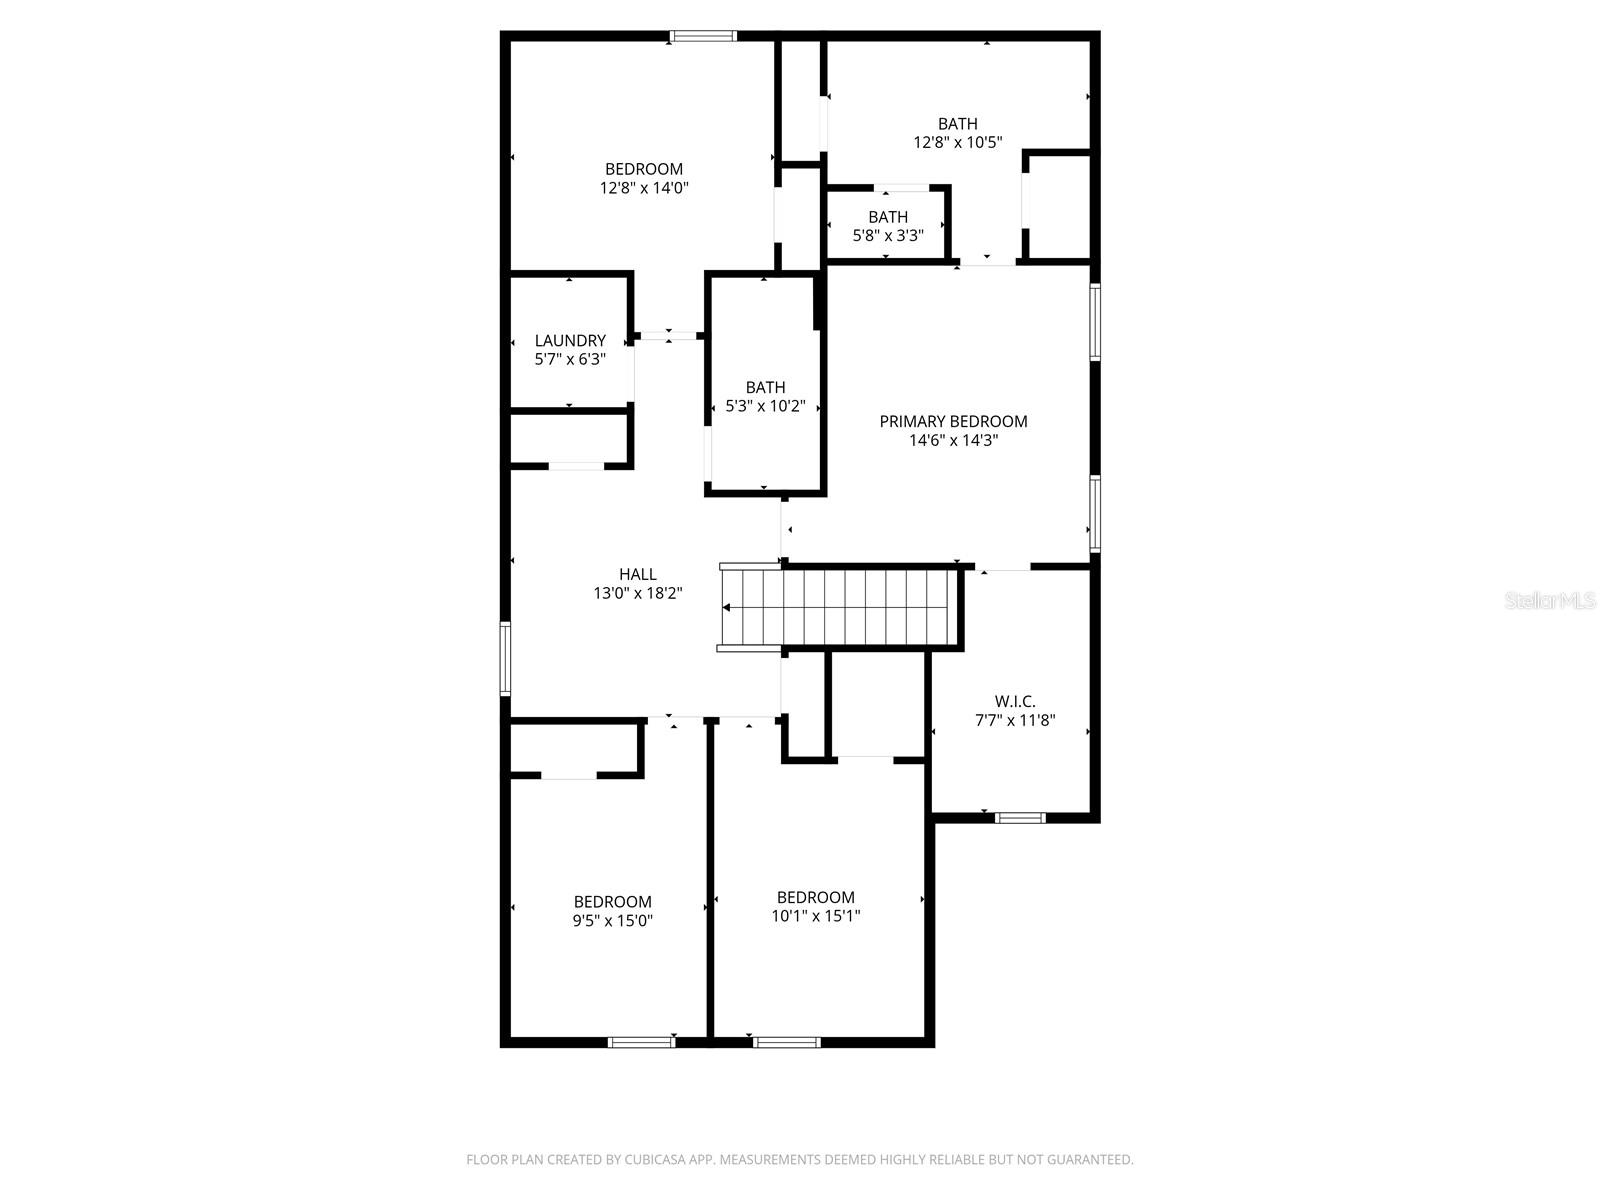
- Two Story
- Year Built
- 2021
- Bedrooms
- 4
- Bathrooms
- 3
- Full Baths
- 2
- Half Baths
- 1
- Living Area
- 2,281
- Lot Size
- 5,495
- Acres
- 0.13
- Subdivision
- Garden Village Ph 3b
- MLS Area Major
- Sarasota/Fruitville
Property Description
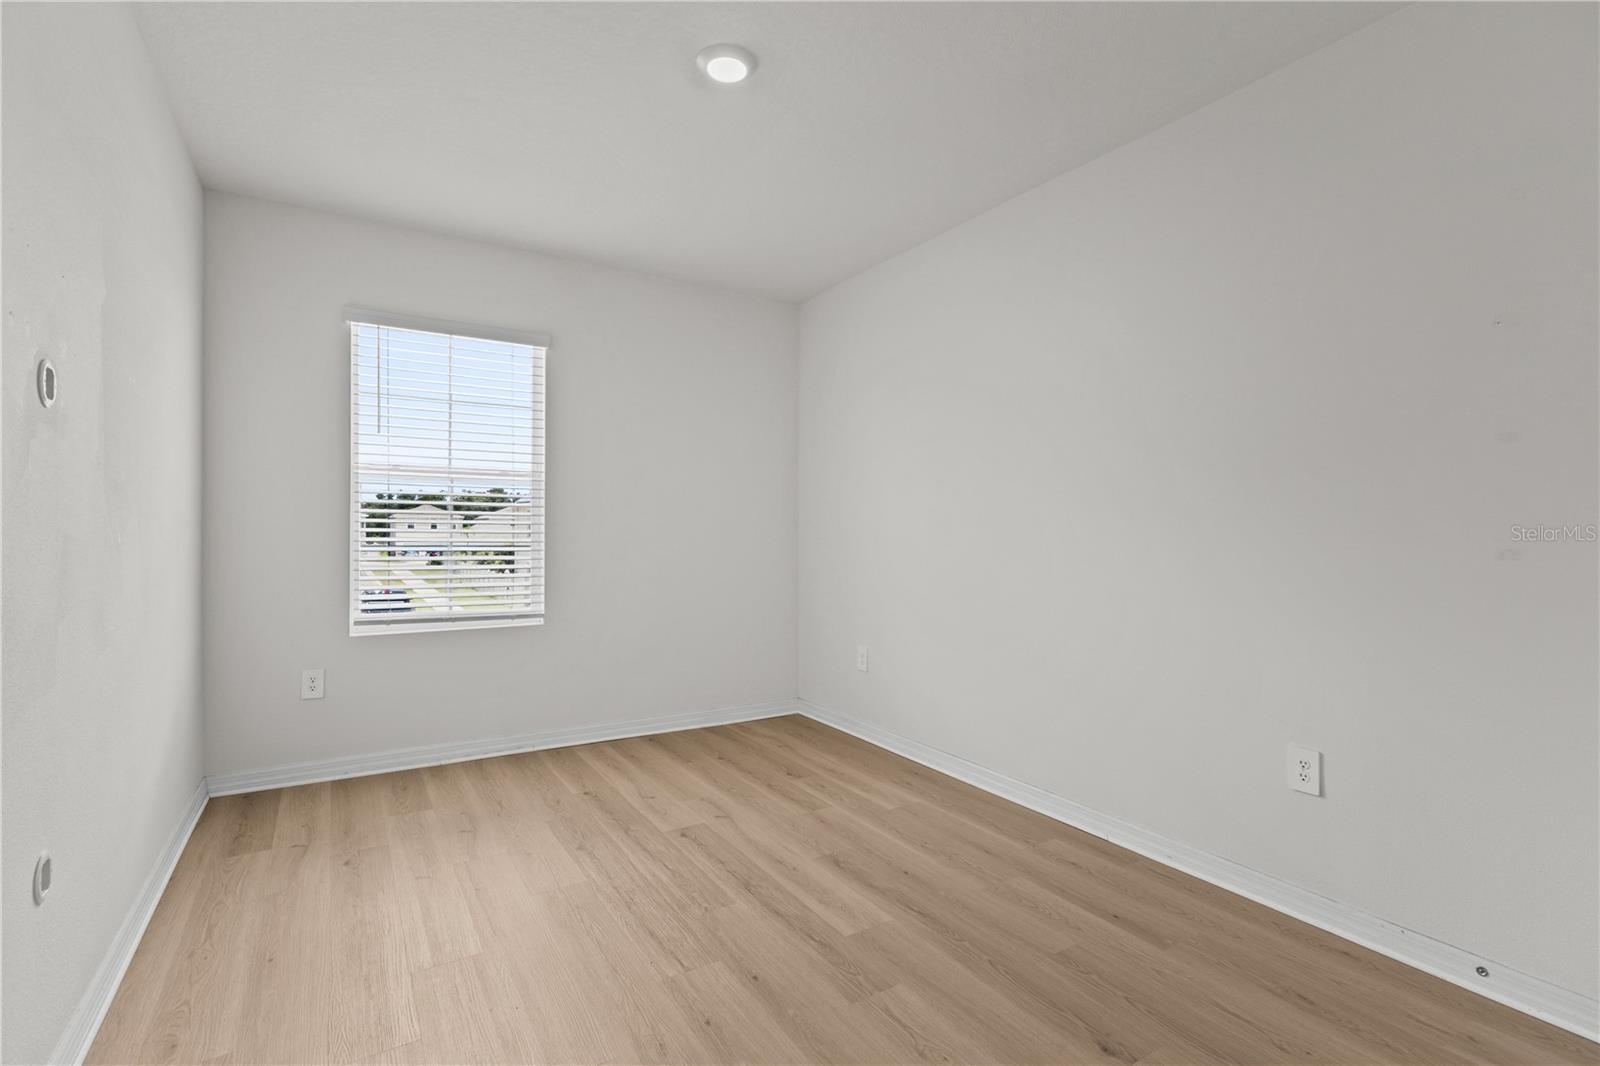
Under contract-accepting backup offers. Virtually Staged. Welcome to effortless Florida living in the gated community of Garden Village—where thoughtful design, modern comfort, and everyday functionality come together in this 2021-built home offering over 2,200 square feet of living space. From the moment you enter, you’ll appreciate the open, airy layout design. Spacious main living areas flow seamlessly, creating an inviting environment ideal for both relaxed daily living and entertaining. The two-story design provides a natural separation of space, offering flexibility for households, guests, or those working from home. Step outside to your private, fully fenced backyard—a peaceful retreat perfect for pets, outdoor gatherings, or simply enjoying your own space in privacy. This home also offers enhanced energy efficiency, helping support lower utility costs and smarter long-term living—an increasingly valuable feature for today’s buyers focused on both comfort and cost-conscious ownership. Built in 2021, you’ll enjoy the benefits of newer construction, including modern systems, materials, and design efficiencies—delivering peace of mind and reduced maintenance compared to older homes. Located in a growing Sarasota area, Garden Village offers convenient access to shopping, dining, and major roadways, making everyday living both easy and connected. If you’re looking for space, privacy, efficiency, and value—all in a newer home—this opportunity stands out in today’s market.
Additional Information
- Interior Features
- Eat-in Kitchen, High Ceilings, Kitchen/Family Room Combo, Living Room/Dining Room Combo, Open Floorplan, PrimaryBedroom Upstairs, Solid Surface Counters, Solid Wood Cabinets, Walk-In Closet(s), Window Treatments
- Exterior Features
- Hurricane Shutters, Lighting
- HOA Fee
- $75
- HOA Freqency
- Monthly
- Financing
- Cash, Conventional, FHA
- Location
- Cul-De-Sac, Street Dead-End
- Community Features
- No Deed Restriction
- Property Description
- Two Story
- Zoning
- I
- Appliances
- Dishwasher, Dryer, Microwave, Range, Refrigerator, Washer
- Heating
- Central
- Air Conditioning
- Central Air
- Exterior Construction
- Stucco
- Exterior Features
- Hurricane Shutters, Lighting
- Levels
- Two
- Roof
- Shingle
- Foundation
- Slab
- Garage
- 2 Car Garage
- Garage Spaces
- 2
- View
- Garden, Trees/Woods
Listing courtesy of COLDWELL BANKER REALTY. 941-366-8070
Mortgage Calculator
StellarMLS is the source of this information via Internet Data Exchange Program. All listing information is deemed reliable but not guaranteed and should be independently verified through personal inspection by appropriate professionals. Listings displayed on this website may be subject to prior sale or removal from sale. Availability of any listing should always be independently verified. Listing information is provided for consumer personal, non-commercial use, solely to identify potential properties for potential purchase. All other use is strictly prohibited and may violate relevant federal and state law. Data last updated on