992 Hillwood Drive, Dunedin, FL 34698
- $615,000
- 3
- BD
- 2
- BA
- 1,850
- SqFt




- List Price
- $615,000
- Status
- PENDING
- Days on Market
- 96
- Price Change
- ▲ $20,000 1785273832
- MLS#
- TB8502823
- Subtype
- Residential
- Style
- One Story
- Architectural Style
- Ranch
- Year Built
- 1958
- Bedrooms
- 3
- Bathrooms
- 2
- Full Baths
- 2
- Living Area
- 1,850
- Lot Size
- 10,100
- Acres
- 0.23
- Subdivision
- Dunedin Lakewood Estates 2nd Add
- MLS Area Major
- Dunedin
Property Description
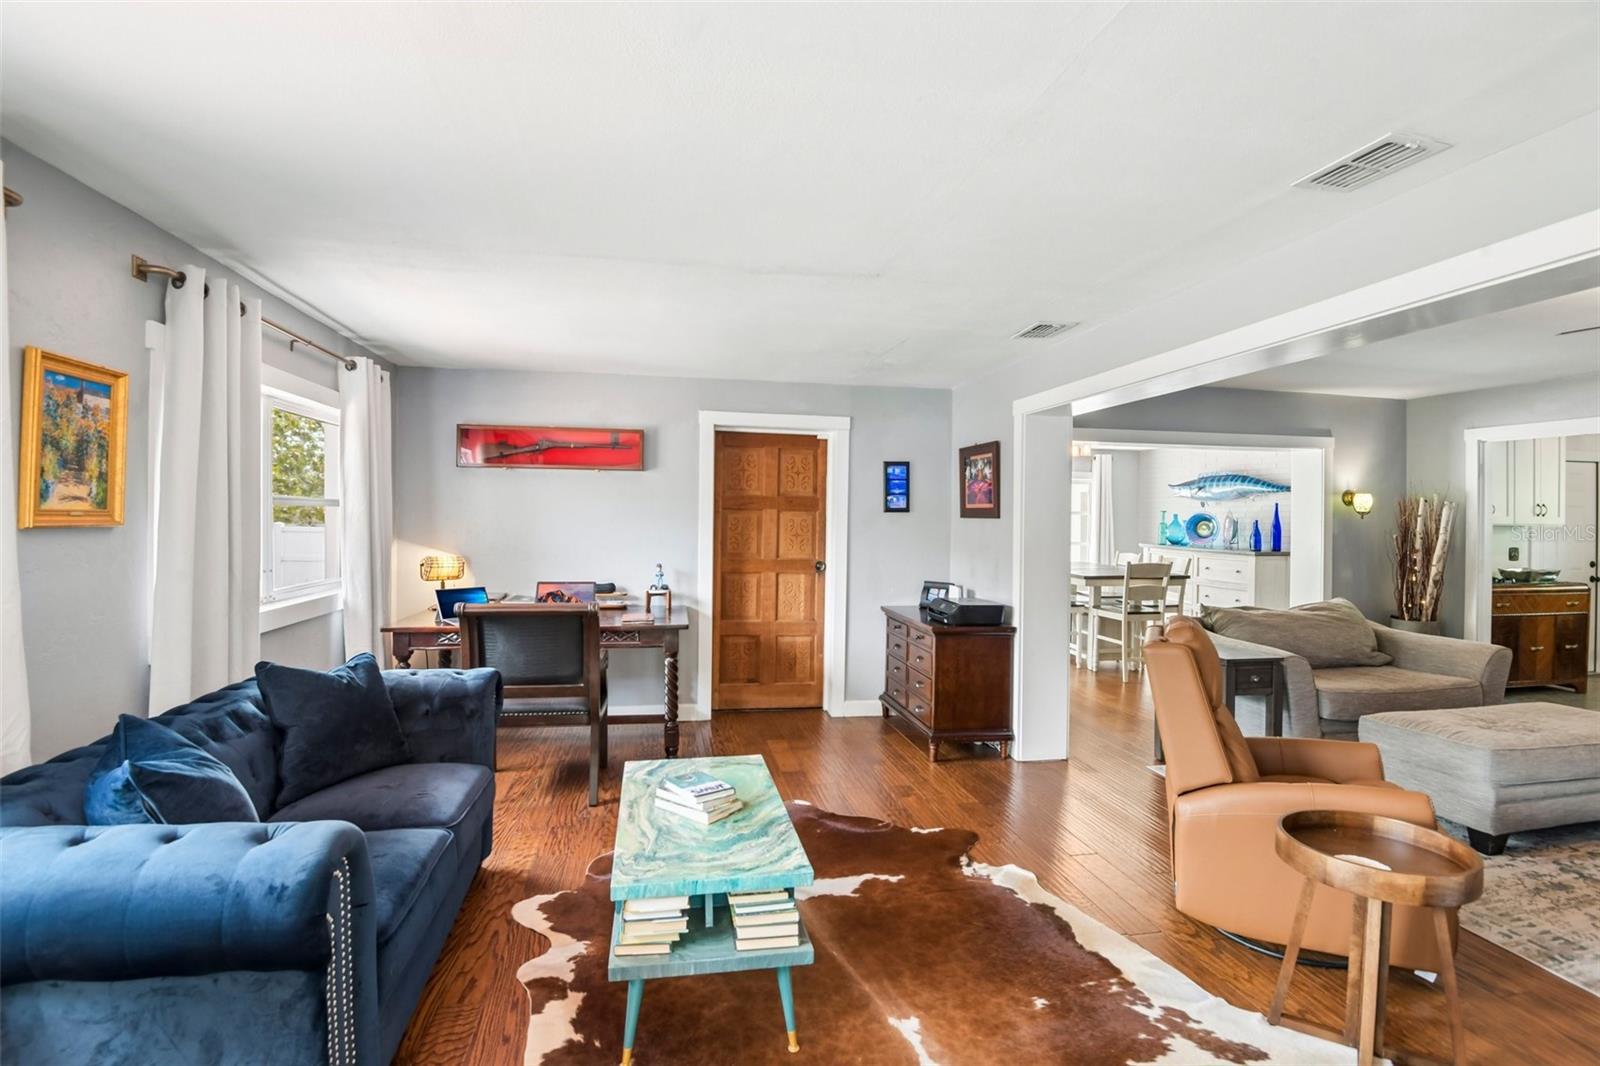
Under contract-accepting backup offers. Experience the ultimate Dunedin lifestyle in this stunning retreat, perfectly situated on an elevated 0.23-acre corner lot just a short golf cart ride from Downtown. This home has been meticulously updated for modern reliability and coastal charm, boasting a comprehensive list of recent upgrades. Between 2021 and 2022, the property received a new shingle roof, HVAC system, water heater, garage door, and interior doors, along with fresh interior paint and high-end LG laundry appliances. Energy efficiency was prioritized with new impact windows on the south and west elevations and the installation of blackout thick linen curtains throughout. The home’s infrastructure is further secured by a 2023 total plumbing re-pipe with a transferable lifetime warranty, completed alongside a luxurious guest bath remodel featuring floor-to-ceiling porcelain and an oversized marble vanity. The heart of the home is the stunning 2025 kitchen renovation, which showcases Cambria quartz countertops, a deep farm sink, and a suite of high-end appliances, including a GE Café dishwasher and matching Samsung fridge and range. Safety and longevity remain at the forefront with a new steel fire security door and 2026 updates including new screens for the patio and new flat roofs over the Florida room, sunroom, and dining room. Combined with the expansive flagstone lanai, climate-controlled sunroom, and proximity to Clearwater Beach, this home offers a turnkey living experience where every detail has been thoughtfully addressed.
Additional Information
- Interior Features
- Ceiling Fans(s), Crown Molding, Eat-in Kitchen, Open Floorplan, Primary Bedroom Main Floor, Solid Surface Counters, Solid Wood Cabinets, Stone Counters, Thermostat
- Exterior Features
- French Doors, Rain Gutters, Storage
- Financing
- Cash, Conventional, FHA, VA Loan
- Location
- Corner Lot, City Limits, Level, Paved
- Community Features
- Street Lights, No Deed Restriction
- Property Description
- One Story
- Appliances
- Dishwasher, Disposal, Electric Water Heater, Exhaust Fan, Range, Range Hood, Refrigerator
- Heating
- Central, Electric
- Air Conditioning
- Central Air
- Exterior Construction
- Block
- Exterior Features
- French Doors, Rain Gutters, Storage
- Stories
- 1
- Levels
- One
- Roof
- Shingle
- Foundation
- Slab
- Parking
- Driveway, Garage Door Opener
- Parking Features
- Driveway, Garage Door Opener
- Garage
- 2 Car Garage
- Garage Spaces
- 2
- Garage Features
- Driveway, Garage Door Opener
- Elementary School
- Garrison-Jones Elementary-Pn
- Middle School
- Dunedin Highland Middle-Pn
- High School
- Dunedin High-PN
Listing courtesy of REDFIN CORPORATION. 813-518-8756
Mortgage Calculator
StellarMLS is the source of this information via Internet Data Exchange Program. All listing information is deemed reliable but not guaranteed and should be independently verified through personal inspection by appropriate professionals. Listings displayed on this website may be subject to prior sale or removal from sale. Availability of any listing should always be independently verified. Listing information is provided for consumer personal, non-commercial use, solely to identify potential properties for potential purchase. All other use is strictly prohibited and may violate relevant federal and state law. Data last updated on