Share this with your friends


+1(614)983-3277
Coldwell Banker Realty
12446 49th Street E, Parrish, FL 34219
- $528,879
- 3
- BD
- 3
- BA
- 2,209
- SqFt




- List Price
- $528,879
- Status
- PENDING
- MLS#
- TB8502796
- Bedrooms
- 3
- Bathrooms
- 3
- Full Baths
- 2
- Half Baths
- 1
- Living Area
- 2,209
- Lot Size (Acres)
- 0.14
- Style
- One Story
- Year Built
- 2026
Property Description
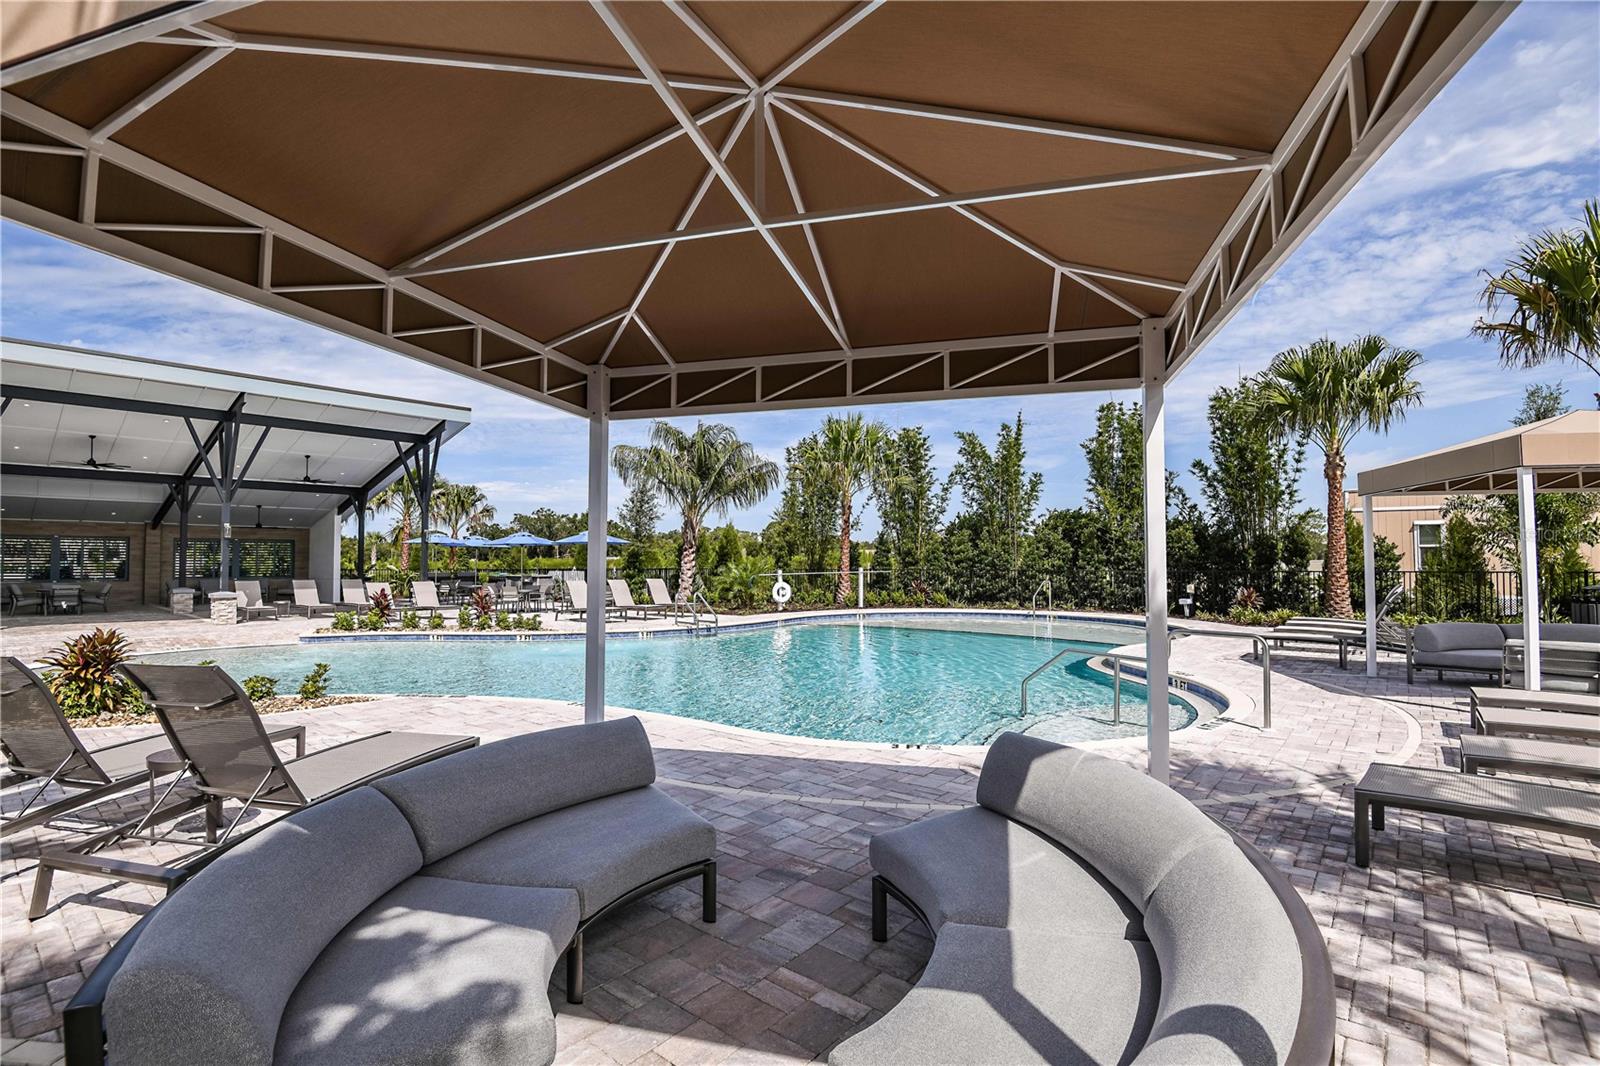
Pre-Construction. To be built. To Be Built! Great Gateway floor plan with 3 bedrooms, 2 full baths, powder room, flex room, open concept plan with pool! Upgraded executive kitchen with cooktop and stainless vent hood, in wall micro and oven, oversized breakfast bar that can seat up to 7, overlooking the dining, great room and pool. Primary suite has en suite bath with glass enclosed shower, walk-in closet, linen closet and water closet. Bedrooms 2 and 3 share a full bath and there is a powder room located just off the foyer, next to the flex room. Oversized lanai has tile salt water pool with lights and spa. Paver surround, totally screened in. Photos, renderings and plans are for illustrative purposes only and should never be relied upon and may vary from the actual home. Pricing, dimensions and features can change at any time without notice or obligation. The photos are from a furnished model home and not the home offered for sale.
Additional Information
- Area
- Parrish
- Interior Features
- Eat-in Kitchen, In Wall Pest System, Open Floorplan, Pest Guard System, Primary Bedroom Main Floor, Solid Surface Counters, Thermostat, Tray Ceiling(s), Walk-In Closet(s)
- Exterior Features
- Hurricane Shutters, Sidewalk, Sliding Doors
- Garage Spaces
- 2
- Waterfront Description
- Yes
Listing courtesy of MATTAMY REAL ESTATE SERVICES. 813-381-7722
Mortgage Calculator
StellarMLS is the source of this information via Internet Data Exchange Program. All listing information is deemed reliable but not guaranteed and should be independently verified through personal inspection by appropriate professionals. Listings displayed on this website may be subject to prior sale or removal from sale. Availability of any listing should always be independently verified. Listing information is provided for consumer personal, non-commercial use, solely to identify potential properties for potential purchase. All other use is strictly prohibited and may violate relevant federal and state law. Data last updated on