17602 Se 82nd Woodlawn Avenue, Lady Lake, FL 32162
- $363,000
- 3
- BD
- 2
- BA
- 1,924
- SqFt




- List Price
- $363,000
- Status
- PENDING
- Days on Market
- 84
- Price Change
- ▼ $2,000 1784508243
- MLS#
- G5111681
- Subtype
- Residential
- Style
- One Story
- Year Built
- 2004
- Bedrooms
- 3
- Bathrooms
- 2
- Full Baths
- 2
- Living Area
- 1,924
- Lot Size
- 7,405
- Acres
- 0.17
- Subdivision
- The Villages
- MLS Area Major
- Lady Lake/The Villages
Property Description
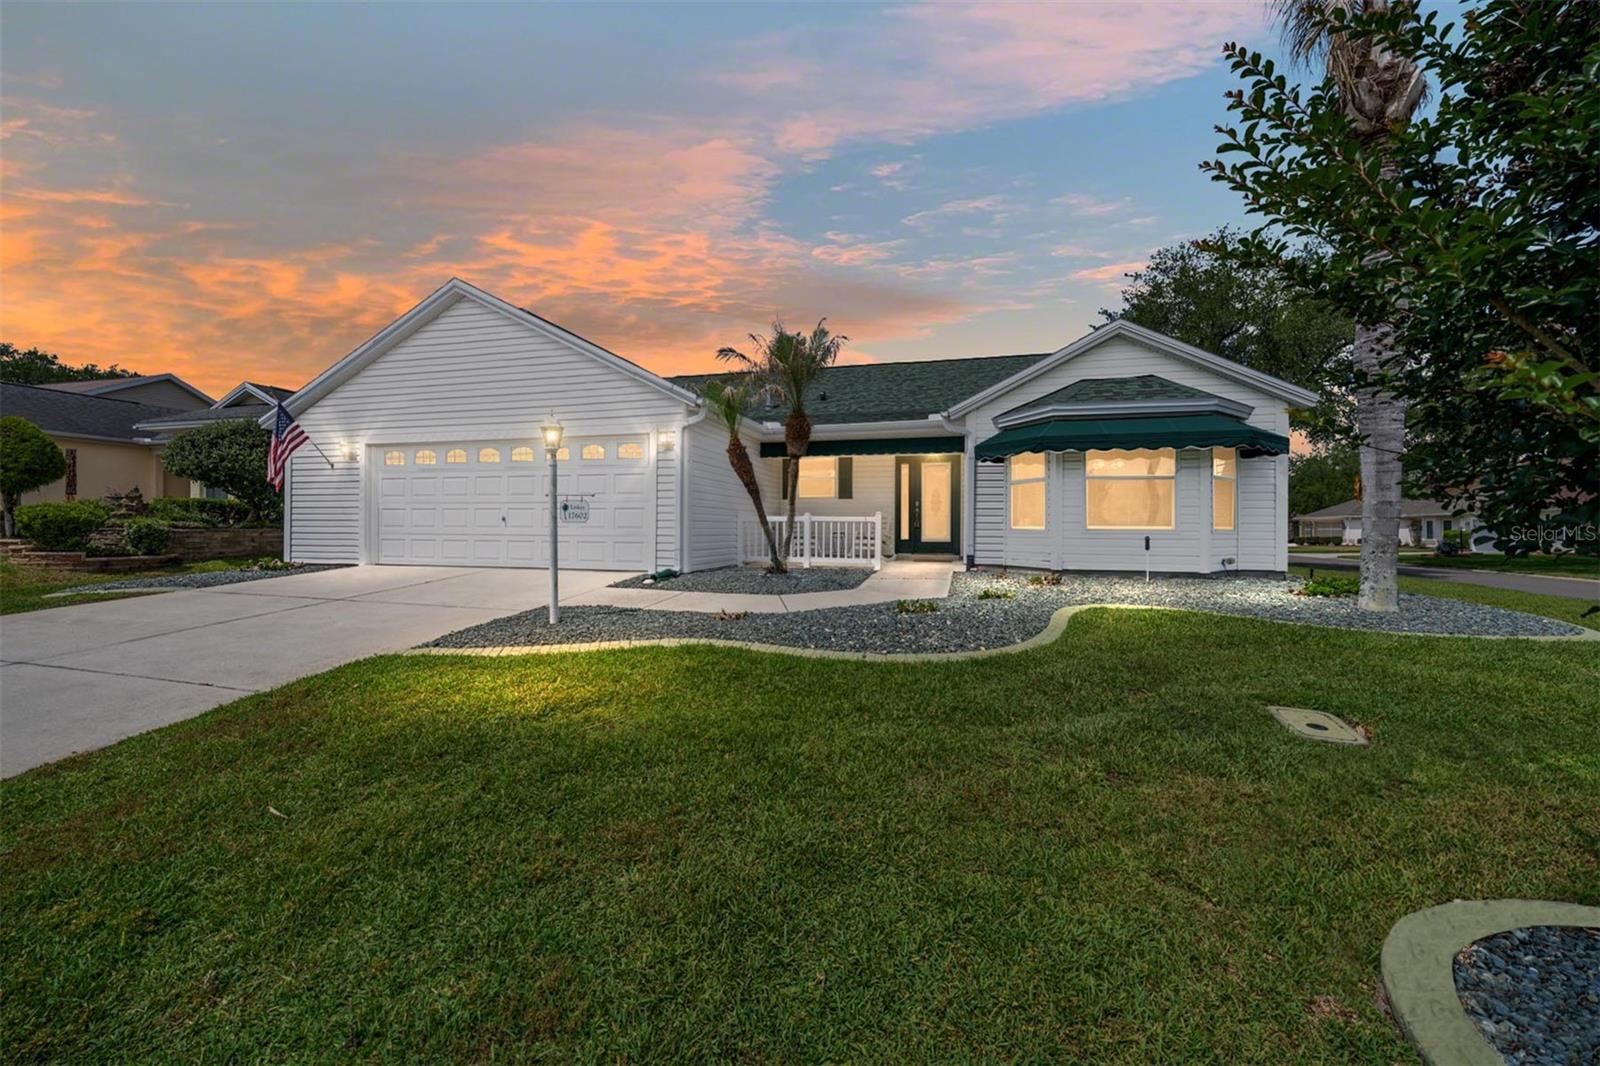
NEW PRICE! Exceptional Value * NO BOND. * EXPANDED CYPRESS. * CORNER LOT Exceptional value on this beautifully maintained NO BOND, EXPANDED CYPRESS Designer in the Village of Piedmont! Situated in a quiet corner lot, this move-in ready 3 bedroom, 2 bath home offers nearly 2,000 square feet with one of the most desirable split floor plans in The Villages. It features a full-width screened lanai, wrapped in mature-trees. This move-in-ready 3BR/2BA CYPRESS Designer home in the Village of PIEDMONT offers a SPLIT FLOOR plan for owner/guest privacy, surround sound, and a bright kitchen with EXPANDED WINDOWS, abundant cabinetry, stainless appliances (2021), and a 5-burner natural gas range. The expanded rear plan adds an oversized guest bath with whirlpool tub. Interior laundry with washer/dryer (2022). The open lanai flows into an EXTENDED full-width SCREENED BIRDCAGE (rescreened 2023) — perfect for entertaining — with seven drains, hose bib, and hot tub hookup. Improvements: * Roof (2021) * Stainless Appliances (2021) * Washer/Dryer (2022) * Birdcage Rescreened (2023) * New Gutters w/ Guards (2024) * Hot Water Heater (2019) * 6-ft Extended Garage — epoxy floor + pull-down attic storage Set in one of The Villages' most established neighborhoods with beautiful mature landscaping, plus easy golf cart access to Spanish Springs Town Square, shopping, dining, rec centers, executive golf, and medical. Homes with NO BOND, major updates already completed, and an expanded floor plan in Piedmont are becoming increasingly difficult to find at this price. Schedule your private showing today and see why this home offers exceptional value. Virtual tour available
Additional Information
- Interior Features
- Ceiling Fans(s), Eat-in Kitchen, Primary Bedroom Main Floor, Split Bedroom, Thermostat, Walk-In Closet(s), Window Treatments
- Exterior Features
- Awning(s), Lighting, Rain Gutters, Sliding Doors
- Taxes
- $195
- Financing
- Cash, Conventional, FHA, VA Loan
- Location
- Corner Lot
- Community Features
- Clubhouse, Community Mailbox, Deed Restrictions, Dog Park, Gated Community - No Guard, Golf Carts OK, Golf, Pool, Racquetball, Restaurant, Tennis Court(s), Golf Community
- Property Description
- One Story
- Zoning
- PUD
- Appliances
- Dishwasher, Disposal, Dryer, Gas Water Heater, Microwave, Range, Refrigerator, Washer
- Heating
- Central
- Air Conditioning
- Central Air
- Exterior Construction
- Vinyl Siding
- Exterior Features
- Awning(s), Lighting, Rain Gutters, Sliding Doors
- Stories
- 1
- Levels
- One
- Roof
- Shingle
- Foundation
- Slab
- Pool
- Yes
- Parking
- Driveway, Garage Door Opener, Golf Cart Parking, Oversized
- Parking Features
- Driveway, Garage Door Opener, Golf Cart Parking, Oversized
- Garage
- 2 Car Garage
- Garage Spaces
- 2
- Garage Features
- Driveway, Garage Door Opener, Golf Cart Parking, Oversized
Listing courtesy of REALTY EXECUTIVES IN THE VILLAGES. 352-753-7500
Mortgage Calculator
StellarMLS is the source of this information via Internet Data Exchange Program. All listing information is deemed reliable but not guaranteed and should be independently verified through personal inspection by appropriate professionals. Listings displayed on this website may be subject to prior sale or removal from sale. Availability of any listing should always be independently verified. Listing information is provided for consumer personal, non-commercial use, solely to identify potential properties for potential purchase. All other use is strictly prohibited and may violate relevant federal and state law. Data last updated on