128 Golden Gate Point Unit 202A, Downtown, FL 34236
- $1,995,000
- 4
- BD
- 3
- BA
- 3,317
- SqFt








- List Price
- $1,995,000
- Status
- ACTIVE
- Days on Market
- 111
- Price Change
- ▼ $180,000 1780619360
- MLS#
- A4691688
- Subtype
- Residential
- Style
- One Story
- Architectural Style
- Coastal, Florida, Traditional
- Year Built
- 2004
- Bedrooms
- 4
- Bathrooms
- 3
- Full Baths
- 3
- Living Area
- 3,317
- Subdivision
- Vista Bay Point
- Building Name
- Vista Bay Point
- MLS Area Major
- Sarasota
Property Description
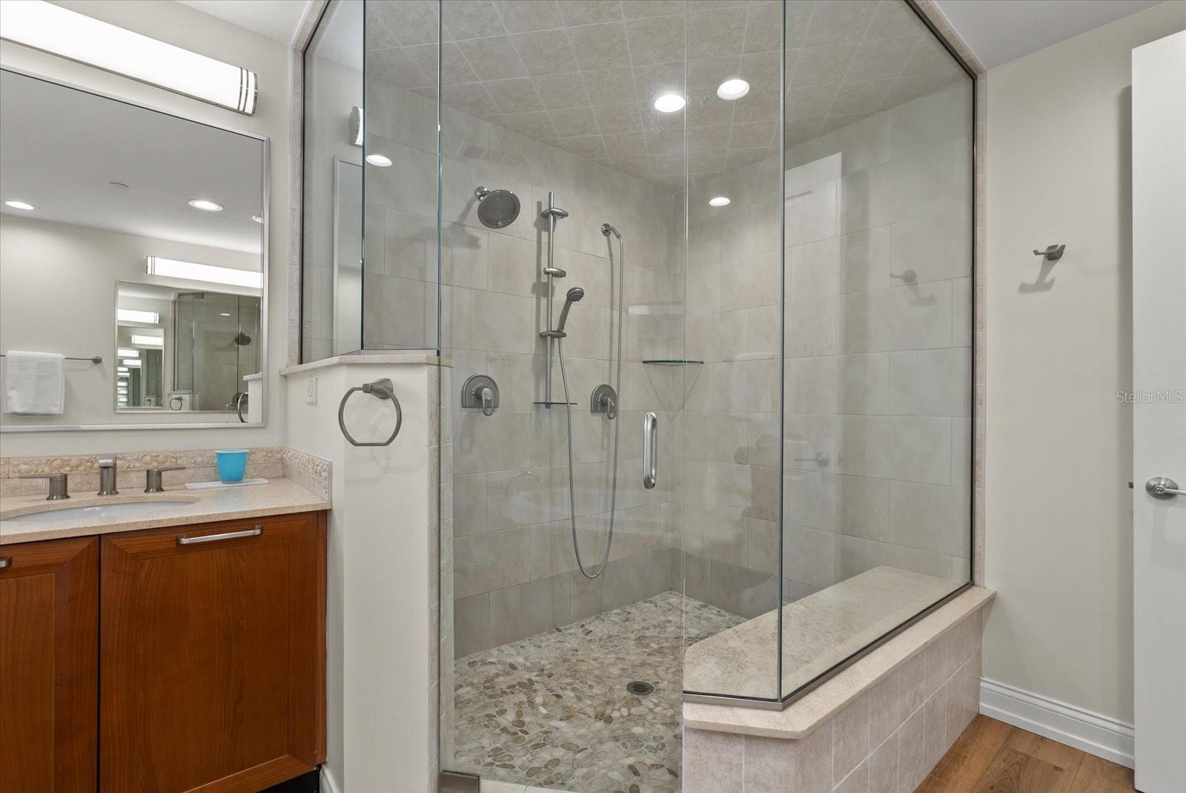
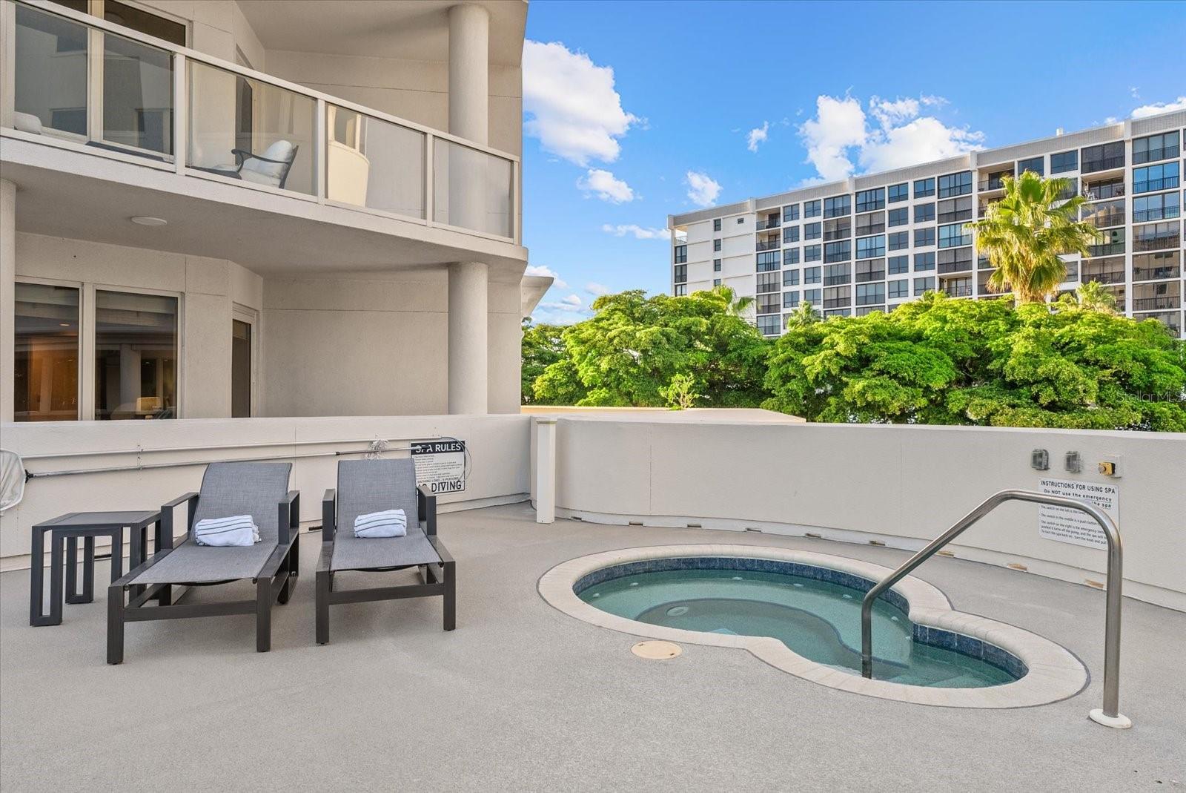
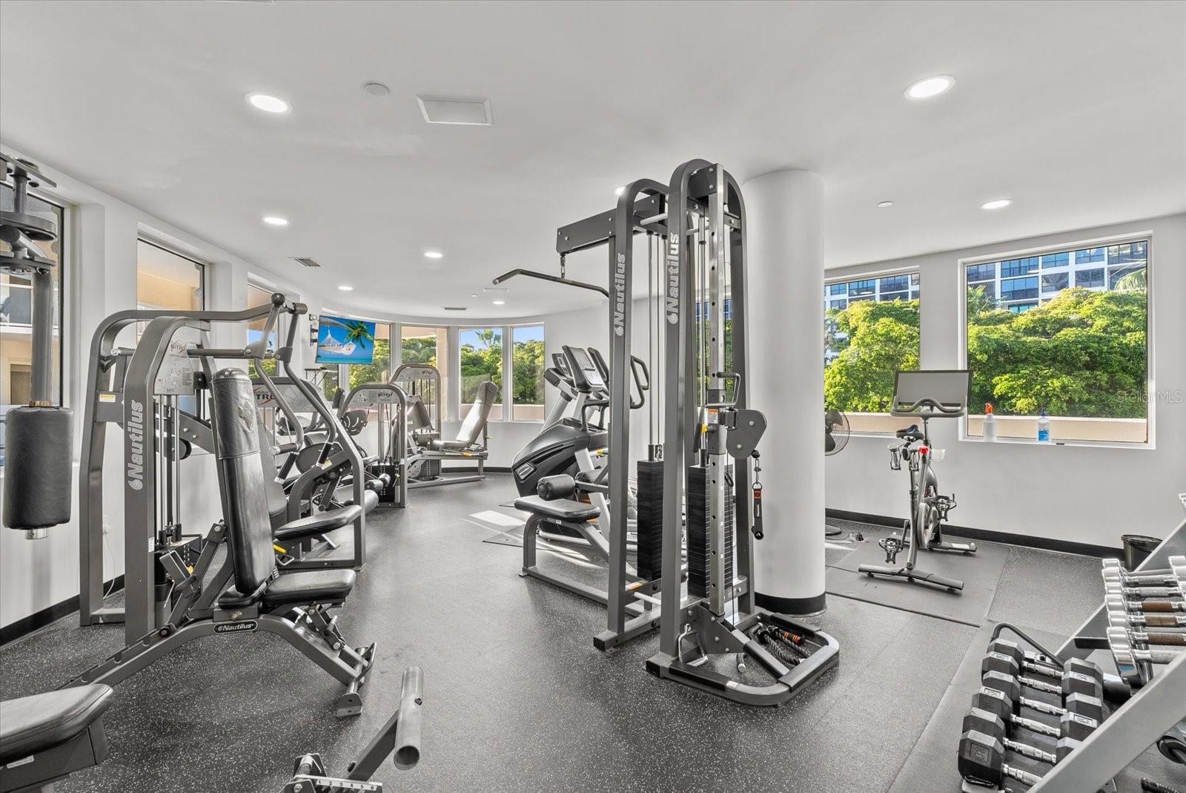
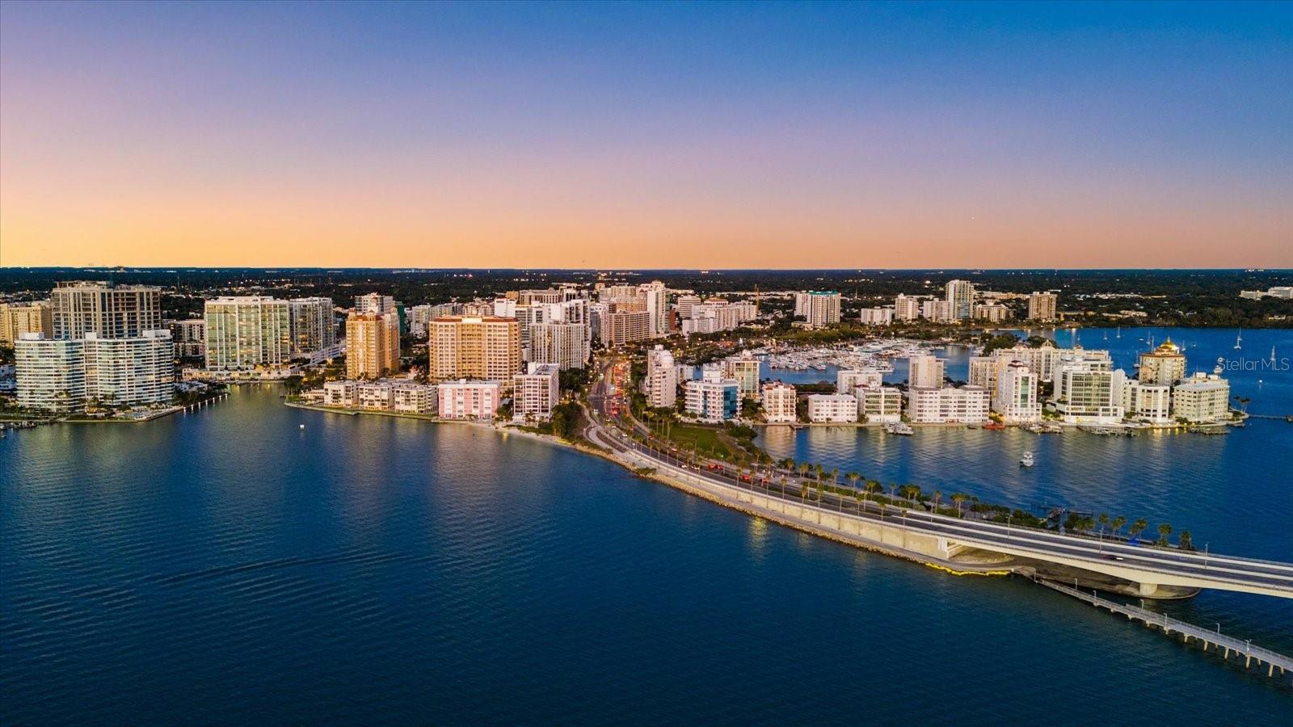
Experience elevated coastal luxury at Vista Bay Point, ideally on prestigious Golden Gate Point in the heart of downtown Sarasota. This exceptional, one-of-a-kind second-floor residence delivers a rare combination of privacy, sophistication and effortless access, with a private elevator opening directly into your own foyer and an oversized two-car garage with additional storage on the level below, along with a private staircase that connects directly to the residence. In addition to all this, there is direct access to a private wraparound terrace, the only residence in the building with an outdoor area of this size, and up to two dogs are welcome, allowing them plenty of room to roam. From the moment you enter, the home is bathed in natural light, with expansive impact glass windows throughout framing serene bay views, shimmering city lights and Sarasota’s iconic sunsets. The open, flowing design is elegant and inviting, enhanced by refined finishes and custom details that create a sense of arrival, while a Sonos sound system and Crestron lighting system add to the thoughtful touches that make this home exceptional. Taking center stage, the gourmet kitchen is designed to impress, featuring custom cabinetry, rich stone surfaces, a generous island with seating for up to six, and premium appliances including Sub-Zero refrigeration and a professional Thermador 48-inch gas range with grill, griddle and dual ovens, all seamlessly connected to the dining and living spaces to create an effortless indoor outdoor lifestyle. The terrace provides a setting for morning coffee, evening cocktails or dining, offering multiple seating areas along with beautiful bay views. The owner’s suite offers a peaceful retreat with a spacious walk-in closet and a beautifully appointed bath designed for relaxation, while two separate guest suites with full baths ensure comfort and privacy for visiting family and friends. Vista Bay Point is an exclusive, gated boutique community offering a full suite of luxury amenities, including a heated pool and spa, sundeck with grilling area, fitness center with premium equipment, theater room, elegant owners lounge with pool table and bar, and a private guest suite for extended stays. This residence places you just moments from Sarasota’s vibrant downtown, the marina, world-class dining, Ringling Bridge, cultural attractions, St. Armands Circle and the region’s award-winning beaches, making this more than a residence, it is a lifestyle defined by privacy, prestige and the best of Sarasota waterfront living. Ask for the complete property catalog with all the information about this residence.
Additional Information
- Amenities
- Elevators, Gated, Pool, Spa/Hot Tub, Vehicle Restrictions
- Interior Features
- Built-in Features, Ceiling Fans(s), Elevator, High Ceilings, Kitchen/Family Room Combo, Living Room/Dining Room Combo, Open Floorplan, Solid Wood Cabinets, Stone Counters, Thermostat, Walk-In Closet(s), Window Treatments
- Exterior Features
- Balcony, Dog Run, Lighting, Outdoor Grill, Outdoor Shower, Private Entrance, Sidewalk, Storage
- Monthly Condo Fee
- 2587
- Condo Fees
- $7761
- Condo Fees Term
- Quarterly
- Pets Allowed
- Yes
- Pets
- Yes
- Max Pet Weight
- 100
- Pet Size
- Large (61-100 Lbs.)
- Building Name
- Vista Bay Point
- Location
- City Limits, Landscaped, Near Marina, Sidewalk, Paved
- Community Features
- Association Recreation - Owned, Buyer Approval Required, Deed Restrictions, Fitness Center, Gated Community - No Guard, Pool, Street Lights
- Property Description
- One Story
- Zoning
- RMF5
- Appliances
- Built-In Oven, Convection Oven, Dishwasher, Disposal, Dryer, Electric Water Heater, Exhaust Fan, Freezer, Ice Maker, Microwave, Range, Range Hood, Refrigerator, Washer, Wine Refrigerator
- Heating
- Central, Electric, Natural Gas
- Air Conditioning
- Central Air
- Exterior Construction
- Block, Stucco
- Exterior Features
- Balcony, Dog Run, Lighting, Outdoor Grill, Outdoor Shower, Private Entrance, Sidewalk, Storage
- Stories
- 10
- Levels
- One
- Roof
- Concrete, Membrane
- Foundation
- Pillar/Post/Pier, Slab
- Pool
- Yes
- Pool Type
- Deck, Heated, In Ground, Lighting
- Parking
- Assigned, Driveway, Garage Door Opener, Guest, Off Street, Basement
- Parking Features
- Assigned, Driveway, Garage Door Opener, Guest, Off Street, Basement
- Garage
- 2 Car Garage
- Garage Spaces
- 2
- Garage Features
- Assigned, Driveway, Garage Door Opener, Guest, Off Street, Basement
- Elementary School
- Southside Elementary
- Middle School
- Booker Middle
- High School
- Booker High
- View
- City, Pool, Trees/Woods, Water
Listing courtesy of PREMIER SOTHEBY'S INTERNATIONAL REALTY. 941-364-4000
Mortgage Calculator
StellarMLS is the source of this information via Internet Data Exchange Program. All listing information is deemed reliable but not guaranteed and should be independently verified through personal inspection by appropriate professionals. Listings displayed on this website may be subject to prior sale or removal from sale. Availability of any listing should always be independently verified. Listing information is provided for consumer personal, non-commercial use, solely to identify potential properties for potential purchase. All other use is strictly prohibited and may violate relevant federal and state law. Data last updated on