229 Sapphire Lake Drive Unit 201, West Bradenton, FL 34209
- $795,000
- 2
- BD
- 2
- BA
- 2,002
- SqFt




- List Price
- $795,000
- Status
- ACTIVE
- Days on Market
- 117
- MLS#
- A4691681
- Subtype
- Residential
- Style
- Two Story
- Year Built
- 2014
- Bedrooms
- 2
- Bathrooms
- 2
- Full Baths
- 2
- Living Area
- 2,002
- Subdivision
- Harbour Isle
- Building Name
- 229
- MLS Area Major
- Bradenton/Palma Sola
Property Description
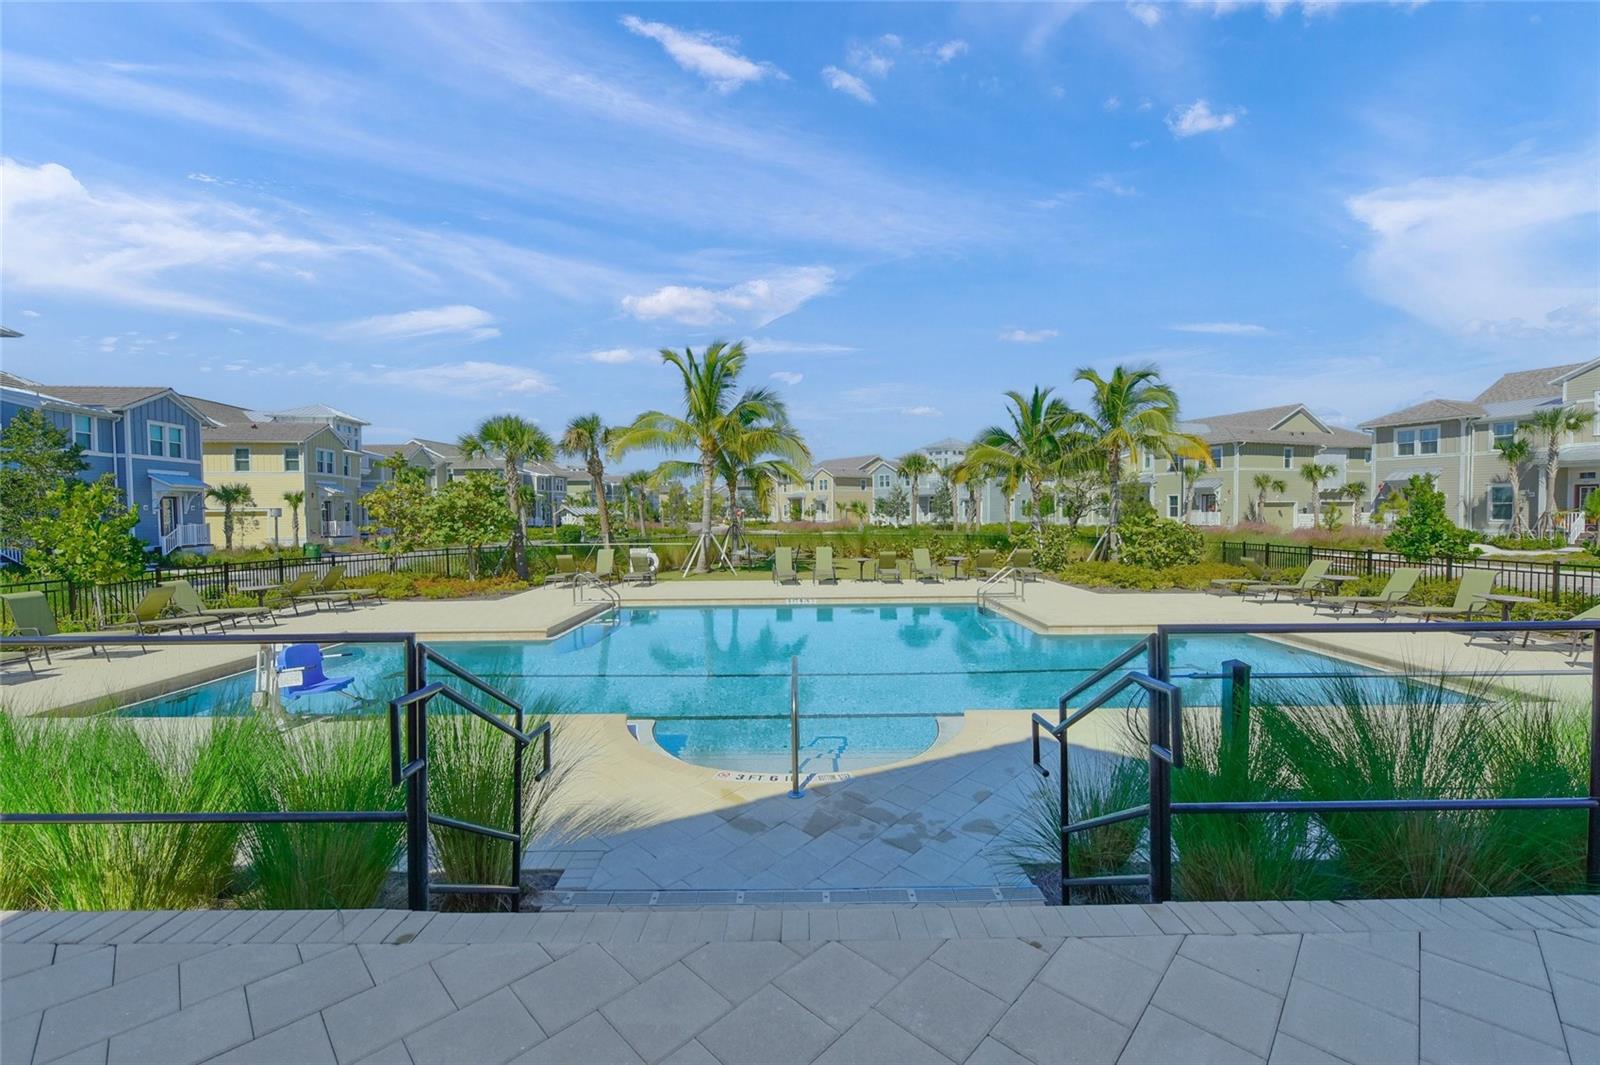
Wake up to sweeping preserve views and the serene beauty of Florida’s natural landscape in this stunning, fully furnished Harbour Isle condominium—ready for you to move in and start living the coastal dream. Perfectly positioned along the edge of a pristine preserve, this beautifully appointed residence offers privacy, tranquility, and breathtaking scenery right from your own home. Directly across the street, a large open grassy area provides the perfect space for kids to play or to enjoy a relaxing walk with your dog. The light-filled Bermuda floor plan features 2 spacious bedrooms, 2 full baths, plus a versatile den or office, along with the added convenience of your own private elevator. Designed with both comfort and entertaining in mind, the open-concept living area showcases a custom tongue-and-groove vaulted wood ceiling that adds warmth and architectural elegance. The chef’s kitchen is equally impressive, featuring granite countertops, stainless steel appliances, and an expansive walk-in pantry with built-in shelving. The great room has been thoughtfully designed to incorporate the dining space for effortless entertaining, while still offering the flexibility to reestablish a separate dining area adjacent to the kitchen if preferred. You’ll find upscale upgrades throughout, including plantation shutters, custom wood-trimmed windows, crown molding, built-in closet systems, oversized diagonal tile flooring, upgraded ceiling fans, and a custom stainless-steel sink in the laundry room. The oversized, side-entry two-car garage provides plenty of room for bikes, beach gear, and all your coastal essentials. Enjoy the exceptional Harbour Isle lifestyle with access to a private beach club offering spectacular sunset views over Anna Maria Sound from the Skybar and restaurant, a state-of-the-art fitness center, a resort-style pool and spa, three additional community pools, complimentary kayaks, and scenic walking trails throughout. And just across the bridge, the world-famous beaches of Anna Maria Island await. Experience the perfect blend of luxury, comfort, and coastal charm—this is Florida living at its finest.
Additional Information
- Amenities
- Clubhouse, Fitness Center, Gated, Maintenance, Pool, Recreation Facilities, Security
- Interior Features
- Built-in Features, Crown Molding, Elevator, In Wall Pest System, Open Floorplan, Solid Wood Cabinets, Stone Counters, Vaulted Ceiling(s), Window Treatments
- Exterior Features
- Lighting, Sidewalk
- HOA Freqency
- Monthly
- Monthly Condo Fee
- 699
- Condo Fees
- $699
- Condo Fees Term
- Monthly
- Pets Allowed
- Yes
- Pets
- Yes
- Max Pet Weight
- 100
- Pet Size
- Large (61-100 Lbs.)
- Building Name
- 229
- Financing
- Cash, Conventional, VA Loan
- Community Features
- Association Recreation - Owned, Buyer Approval Required, Fitness Center, Golf Carts OK, Playground, Sidewalks, No Deed Restriction, Maintenance Free, Security
- Property Description
- Two Story
- Zoning
- PDP
- Appliances
- Dishwasher, Disposal, Dryer, Electric Water Heater, Microwave, Range, Refrigerator, Washer
- Heating
- Central, Electric
- Air Conditioning
- Central Air
- Exterior Construction
- Block
- Exterior Features
- Lighting, Sidewalk
- Stories
- 2
- Levels
- Two
- Roof
- Metal, Tile
- Foundation
- Stem Wall
- Parking
- Garage Door Opener, Garage Faces Side, Ground Level, Guest, Off Street, Basement
- Parking Features
- Garage Door Opener, Garage Faces Side, Ground Level, Guest, Off Street, Basement
- Garage
- 2 Car Garage
- Garage Spaces
- 2
- Garage Features
- Garage Door Opener, Garage Faces Side, Ground Level, Guest, Off Street, Basement
- Elementary School
- Ida M. Stewart Elementary
- Middle School
- Martha B. King Middle
- High School
- Manatee High
Listing courtesy of COLDWELL BANKER REALTY. 941-383-6411
Mortgage Calculator
StellarMLS is the source of this information via Internet Data Exchange Program. All listing information is deemed reliable but not guaranteed and should be independently verified through personal inspection by appropriate professionals. Listings displayed on this website may be subject to prior sale or removal from sale. Availability of any listing should always be independently verified. Listing information is provided for consumer personal, non-commercial use, solely to identify potential properties for potential purchase. All other use is strictly prohibited and may violate relevant federal and state law. Data last updated on