15409 Starling Crossing Drive, Lithia, FL 33547
- $699,900
- 4
- BD
- 4
- BA
- 3,231
- SqFt




- List Price
- $699,900
- Status
- ACTIVE
- Days on Market
- 107
- Price Change
- ▼ $20,000 1784762754
- MLS#
- TB8502470
- Subtype
- Residential
- Style
- Two Story
- Architectural Style
- Florida
- Year Built
- 2013
- Bedrooms
- 4
- Bathrooms
- 4
- Full Baths
- 4
- Living Area
- 3,231
- Lot Size
- 8,057
- Acres
- 0.18
- Subdivision
- Fishhawk Ranch Starling
- MLS Area Major
- Lithia
Property Description
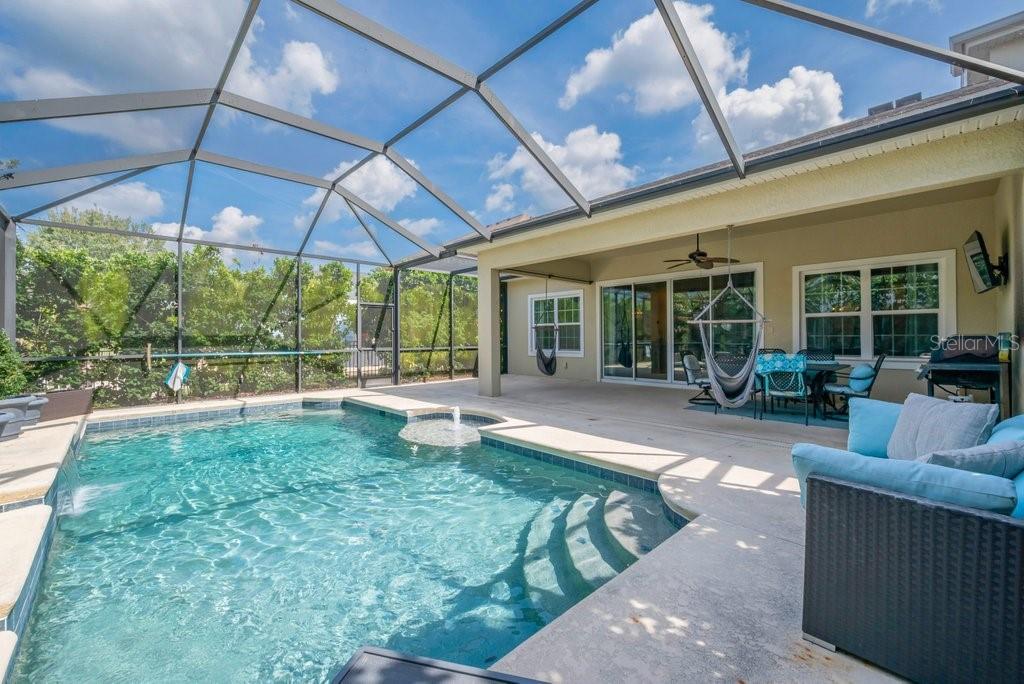
PRICED TO SELL - WESTBAY - FISHHAWK RANCH - POOL HOME ** An Exceptional Value in the well sought-after community of FishHawk Ranch. This highly sought-after Biscayne II l by Homes by WestBay delivers space, comfort, and resort-style living in one of Tampa's most desirable, family-friendly communities. With over * 3,200 sq ft, * 4 bedrooms, * 4 baths, * Home Office, * Huge Upstairs Bonus Room and a * 3-car garage, the layout is ideal for growing families, remote work, and hosting guests. The open-concept design keeps everyone connected while still offering privacy where it matters most. At the center of the home, the chef-inspired kitchen features 42" cabinetry, a walk-in pantry, and an oversized island that flows seamlessly into the main living and dining areas —perfect for everyday life and effortless entertaining. Step outside and unwind in your screened lanai with a refreshing pool, expansive outdoor living space, and enjoy relaxing after a long day, entertaining friends, or enjoying quiet Florida evenings year-round. Located in Starling at FishHawk Ranch, a Florida Green Building Coalition-recognized community, residents enjoy multiple pools, fitness centers, tennis courts, parks, trails, and private access to Lithia Springs Regional Park. The home is zoned for some of the best schools in the Tampa area, offers bus service to MacDill AFB, and provides convenient access to Tampa, major highways, and world-class beaches. This is a rare opportunity to secure a move-in-ready home at a newly improved price in one of Tampa's most in-demand communities. Motivated sellers-schedule your private showing today and make your move with Confidence.
Additional Information
- Amenities
- Basketball Court, Clubhouse, Park, Pickleball Court(s), Playground, Pool, Recreation Facilities, Tennis Court(s), Trail(s)
- Interior Features
- Ceiling Fans(s), Eat-in Kitchen, High Ceilings, Kitchen/Family Room Combo, Open Floorplan, Primary Bedroom Main Floor, Solid Wood Cabinets, Split Bedroom, Stone Counters, Thermostat, Walk-In Closet(s)
- Exterior Features
- Private Mailbox, Sidewalk, Sliding Doors
- Taxes
- $1,872
- HOA Fee
- $154
- HOA Freqency
- Annually
- Financing
- Cash, Conventional, FHA, VA Loan
- Location
- Landscaped, Level
- Community Features
- Clubhouse, Deed Restrictions, Dog Park, Fitness Center, Irrigation-Reclaimed Water, Park, Playground, Pool, Restaurant, Sidewalks, Tennis Court(s), Street Lights
- Property Description
- Two Story
- Zoning
- PD
- Appliances
- Dishwasher, Exhaust Fan, Microwave, Range, Refrigerator
- Heating
- Central
- Air Conditioning
- Central Air
- Exterior Construction
- Block, Stucco
- Exterior Features
- Private Mailbox, Sidewalk, Sliding Doors
- Levels
- Two
- Roof
- Shingle
- Foundation
- Slab
- Pool
- Yes
- Pool Type
- Gunite, In Ground, Other
- Parking
- Driveway, Garage Door Opener, Ground Level
- Parking Features
- Driveway, Garage Door Opener, Ground Level
- Garage
- 3 Car Garage
- Garage Spaces
- 3
- Garage Features
- Driveway, Garage Door Opener, Ground Level
- Elementary School
- Stowers Elementary
- Middle School
- Barrington Middle
- High School
- Newsome-HB
- View
- Pool
Listing courtesy of SIGNATURE REALTY ASSOCIATES. 813-689-3115
Mortgage Calculator
StellarMLS is the source of this information via Internet Data Exchange Program. All listing information is deemed reliable but not guaranteed and should be independently verified through personal inspection by appropriate professionals. Listings displayed on this website may be subject to prior sale or removal from sale. Availability of any listing should always be independently verified. Listing information is provided for consumer personal, non-commercial use, solely to identify potential properties for potential purchase. All other use is strictly prohibited and may violate relevant federal and state law. Data last updated on