3313 Sw 121st Way, Gainesville, FL 32608
- $540,000
- 3
- BD
- 2
- BA
- 2,200
- SqFt








- List Price
- $540,000
- Status
- PENDING
- Days on Market
- 22
- MLS#
- GC539861
- Subtype
- Residential
- Style
- One Story
- Year Built
- 2021
- Bedrooms
- 3
- Bathrooms
- 2
- Full Baths
- 2
- Living Area
- 2,200
- Lot Size
- 5,663
- Acres
- 0.13
- Subdivision
- Oakmont
- MLS Area Major
- Gainesville
Property Description
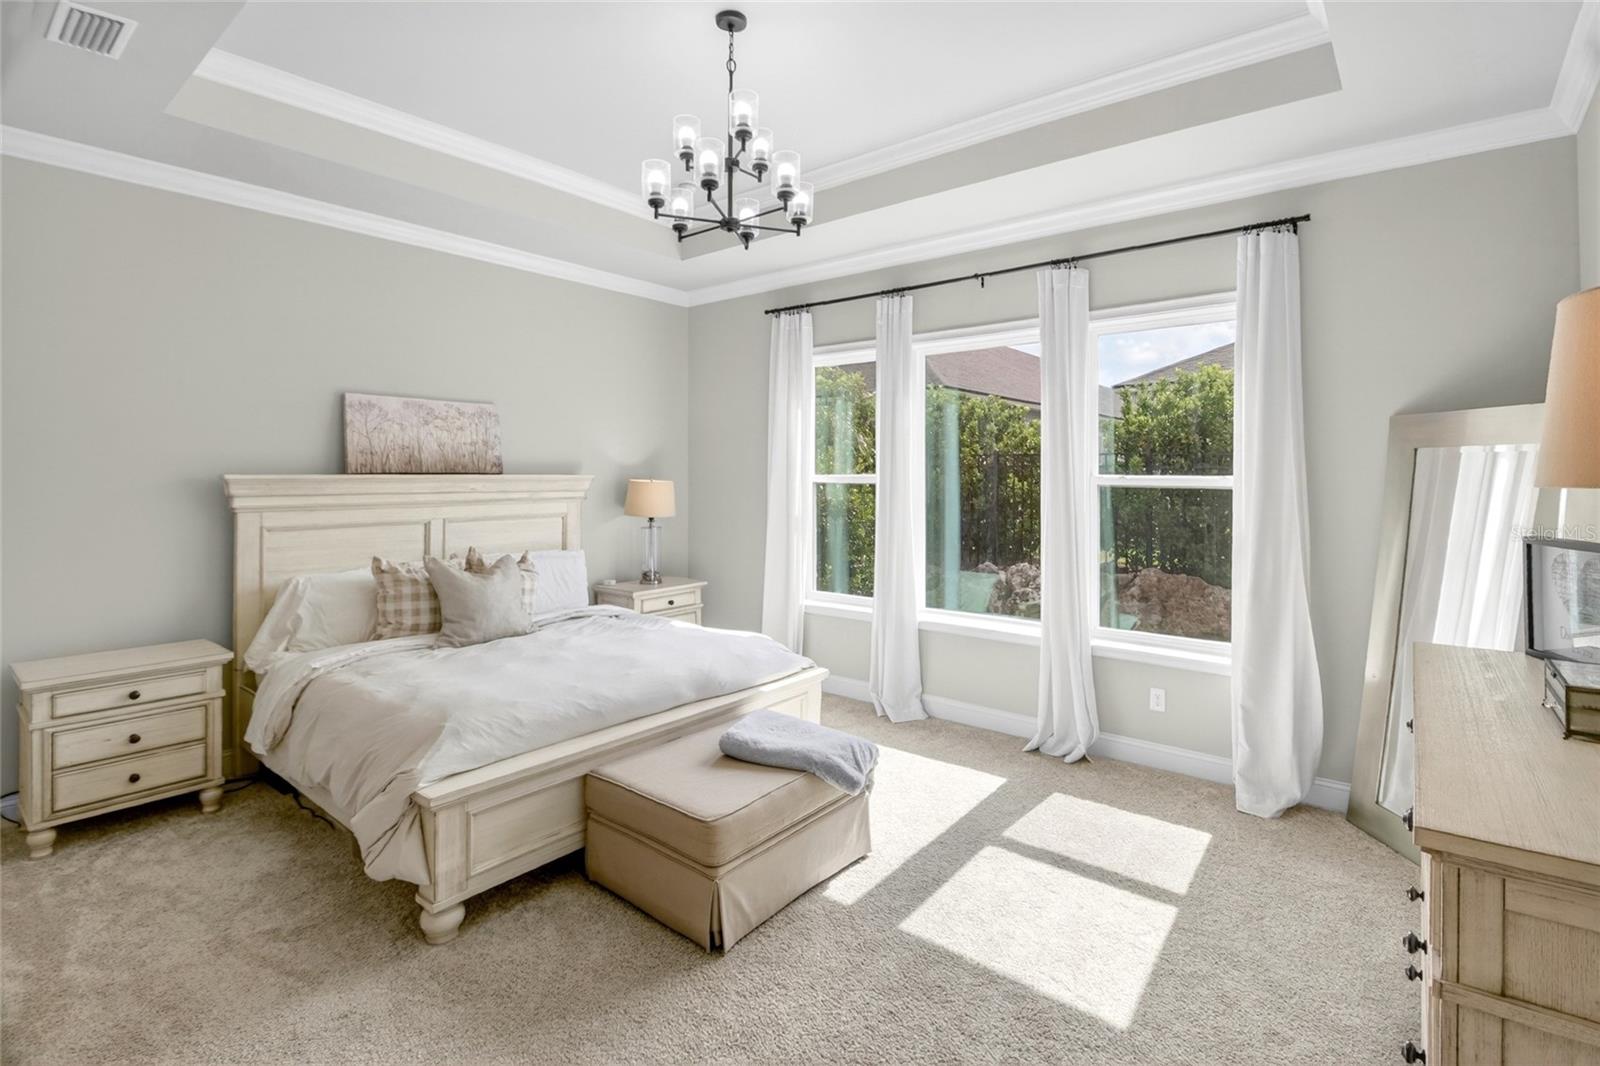
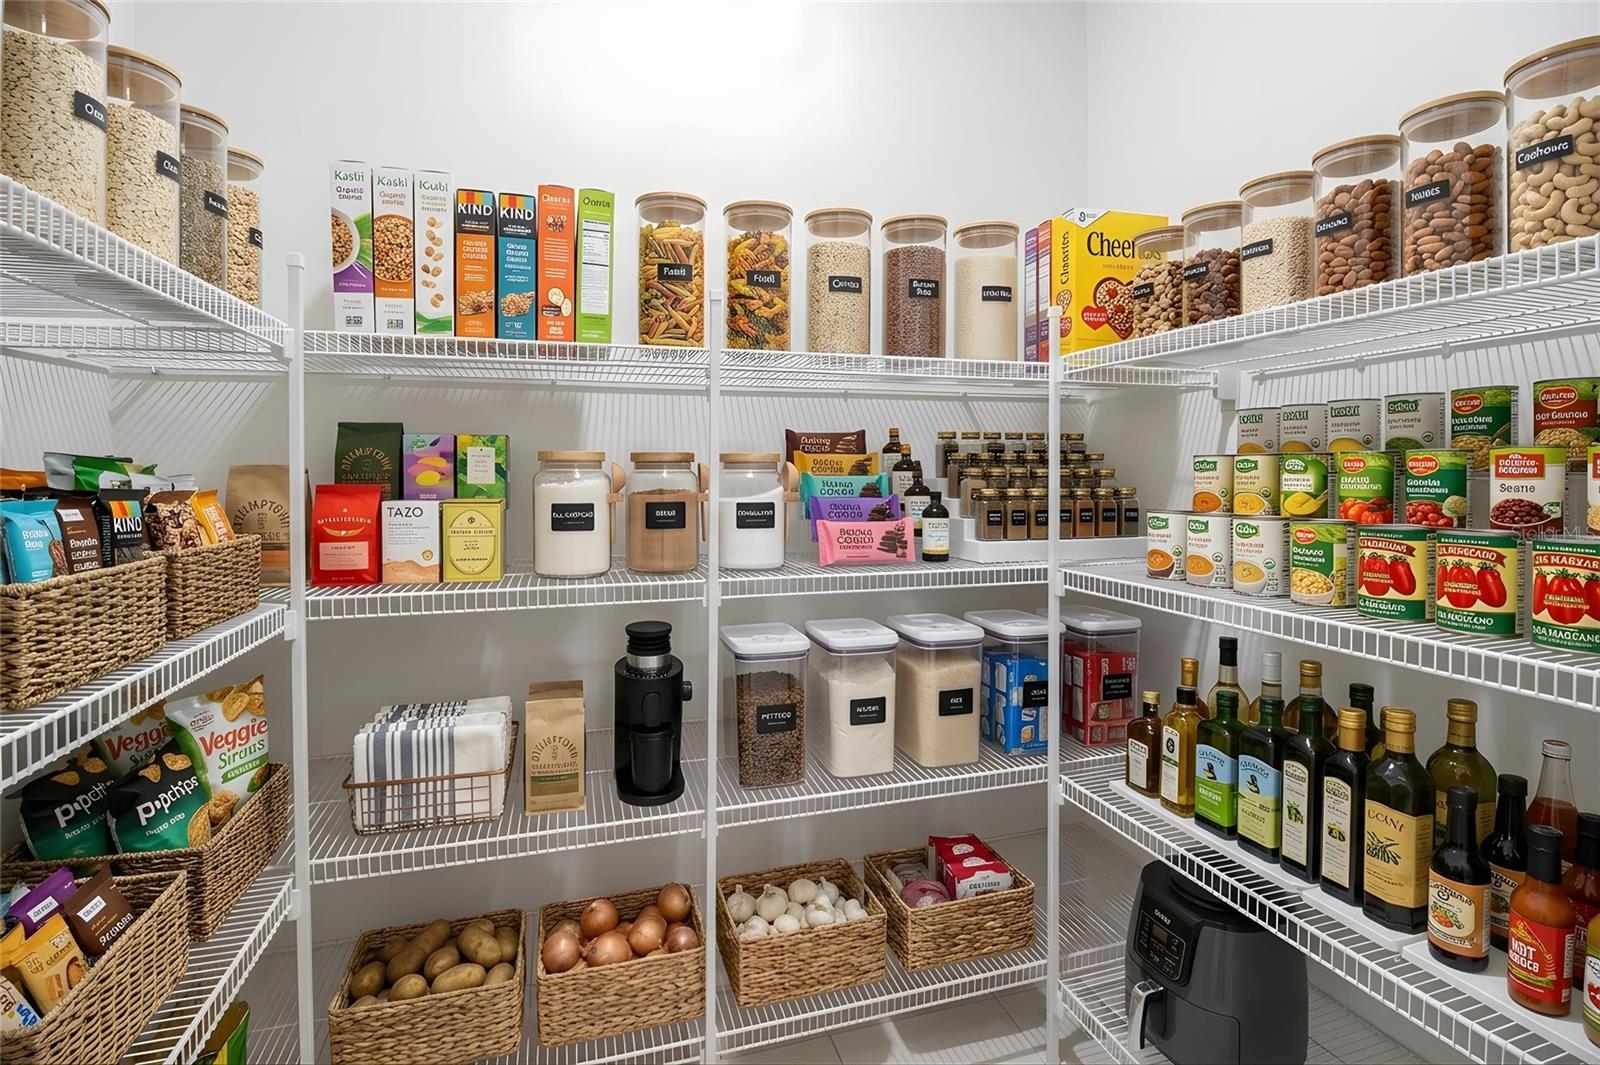
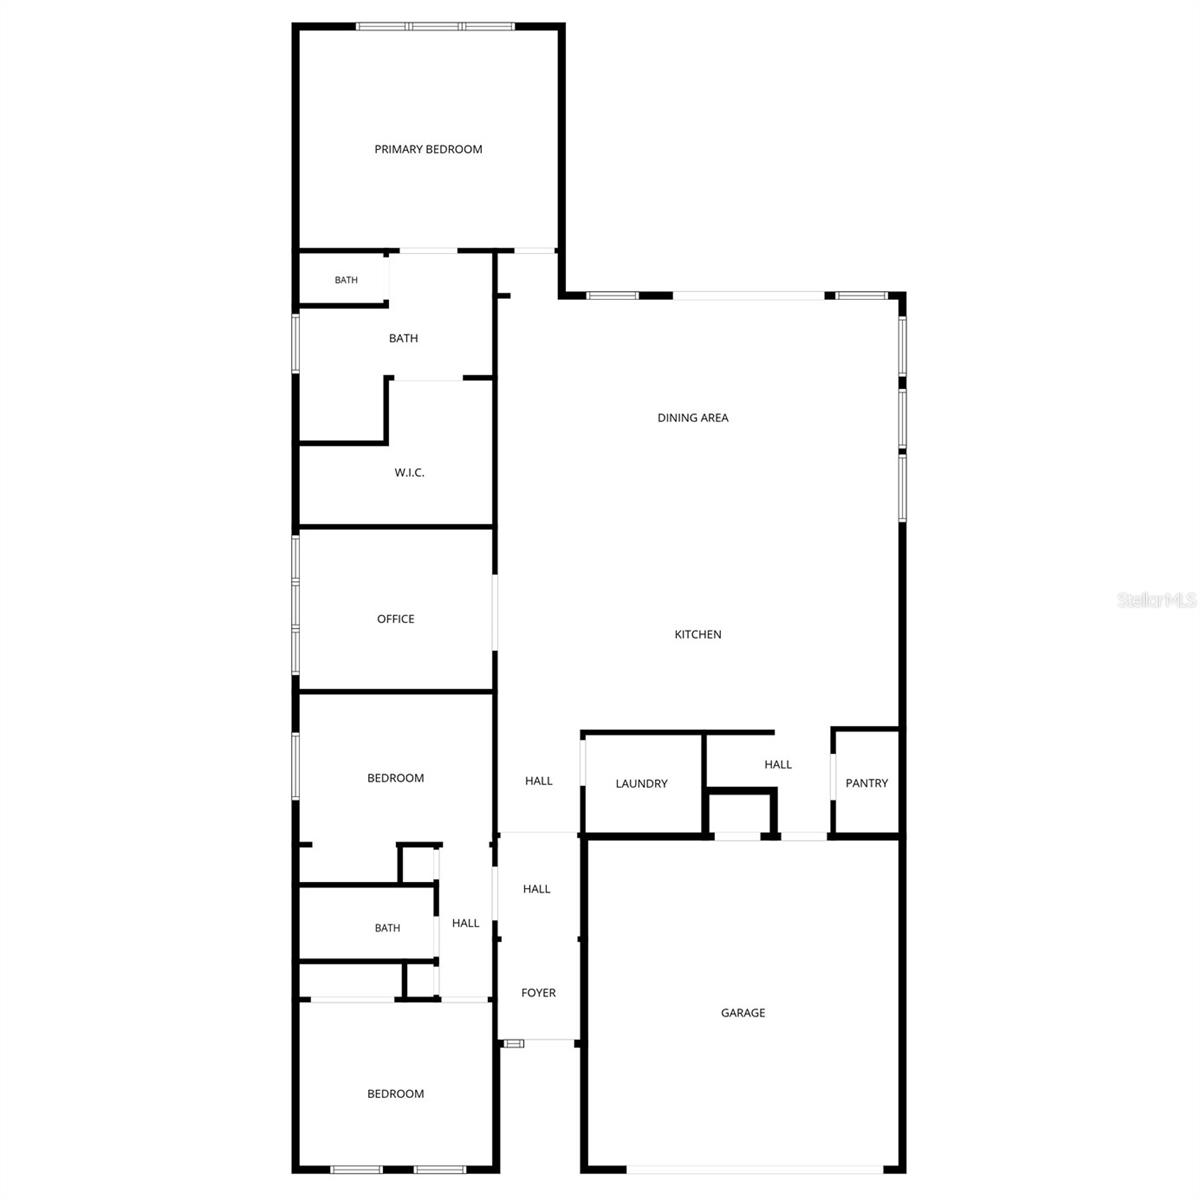
Virtually Staged. Welcome to The Charlotte, an elegant cottage-inspired residence in the highly sought-after Oakmont community. Blending timeless architectural appeal with modern design, this beautifully crafted home offers 3 bedrooms plus an oversized office/flex space featuring stunning double glass doors—perfect for a private workspace, library, or additional living area. Inside, soaring 12-foot ceilings and a thoughtfully designed open-concept layout create a light-filled atmosphere ideal for both everyday living and entertaining. The chef's kitchen seamlessly connects to the spacious living and dining areas, while a convenient mudroom entry and oversized walk-in pantry add functionality and style. Privately tucked away, the owner's suite serves as a luxurious retreat, complete with a spa-inspired bath featuring a soaking tub, walk-in shower, and generous walk-in closet. Step outside to an oversized backyard designed for relaxation and entertaining. The garage has been recently upgraded with premium Shark Coating flooring, offering both durability and a polished finish. Residents of Oakmont enjoy resort-style amenities including a clubhouse, fitness center, resort pool, tennis courts, and scenic walking trails. Conveniently located just minutes from Celebration Pointe, Butler Plaza, the University of Florida, and UF Health Shands Hospital, this exceptional home offers the perfect blend of luxury, comfort, and location.
Additional Information
- Amenities
- Basketball Court, Clubhouse, Fitness Center, Pickleball Court(s), Playground, Pool, Tennis Court(s), Trail(s)
- Interior Features
- High Ceilings, Kitchen/Family Room Combo, Living Room/Dining Room Combo, Primary Bedroom Main Floor, Split Bedroom, Walk-In Closet(s)
- Taxes
- $100
- HOA Fee
- $100
- HOA Freqency
- Annually
- Financing
- Cash, Conventional, FHA, VA Loan
- Location
- Sidewalk
- Community Features
- Clubhouse, Fitness Center, Playground, Pool, Sidewalks, Tennis Court(s), Street Lights, No Deed Restriction
- Property Description
- One Story
- Zoning
- RESI
- Appliances
- Cooktop, Dishwasher, Disposal, Dryer, Microwave, Range Hood, Refrigerator, Tankless Water Heater, Washer
- Heating
- Central, Other
- Air Conditioning
- Central Air
- Exterior Construction
- Other
- Stories
- 1
- Levels
- One
- Roof
- Shingle
- Foundation
- Slab
- Pool
- Yes
- Parking
- Driveway, Other
- Parking Features
- Driveway, Other
- Garage
- 2 Car Garage
- Garage Spaces
- 2
- Garage Features
- Driveway, Other
- Elementary School
- Lawton M. Chiles Elementary School-Al
- Middle School
- Kanapaha Middle School-Al
- High School
- F. W. Buchholz High School-AL
Listing courtesy of BOSSHARDT REALTY SERVICES LLC. 352-371-6100
Mortgage Calculator
StellarMLS is the source of this information via Internet Data Exchange Program. All listing information is deemed reliable but not guaranteed and should be independently verified through personal inspection by appropriate professionals. Listings displayed on this website may be subject to prior sale or removal from sale. Availability of any listing should always be independently verified. Listing information is provided for consumer personal, non-commercial use, solely to identify potential properties for potential purchase. All other use is strictly prohibited and may violate relevant federal and state law. Data last updated on