13108 Shumard Way, Riverview, FL 33579
- $385,000
- 4
- BD
- 3
- BA
- 2,448
- SqFt









- List Price
- $385,000
- Status
- ACTIVE
- Days on Market
- 112
- Price Change
- ▼ $14,900 1783287854
- MLS#
- TB8502397
- Subtype
- Residential
- Style
- Two Story
- Year Built
- 2020
- Bedrooms
- 4
- Bathrooms
- 3
- Full Baths
- 2
- Half Baths
- 1
- Living Area
- 2,448
- Lot Size
- 6,000
- Acres
- 0.14
- Subdivision
- Triple Creek Ph 4 Village I
- MLS Area Major
- Riverview
Property Description
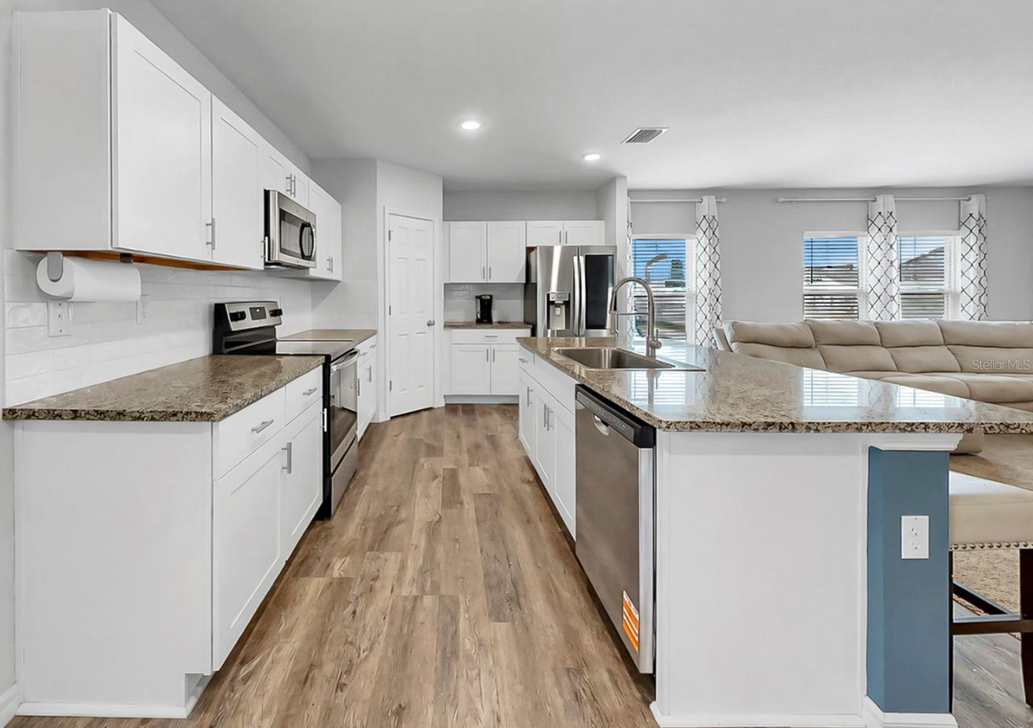
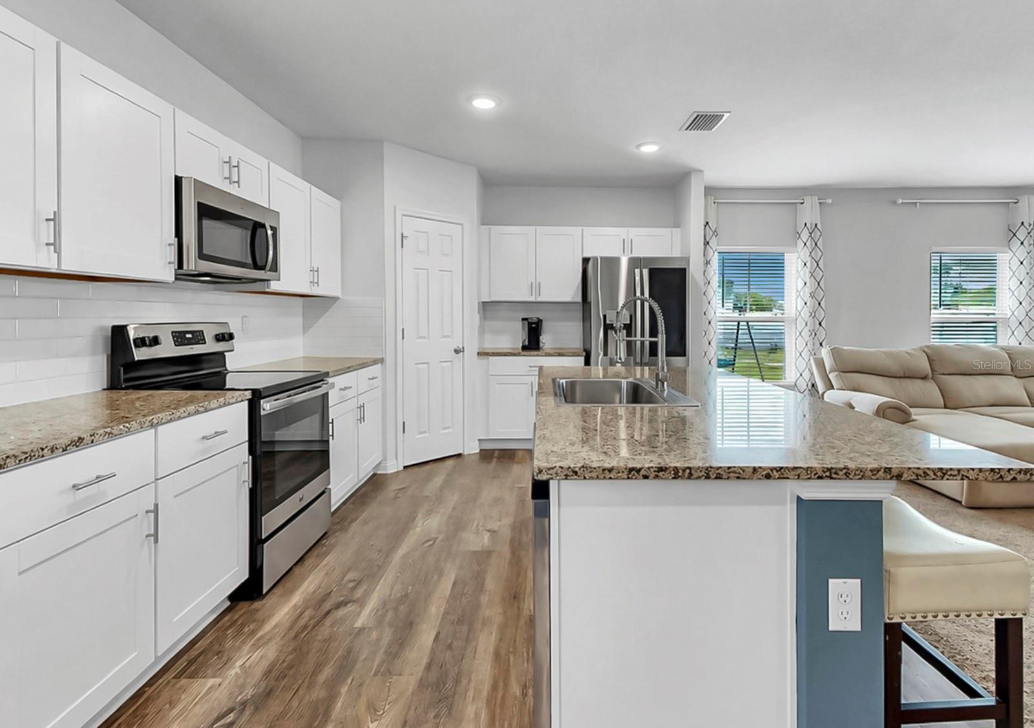
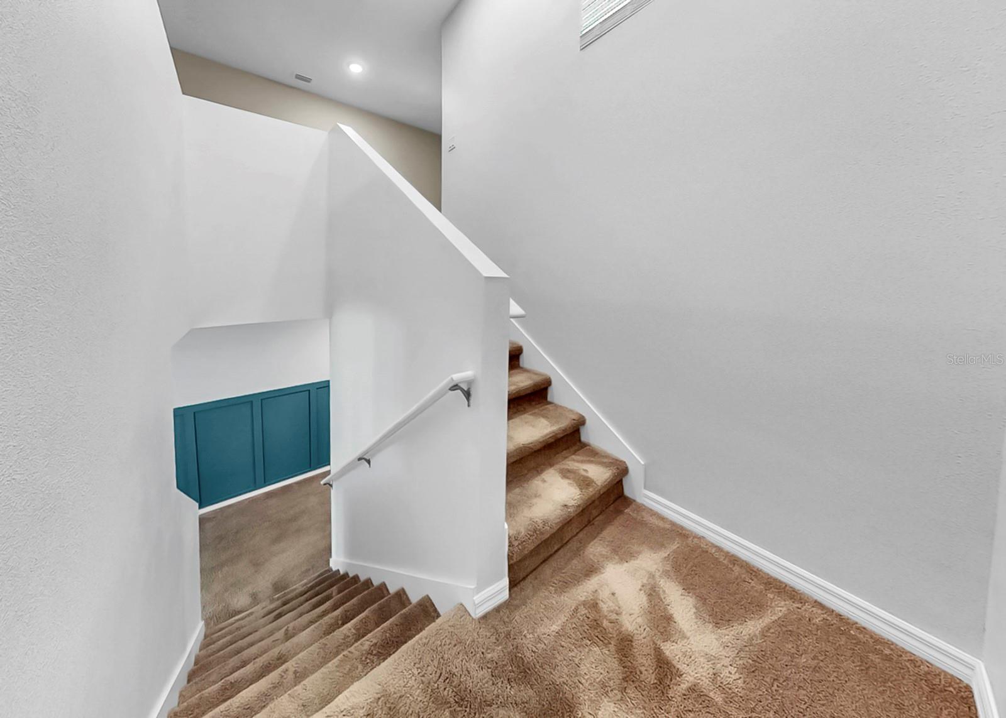
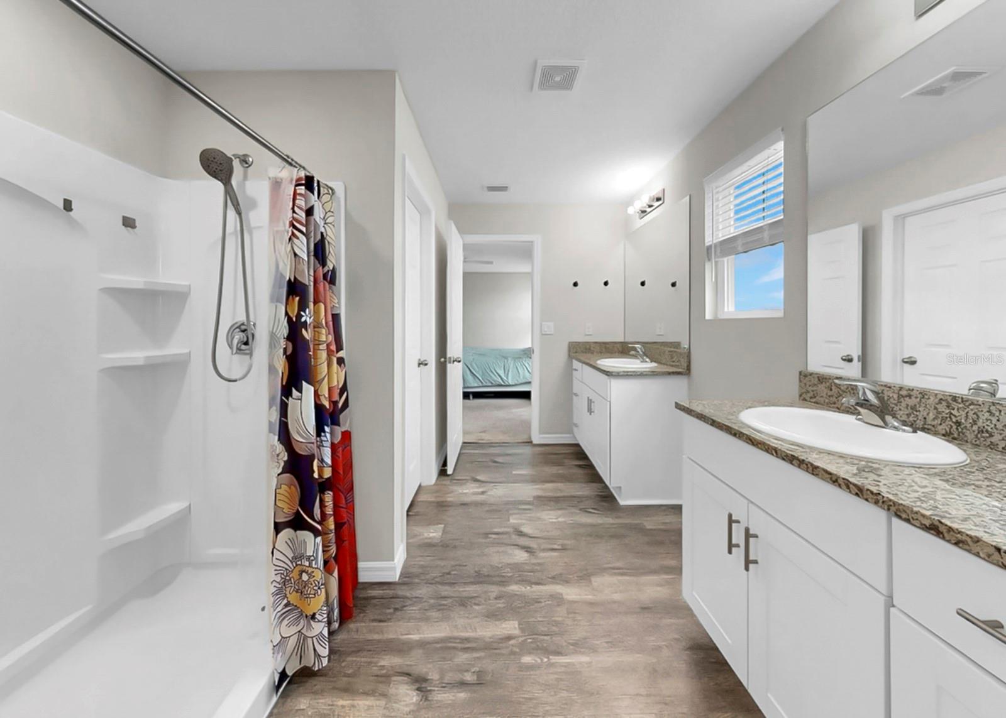
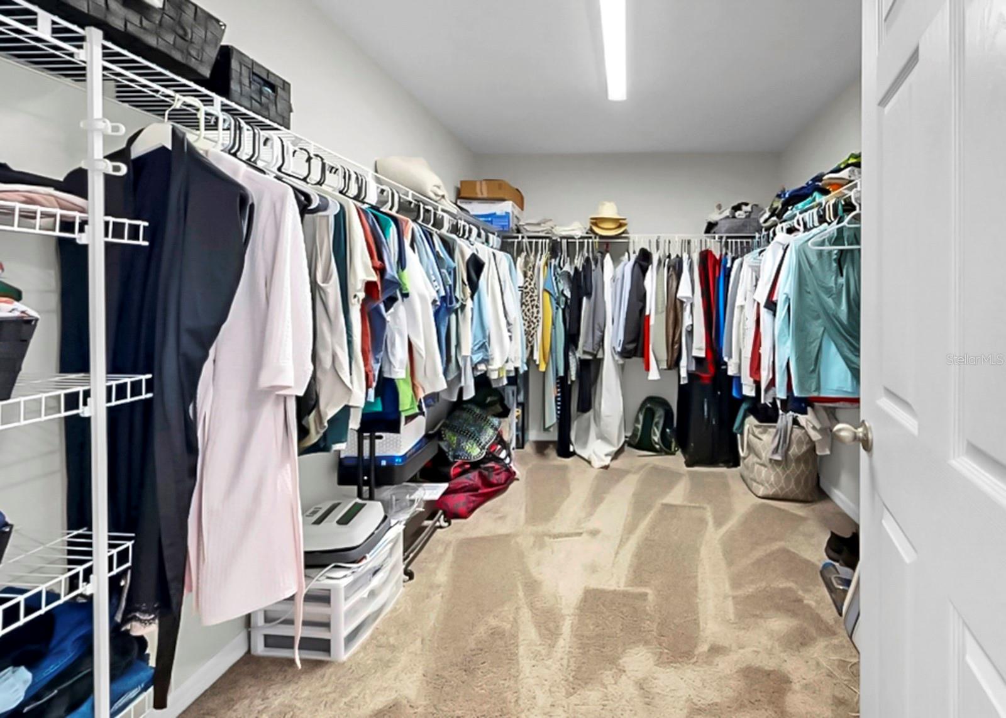
Welcome home to this BEAUTIFUL 4 bedroom, 2.5 bath home with exceptional curb appeal, with the BEST LOCATION within Triple Creek! Enjoy a short walk to the on-site elementary school, Goddard School Preschool, and the Hammock Club Amenity Center featuring a clubhouse, resort-style pool, tennis and basketball courts, dog park, fitness center, and more! Step inside to discover a thoughtfully designed open-concept first floor accented by decorative wood details in the entryway. The kitchen is a STANDOUT with white cabinetry, granite countertops, a stylish backsplash, closet pantry, and upgraded stainless steel appliances. An adjacent dining area creates the perfect setting for everyday meals or intimate gatherings. The spacious family room is filled with NATURAL LIGHT, offering a comfortable space to relax and unwind. A convenient half bath is also located on the main floor. Upstairs, a versatile loft provides the ideal space for a media room or play area, plus an additional nook is currently used as a home office/study space. Retreat to the OVERSIZED PRIMARY SUITE featuring a large bedroom, walk-in closet, and en-suite bath with dual sinks. Secondary bedrooms are generously sized, and the upstairs full bath also includes double sinks to make busy mornings a breeze. Upstairs, you’ll find all bedrooms along with the laundry room for added privacy and functionality. Step outside to a LARGE backyard complete with a SCREENED-IN LANAI—perfect for enjoying warm summer days and evenings in comfort. Triple Creek offers residents access to THREE amenity centers, THREE POOLS, basketball, tennis, pickleball and sand volleyball courts, a fitness center with group exercise classes, walking trails, playgrounds, an active social events calendar and so much more! This home truly combines style, space, and location—don’t miss your opportunity to make it yours!
Additional Information
- Amenities
- Basketball Court, Clubhouse, Fence Restrictions, Fitness Center, Lobby Key Required, Park, Pickleball Court(s), Playground, Pool, Recreation Facilities, Tennis Court(s), Trail(s)
- Interior Features
- Ceiling Fans(s), High Ceilings, Kitchen/Family Room Combo, Open Floorplan, PrimaryBedroom Upstairs, Walk-In Closet(s)
- Exterior Features
- Hurricane Shutters, Sidewalk, Sliding Doors
- Taxes
- $3,716
- HOA Fee
- $100
- HOA Freqency
- Annually
- Financing
- Cash, Conventional, FHA, VA Loan
- Community Features
- Clubhouse, Community Mailbox, Deed Restrictions, Dog Park, Fitness Center, Park, Playground, Pool, Tennis Court(s), Street Lights
- Property Description
- Two Story
- Zoning
- PD
- Appliances
- Dishwasher, Disposal, Electric Water Heater, Microwave, Range, Refrigerator
- Heating
- Electric
- Air Conditioning
- Central Air
- Exterior Construction
- Block
- Exterior Features
- Hurricane Shutters, Sidewalk, Sliding Doors
- Stories
- 2
- Levels
- Two
- Roof
- Shingle
- Foundation
- Slab
- Pool
- Yes
- Garage
- 2 Car Garage
- Garage Spaces
- 2
- Middle School
- Barrington Middle
- High School
- Sumner High School
Listing courtesy of ALIGN RIGHT REALTY RIVERVIEW. 813-563-5995
Mortgage Calculator
StellarMLS is the source of this information via Internet Data Exchange Program. All listing information is deemed reliable but not guaranteed and should be independently verified through personal inspection by appropriate professionals. Listings displayed on this website may be subject to prior sale or removal from sale. Availability of any listing should always be independently verified. Listing information is provided for consumer personal, non-commercial use, solely to identify potential properties for potential purchase. All other use is strictly prohibited and may violate relevant federal and state law. Data last updated on