10945 Subtle Trail Drive, Riverview, FL 33569
- $415,000
- 4
- BD
- 3
- BA
- 3,149
- SqFt












- List Price
- $415,000
- Status
- ACTIVE
- Days on Market
- 111
- Price Change
- ▼ $24,900 1784599132
- MLS#
- TB8502390
- Subtype
- Residential
- Style
- Two Story
- Year Built
- 2005
- Bedrooms
- 4
- Bathrooms
- 3
- Full Baths
- 3
- Living Area
- 3,149
- Lot Size
- 7,041
- Acres
- 0.16
- Subdivision
- South Fork Unit 3
- MLS Area Major
- Riverview
Property Description
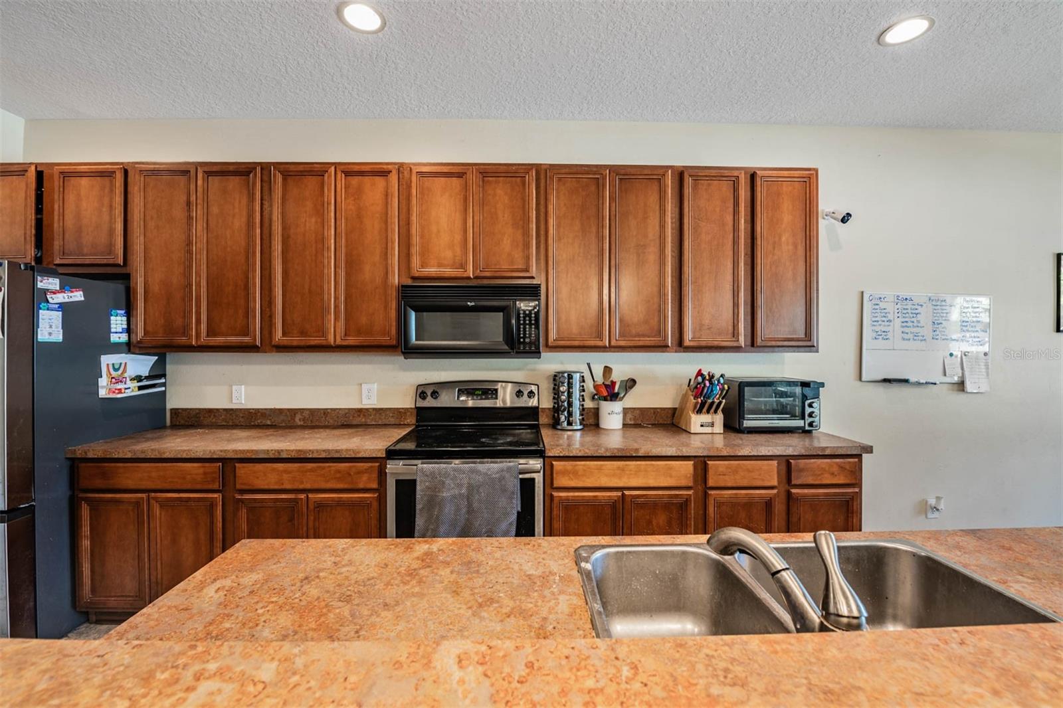
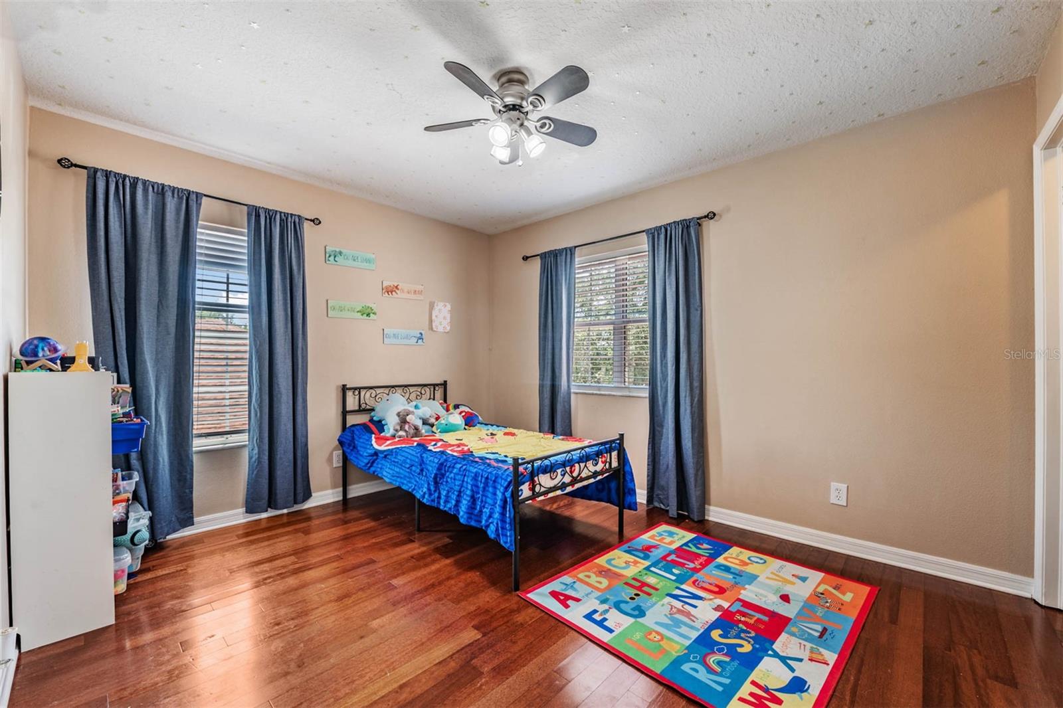
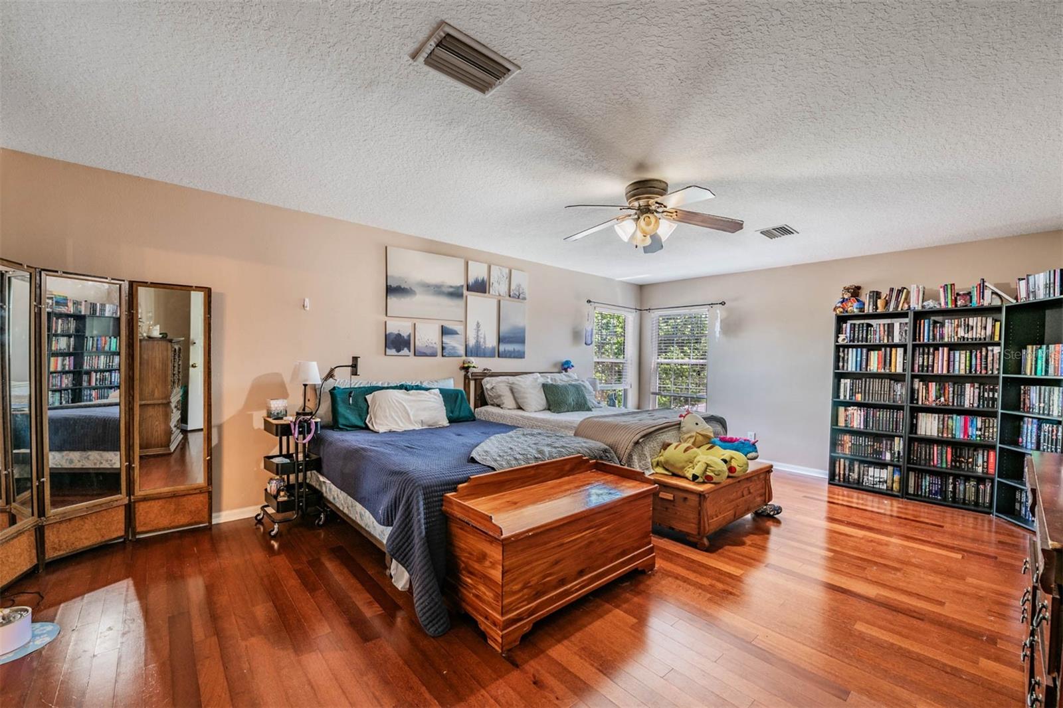
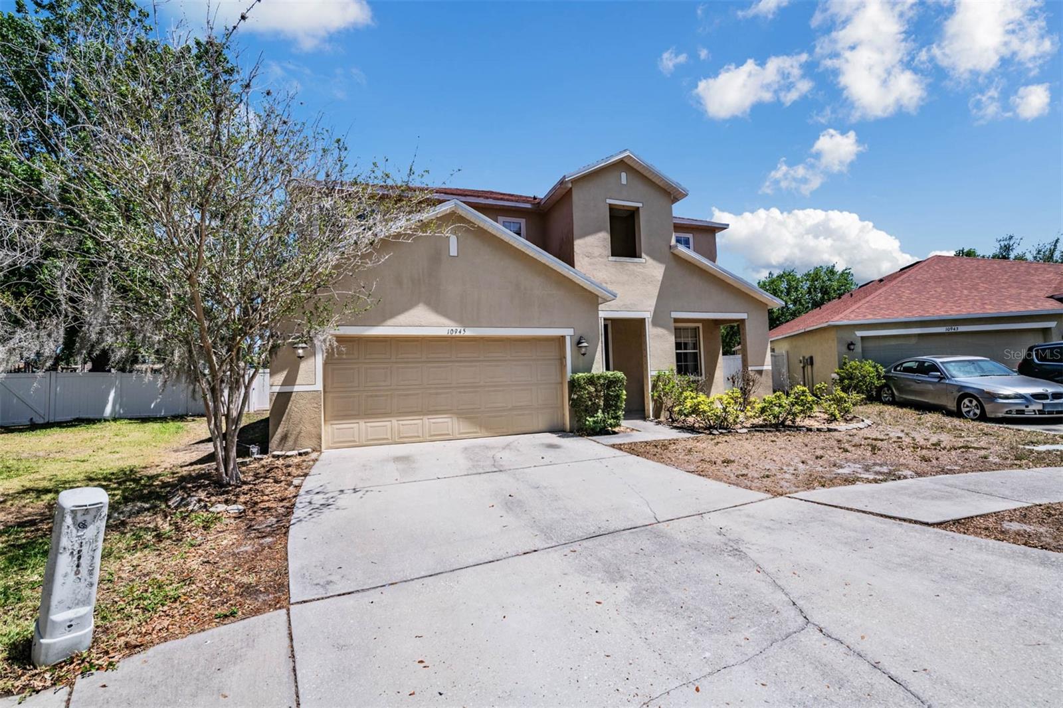
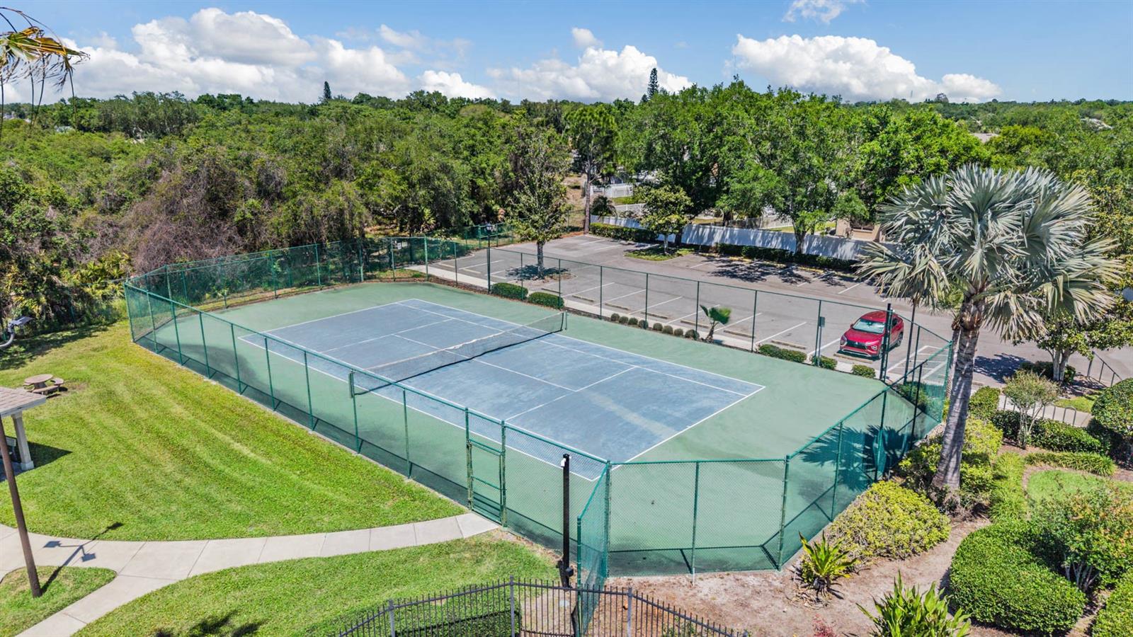
Located on a quiet cul-de-sac in the highly desirable South Fork community, this spacious 4-bedroom, 3-bath home offers over 3,100 sq ft of flexible living space designed for both everyday living and entertaining. Inside, you’ll find an open, functional layout with expansive living and dining areas, a large kitchen with breakfast bar and dinette, and a versatile first-floor den that can easily serve as a home office or potential fifth bedroom. Upstairs features generously sized bedrooms including a spacious primary suite with ample closet space. Step outside to a private, fenced backyard with room to relax, play, or create your ideal outdoor space. Ideally located within close proximity to the community pool, playground, and tennis courts, this home offers both comfort and convenience. Complete with a two-car garage, interior laundry, and low HOA, this is an excellent opportunity in one of Riverview’s most established communities.
Additional Information
- Amenities
- Pool
- Interior Features
- Ceiling Fans(s), Living Room/Dining Room Combo, Open Floorplan, PrimaryBedroom Upstairs, Thermostat, Walk-In Closet(s), Window Treatments
- Exterior Features
- Sidewalk, Sliding Doors
- Taxes
- $952
- HOA Fee
- $110
- HOA Freqency
- Quarterly
- Financing
- Cash, Conventional, FHA, VA Loan
- Location
- Cul-De-Sac, Near Public Transit
- Community Features
- Pool, Sidewalks, Street Lights, No Deed Restriction
- Property Description
- Two Story
- Zoning
- RESI
- Appliances
- Dishwasher, Disposal, Electric Water Heater, Exhaust Fan, Microwave, Range, Refrigerator
- Heating
- Central
- Air Conditioning
- Central Air
- Exterior Construction
- Block, Stucco
- Exterior Features
- Sidewalk, Sliding Doors
- Levels
- Two
- Roof
- Shingle
- Foundation
- Slab
- Pool
- Yes
- Garage
- 2 Car Garage
- Garage Spaces
- 2
- Elementary School
- Summerfield Crossing Elementary
- Middle School
- Eisenhower-Hb
- High School
- East Bay-HB
Listing courtesy of JASON MITCHELL REAL ESTATE FLO. 754-307-0607
Mortgage Calculator
StellarMLS is the source of this information via Internet Data Exchange Program. All listing information is deemed reliable but not guaranteed and should be independently verified through personal inspection by appropriate professionals. Listings displayed on this website may be subject to prior sale or removal from sale. Availability of any listing should always be independently verified. Listing information is provided for consumer personal, non-commercial use, solely to identify potential properties for potential purchase. All other use is strictly prohibited and may violate relevant federal and state law. Data last updated on