152 Nautica Mile Drive, Clermont, FL 34711
- $519,000
- 3
- BD
- 3
- BA
- 2,844
- SqFt





- List Price
- $519,000
- Status
- ACTIVE
- Days on Market
- 114
- Price Change
- ▼ $20,000 1783355351
- MLS#
- A4691519
- Subtype
- Residential
- Style
- Three+ Story
- Year Built
- 2002
- Bedrooms
- 3
- Bathrooms
- 3
- Full Baths
- 3
- Living Area
- 2,844
- Lot Size
- 6,000
- Acres
- 0.15
- Subdivision
- Clermont Clermont Yacht Club Sub
- Building Name
- 152
- MLS Area Major
- Clermont
Property Description
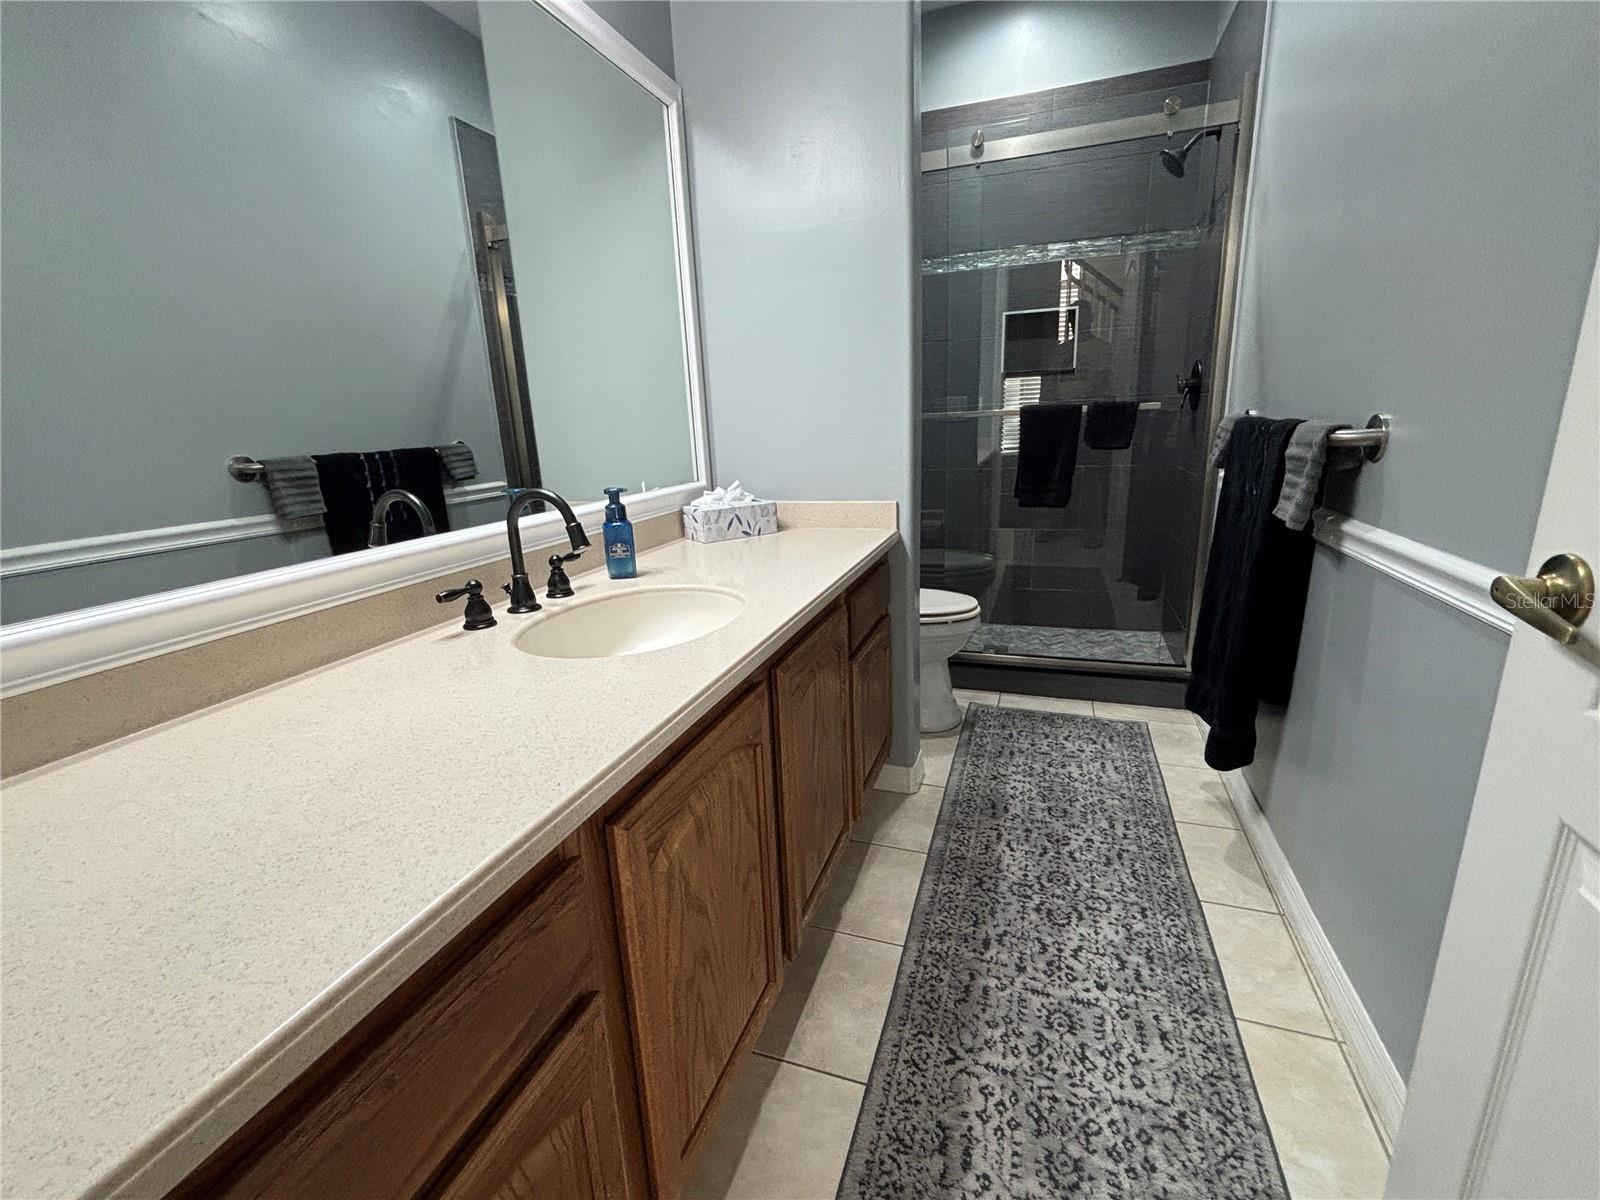
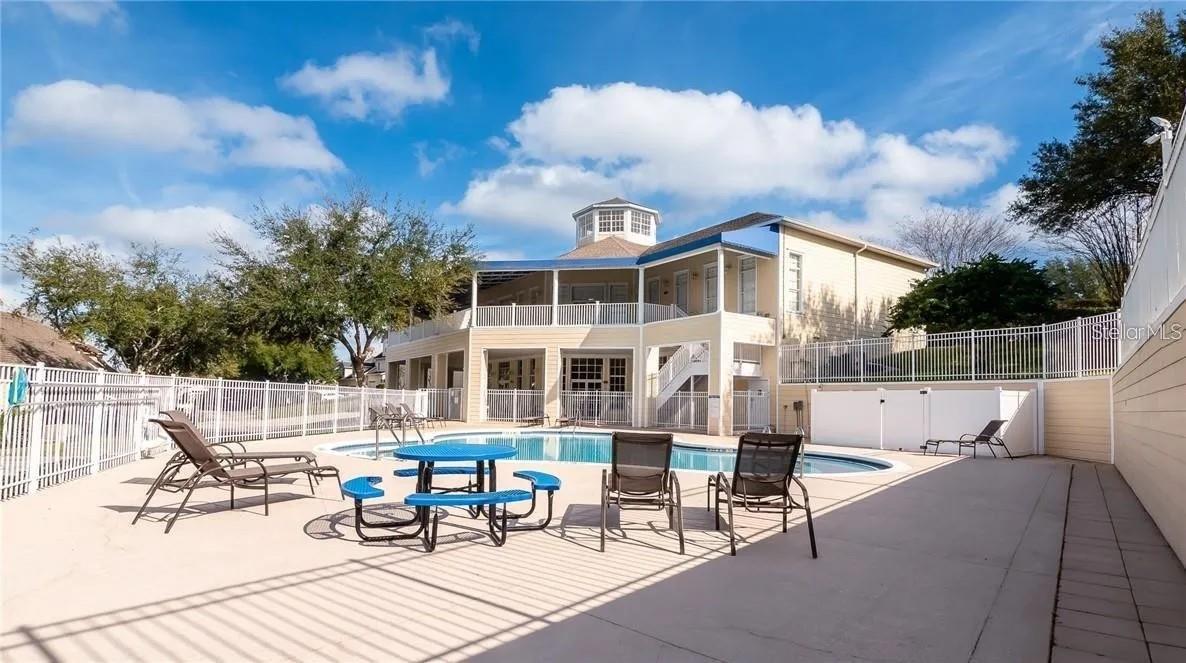
This 3/3 end-unit townhome is in the desirable Clermont Yacht Club. It delivers the perfect mix of updates and easy, low-maintenance living. Boasting nearly 3000 sq ft of living area, 2 screened lanais with French doors and views of the lake, the unit has upgraded LG appliances and Corian countertops in the kitchen. Several built-in work areas make this space ideal for remote workers. The roof was replaced in 2022 and the A/C unit is new in 2026. This home is in excellent, move-in condition. Community features a clubhouse with a kitchen and library, a pool and over 600 feet of fully accessible lakefront. Room sizes Master level : Master bedroom – 19x18, Master bathroom – 17x10, Office – 18x8, Master closet 1 – 16x8, Master closet 2 - 12x8, Laundry – 10x7 Street level : Family room - 14x22, Kitchen – 9x18, TV room - 11x12, Bedroom – 12x13, Bathroom – 5x12 Alley level : Guest suite – 12x22, Guest bathroom – 7x9, Storage room – 11x20, Garage – 20x22
Additional Information
- Interior Features
- Built-in Features, Cathedral Ceiling(s), Ceiling Fans(s), Central Vaccum, Chair Rail, In Wall Pest System, Kitchen/Family Room Combo, Solid Surface Counters, Thermostat, Vaulted Ceiling(s), Walk-In Closet(s), Window Treatments
- Exterior Features
- Awning(s), French Doors, Rain Gutters, Sidewalk
- HOA Fee
- $137
- HOA Freqency
- Monthly
- Financing
- Cash, Conventional, FHA, VA Loan
- Community Features
- Clubhouse, Fitness Center, Gated Community - No Guard, Pool, Sidewalks, Street Lights, No Deed Restriction
- Property Description
- Three+ Story
- Zoning
- PUD
- Appliances
- Convection Oven, Cooktop, Dishwasher, Disposal, Dryer, Electric Water Heater, Freezer, Ice Maker, Microwave, Range, Refrigerator, Water Purifier, Water Softener
- Heating
- Electric, Heat Pump
- Air Conditioning
- Central Air
- Exterior Construction
- Block, HardiPlank Type
- Exterior Features
- Awning(s), French Doors, Rain Gutters, Sidewalk
- Levels
- Three Or More
- Roof
- Shingle
- Foundation
- Slab, Stem Wall
- Pool
- Yes
- Garage
- 2 Car Garage
- Garage Spaces
- 2
Listing courtesy of SAVVY AVENUE, LLC. 888-490-1268
Mortgage Calculator
StellarMLS is the source of this information via Internet Data Exchange Program. All listing information is deemed reliable but not guaranteed and should be independently verified through personal inspection by appropriate professionals. Listings displayed on this website may be subject to prior sale or removal from sale. Availability of any listing should always be independently verified. Listing information is provided for consumer personal, non-commercial use, solely to identify potential properties for potential purchase. All other use is strictly prohibited and may violate relevant federal and state law. Data last updated on