724 Whistling Straits, Davenport, FL 33896
- $579,000
- 6
- BD
- 5
- BA
- 3,291
- SqFt






- List Price
- $579,000
- Status
- PENDING
- Days on Market
- 91
- Price Change
- ▼ $11,000 1782619806
- MLS#
- S5148672
- Subtype
- Residential
- Style
- Two Story
- Year Built
- 2021
- Bedrooms
- 6
- Bathrooms
- 5
- Full Baths
- 5
- Living Area
- 3,291
- Lot Size
- 5,188
- Acres
- 0.12
- Subdivision
- Stoneybrook South North Parcel Ph 3
- MLS Area Major
- Davenport / Champions Gate
Property Description
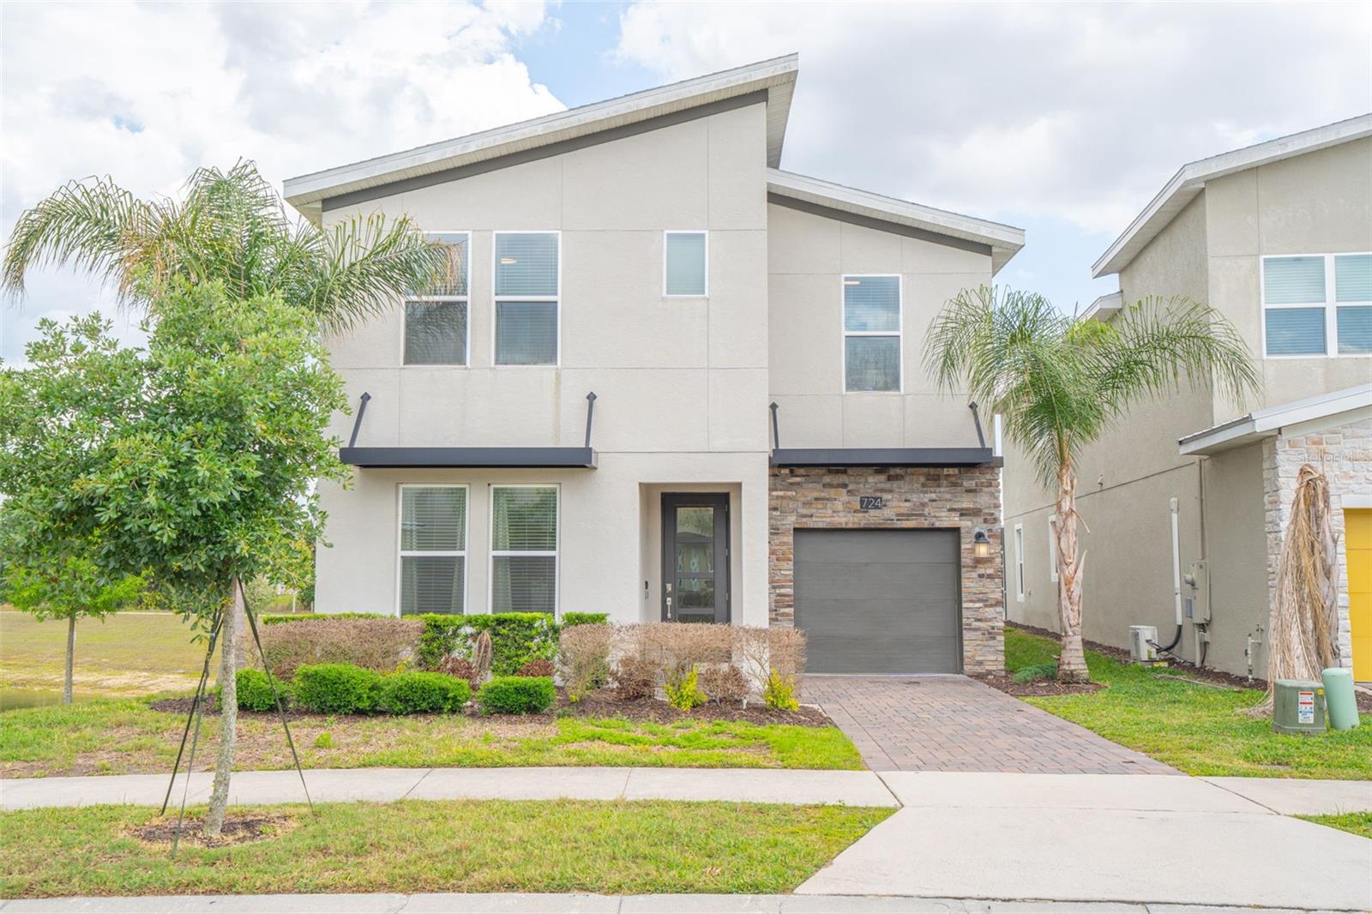
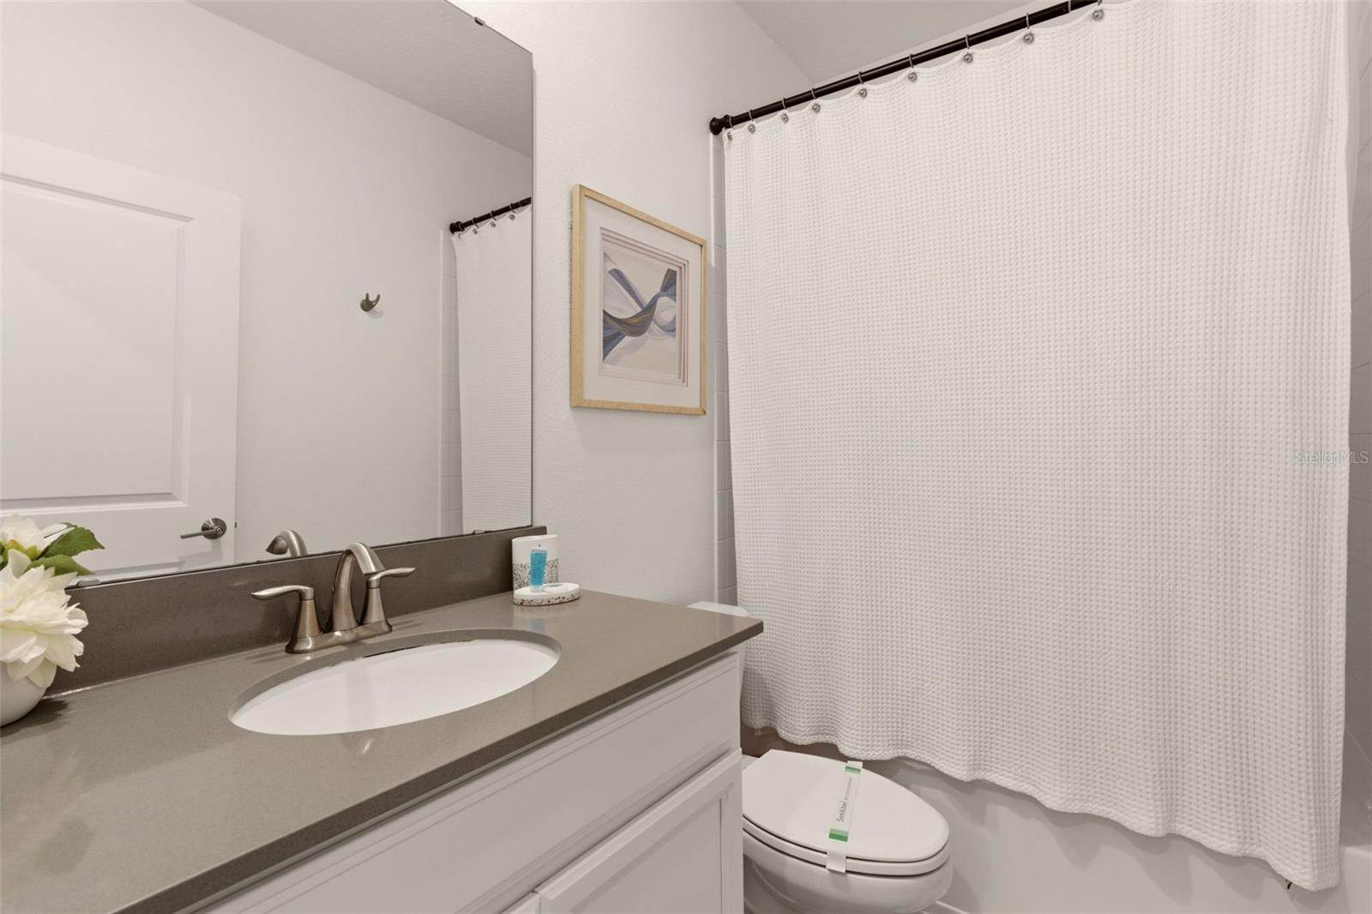
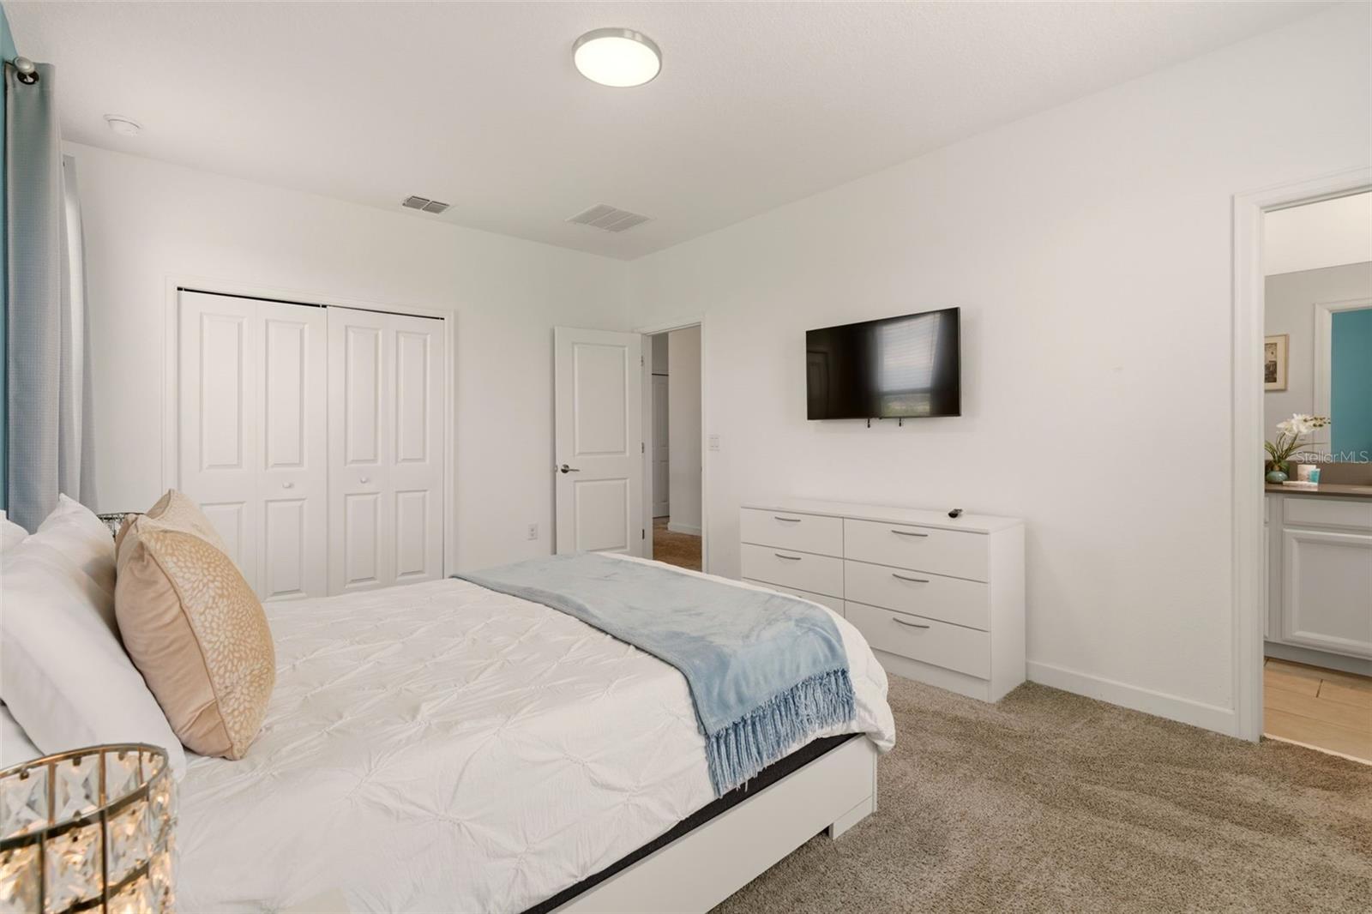
Under contract-accepting backup offers. This beautifully appointed home in Champions Gate offers the perfect blend of luxury, comfort, and investment potential. Featuring 6 spacious bedrooms and 5 full bathrooms, the property includes two master suites, making it ideal for accommodating multiple families or guests. The open-concept floor plan is designed for both everyday living and entertaining, with a formal dining room and a large living room highlighted by abundant natural light. An additional room and full bathroom on the first floor provide flexibility for guests, a home office, or multi-generational living. Upstairs, a generous loft area offers extra space for relaxation or recreation. Professionally decorated and offered fully furnished, this home is truly move-in or rental ready. It also features a one-car garage, a spacious laundry room, and a screened-in rear porch overlooking a water view of the pond and surrounding conservation area. The private pool and hot tub create a perfect outdoor retreat for relaxing or entertaining. Located in the highly desirable Champions Gate Resort community, residents and guests enjoy access to the Oasis Club and Water Park, which includes a lazy river, water slides, a swim-up bar, spa, splash pad, fitness center, theater, game room, and a Tiki bar with cabanas. With short-term rentals permitted, this property presents an outstanding opportunity as a primary residence, vacation home, or income-producing investment.
Additional Information
- Amenities
- Cable TV, Clubhouse, Gated, Golf Course, Other, Park, Playground, Pool
- Interior Features
- Kitchen/Family Room Combo, Open Floorplan, Primary Bedroom Main Floor, PrimaryBedroom Upstairs, Solid Surface Counters, Solid Wood Cabinets
- Exterior Features
- Sidewalk, Sliding Doors
- Taxes
- $1,850
- HOA Fee
- $316
- HOA Freqency
- Monthly
- Financing
- Cash, Conventional
- Location
- Conservation Area, Corner Lot
- Community Features
- Clubhouse, Deed Restrictions, Gated Community - Guard, Gated Community - No Guard, Golf, Playground, Pool, Restaurant, Sidewalks, Tennis Court(s), Golf Community
- Property Description
- Two Story
- Zoning
- RESIDENTIAL
- Appliances
- Microwave, Range, Refrigerator, Washer, Dishwasher, Dryer
- Heating
- Central
- Air Conditioning
- Central Air
- Exterior Construction
- Stucco, Block
- Exterior Features
- Sidewalk, Sliding Doors
- Levels
- Two
- Roof
- Shingle
- Foundation
- Slab
- Pool
- Yes
- Pool Type
- In Ground
- Garage
- 1 Car Garage
- Garage Spaces
- 1
- View
- Water
Listing courtesy of WATSON REALTY CORP.. 407-589-1600
Mortgage Calculator
StellarMLS is the source of this information via Internet Data Exchange Program. All listing information is deemed reliable but not guaranteed and should be independently verified through personal inspection by appropriate professionals. Listings displayed on this website may be subject to prior sale or removal from sale. Availability of any listing should always be independently verified. Listing information is provided for consumer personal, non-commercial use, solely to identify potential properties for potential purchase. All other use is strictly prohibited and may violate relevant federal and state law. Data last updated on