5070 Curtis Boulevard, Cocoa, FL 32927
- $375,000
- 3
- BD
- 2
- BA
- 1,564
- SqFt




- List Price
- $375,000
- Status
- PENDING
- Days on Market
- 39
- Price Change
- ▼ $5,000 1777311352
- MLS#
- O6402375
- Subtype
- Residential
- Style
- One Story
- Year Built
- 1993
- Bedrooms
- 3
- Bathrooms
- 2
- Full Baths
- 2
- Living Area
- 1,564
- Lot Size
- 10,019
- Acres
- 0.23
- Subdivision
- Port St John Unit 7
- MLS Area Major
- Cocoa/Port St John
Property Description
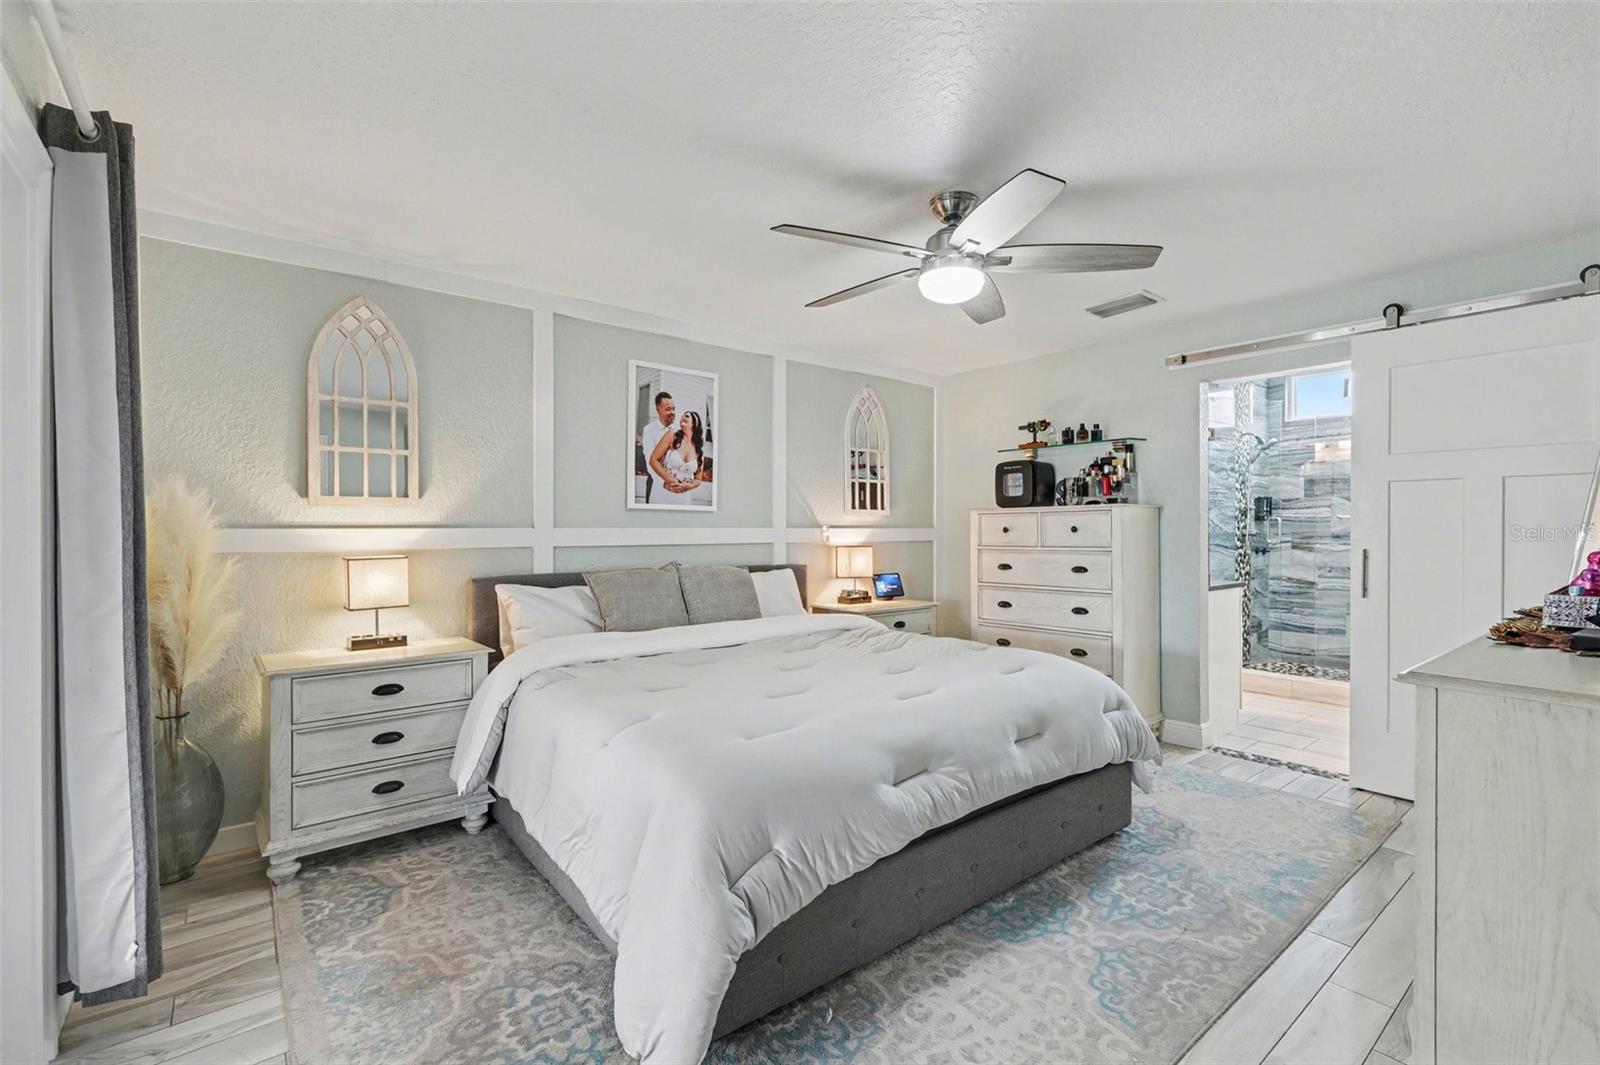
Under contract-accepting backup offers. This stunning Turnkey home has been completely renovated from top to bottom, leaving no detail untouched. Offering both a spacious family room and a separate living room, the layout provides the perfect balance of comfort and versatility for everyday living and entertaining. The beautifully designed built-in bar creates a focal point for hosting guests and enjoying special moments. Every inch of this home reflects quality craftsmanship and modern style, making it truly move-in ready. The upgrades continue into the garage, featuring durable and sleek epoxy flooring, as well as on the expansive 31'x20' screened-in patio floor--perfect for relaxing or entertaining year-round. With thoughtful finishes throughout and nothing left to update, this home delivers both elegance and convenience. Simply bring your belongings and start enjoying the lifestyle you've been dreaming of. Roof 2017. A/C 2017 Electric panel 2026 ready for 200amp configuration. All LG appliances are less than 1.5 yrs...New septic & drainfield being installed
Additional Information
- Interior Features
- Built-in Features, Ceiling Fans(s), High Ceilings, Kitchen/Family Room Combo, L Dining, Open Floorplan, Split Bedroom, Vaulted Ceiling(s), Walk-In Closet(s), Window Treatments
- Exterior Features
- Fire Pit
- Financing
- Cash, Conventional, FHA, VA Loan
- Community Features
- No Deed Restriction
- Property Description
- One Story
- Zoning
- RESIDENTIA
- Appliances
- Dishwasher, Disposal, Dryer, Electric Water Heater, Ice Maker, Microwave, Range, Refrigerator, Washer
- Heating
- Central, Electric
- Air Conditioning
- Central Air
- Exterior Construction
- Concrete, Stucco
- Exterior Features
- Fire Pit
- Levels
- One
- Roof
- Shingle
- Foundation
- Slab
- Garage
- 2 Car Garage
- Garage Spaces
- 2
Listing courtesy of IDEAL REAL ESTATE. 321-543-5339
Mortgage Calculator
StellarMLS is the source of this information via Internet Data Exchange Program. All listing information is deemed reliable but not guaranteed and should be independently verified through personal inspection by appropriate professionals. Listings displayed on this website may be subject to prior sale or removal from sale. Availability of any listing should always be independently verified. Listing information is provided for consumer personal, non-commercial use, solely to identify potential properties for potential purchase. All other use is strictly prohibited and may violate relevant federal and state law. Data last updated on