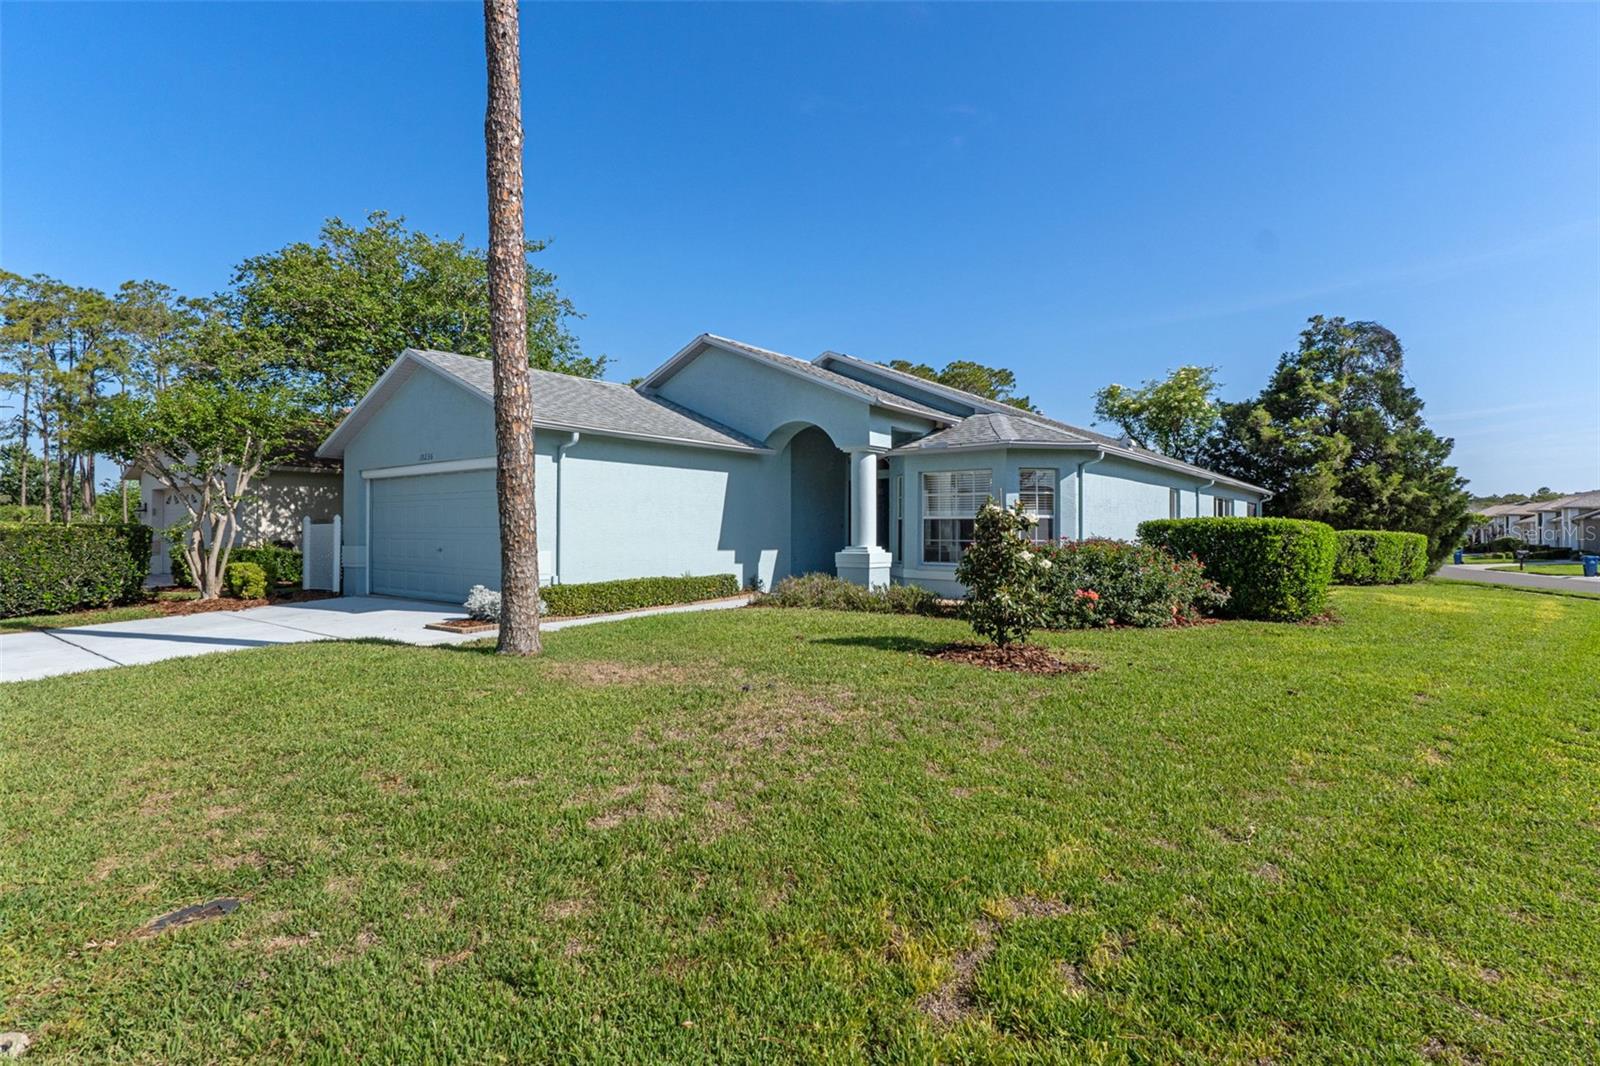
18236 Webster Grove Drive, Hudson, FL 34667
- $304,700
- 3
- BD
- 2
- BA
- 1,970
- SqFt


- List Price
- $304,700
- Status
- ACTIVE
- Days on Market
- 110
- MLS#
- A4691455
- Subtype
- Residential
- Style
- One Story
- Architectural Style
- Ranch
- Year Built
- 2002
- Bedrooms
- 3
- Bathrooms
- 2
- Full Baths
- 2
- Living Area
- 1,970
- Lot Size
- 7,920
- Acres
- 0.18
- Subdivision
- Heritage Pines Village 19
- MLS Area Major
- Hudson/Bayonet Point/Port Richey
Property Description
Virtually Staged. Welcome to Heritage Pines, a desirable 55+ gated community along Florida’s beautiful Nature Coast. This well-appointed 3-bedroom, 2-bath home with a dedicated office/den offers comfort, functionality, and inviting living spaces throughout. The spacious living room features a cozy fireplace, creating the perfect setting for relaxing or entertaining. The eat-in kitchen serves as the heart of the home, complete with stainless steel appliances, a breakfast bar for casual dining, and plenty of space to gather. The primary suite is a private retreat, featuring a generous walk-in closet and a spa-like ensuite bathroom with dual sinks, a soaking garden tub, and a separate walk-in shower. Step outside to your back lanai and enjoy Florida’s year-round sunshine—ideal for morning coffee or unwinding in the evening.
Additional Information
- Amenities
- Clubhouse, Fitness Center, Gated, Golf Course, Pickleball Court(s), Pool, Security, Shuffleboard Court, Tennis Court(s)
- Interior Features
- Ceiling Fans(s), Solid Surface Counters, Vaulted Ceiling(s), Walk-In Closet(s)
- Exterior Features
- Lighting, Rain Gutters, Sliding Doors
- Taxes
- $233
- HOA Fee
- $310
- HOA Freqency
- Monthly
- Financing
- Cash, Conventional, FHA, VA Loan
- Community Features
- Clubhouse, Deed Restrictions, Fitness Center, Gated Community - Guard, Golf, Pool, Tennis Court(s), Golf Community, Security
- Property Description
- One Story
- Zoning
- MPUD
- Appliances
- Disposal, Microwave, Range, Refrigerator
- Heating
- Central, Electric
- Air Conditioning
- Central Air
- Exterior Construction
- Block, Stucco
- Exterior Features
- Lighting, Rain Gutters, Sliding Doors
- Levels
- One
- Roof
- Shingle
- Foundation
- Slab
- Pool
- Yes
- Garage
- 2 Car Garage
- Garage Spaces
- 2
- Elementary School
- Shady Hills Elementary-Po
- Middle School
- Crews Lake Middle-Po
- High School
- Hudson High-PO
Listing courtesy of 365 REALTY GROUP INC. 941-500-4511
Mortgage Calculator
StellarMLS is the source of this information via Internet Data Exchange Program. All listing information is deemed reliable but not guaranteed and should be independently verified through personal inspection by appropriate professionals. Listings displayed on this website may be subject to prior sale or removal from sale. Availability of any listing should always be independently verified. Listing information is provided for consumer personal, non-commercial use, solely to identify potential properties for potential purchase. All other use is strictly prohibited and may violate relevant federal and state law. Data last updated on