5182 Creek Sand Drive, Apollo Beach, FL 33572
- $567,670
- 4
- BD
- 3
- BA
- 2,733
- SqFt


- List Price
- $567,670
- Status
- PENDING
- Days on Market
- 21
- MLS#
- TB8501851
- Subtype
- Residential
- Style
- Two Story
- Architectural Style
- Craftsman, Florida
- New Construction
- Yes
- Year Built
- 2026
- Bedrooms
- 4
- Bathrooms
- 3
- Full Baths
- 3
- Living Area
- 2,733
- Lot Size
- 6,000
- Acres
- 0.12
- Subdivision
- Waterset
- MLS Area Major
- Apollo Beach / Ruskin
Property Description
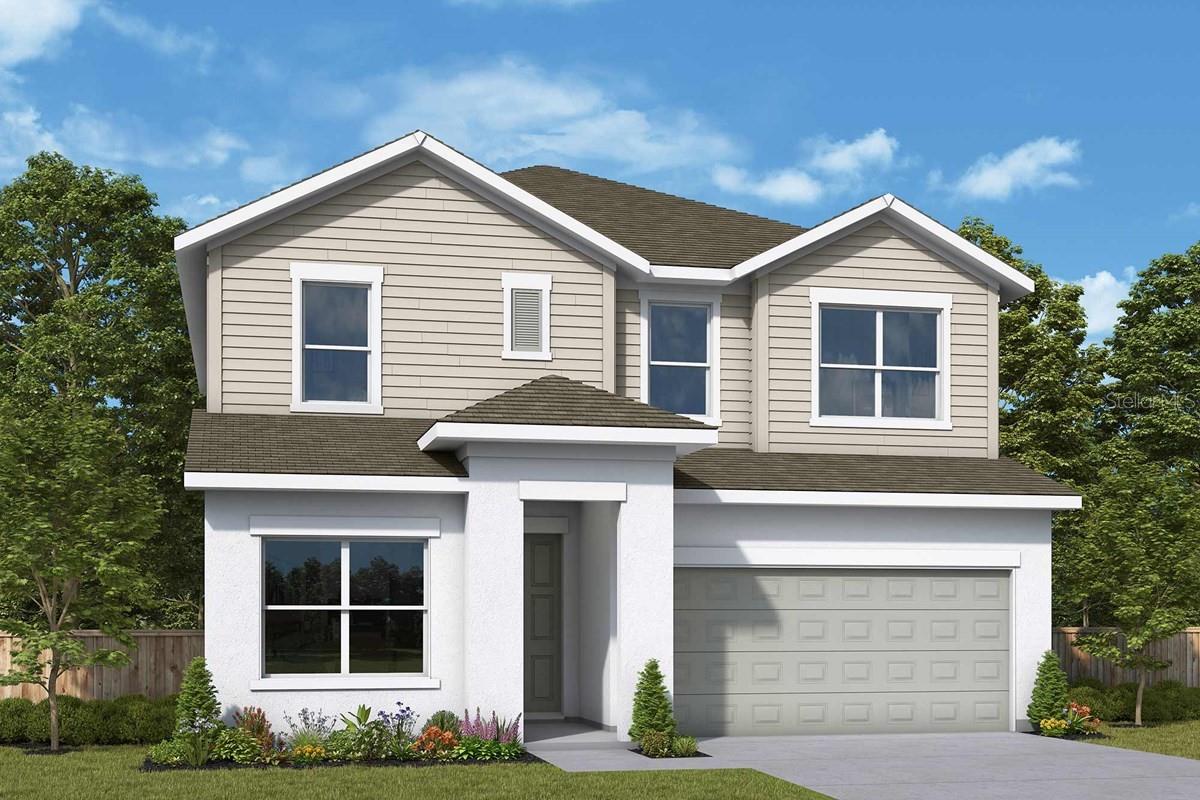
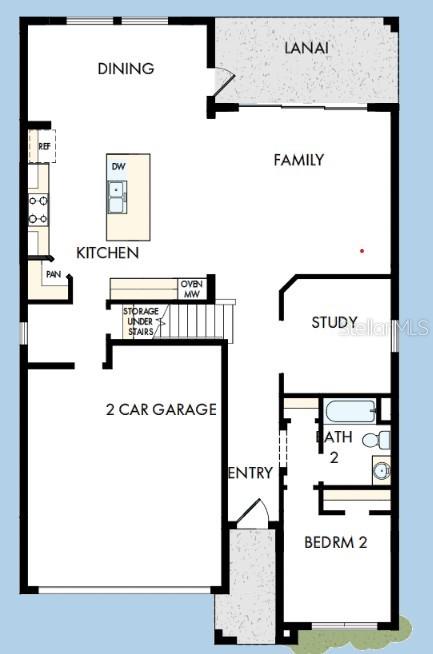
Under Construction. Welcome to The Bradson by David Weekley Homes, a beautifully crafted two-story home offering 2,733 square feet of well-designed living space. This home features 4 bedrooms, 3 full bathrooms, an enclosed study, and a 2-car garage—perfect for today’s flexible lifestyle. Inside, you’ll find stylish upgrades including a gourmet kitchen with a vent hood, quartz countertops, and laminate flooring throughout the main living areas. The open-concept family room is filled with natural light from expansive 12’ sliding glass doors, creating a seamless indoor-outdoor flow. The Owner’s Retreat provides a private escape with a spa-inspired Super Shower. Enjoy the Waterset lifestyle—one of Apollo Beach’s most desirable master-planned communities offering an unmatched amenity package. Residents have access to multiple resort-style pools, clubhouses, state-of-the-art fitness centers, pickleball and sports courts, playgrounds, dog parks, and miles of scenic walking and biking trails. With a full calendar of community events, nearby top-rated schools, and convenient access to Tampa, shopping, and dining, Waterset delivers both connection and convenience. Combining thoughtful design, modern finishes, and an exceptional community setting, The Bradson offers the best of Florida living. Built by David Weekley Homes and backed by a 1-2-10 year warranty, this home delivers quality, comfort, and peace of mind in one of Apollo Beach’s most desirable communities. **This property offers a limited-time interest rate incentive. **This property offers a limited-time interest rate incentive.
Additional Information
- Amenities
- Clubhouse, Playground, Trail(s)
- Interior Features
- Built-in Features, In Wall Pest System, Open Floorplan, PrimaryBedroom Upstairs, Stone Counters, Thermostat
- Exterior Features
- Hurricane Shutters, Rain Gutters, Sidewalk, Sliding Doors
- Taxes
- $2,960
- HOA Fee
- $158
- HOA Freqency
- Annually
- Financing
- Cash, Conventional, FHA, VA Loan
- Community Features
- Clubhouse, Community Mailbox, Dog Park, Fitness Center, Irrigation-Reclaimed Water, Park, Playground, Pool, Sidewalks, Tennis Court(s), No Deed Restriction
- Property Description
- Two Story
- Zoning
- RESI
- Appliances
- Built-In Oven, Cooktop, Dishwasher, Disposal, Microwave, Range Hood
- Heating
- Central
- Air Conditioning
- Central Air
- Exterior Construction
- Block
- Exterior Features
- Hurricane Shutters, Rain Gutters, Sidewalk, Sliding Doors
- Stories
- 2
- Levels
- Two
- Roof
- Shingle
- Foundation
- Slab
- Pool
- Yes
- Garage
- 2 Car Garage
- Garage Spaces
- 2
- Elementary School
- Doby Elementary-Hb
- Middle School
- Eisenhower-Hb
- High School
- East Bay-HB
Listing courtesy of WEEKLEY HOMES REALTY COMPANY. rstpierre@dwhomes.com
Mortgage Calculator
StellarMLS is the source of this information via Internet Data Exchange Program. All listing information is deemed reliable but not guaranteed and should be independently verified through personal inspection by appropriate professionals. Listings displayed on this website may be subject to prior sale or removal from sale. Availability of any listing should always be independently verified. Listing information is provided for consumer personal, non-commercial use, solely to identify potential properties for potential purchase. All other use is strictly prohibited and may violate relevant federal and state law. Data last updated on