5209 Lansdowne Way, Palmetto, FL 34221
- $395,000
- 3
- BD
- 2
- BA
- 1,713
- SqFt






- List Price
- $395,000
- Status
- PENDING
- Days on Market
- 80
- MLS#
- TB8501835
- Subtype
- Residential
- Style
- One Story
- Architectural Style
- Contemporary
- Year Built
- 2003
- Bedrooms
- 3
- Bathrooms
- 2
- Full Baths
- 2
- Living Area
- 1,713
- Lot Size
- 5,702
- Acres
- 0.13
- Subdivision
- Waterford Estates
- MLS Area Major
- Palmetto/Rubonia
Property Description
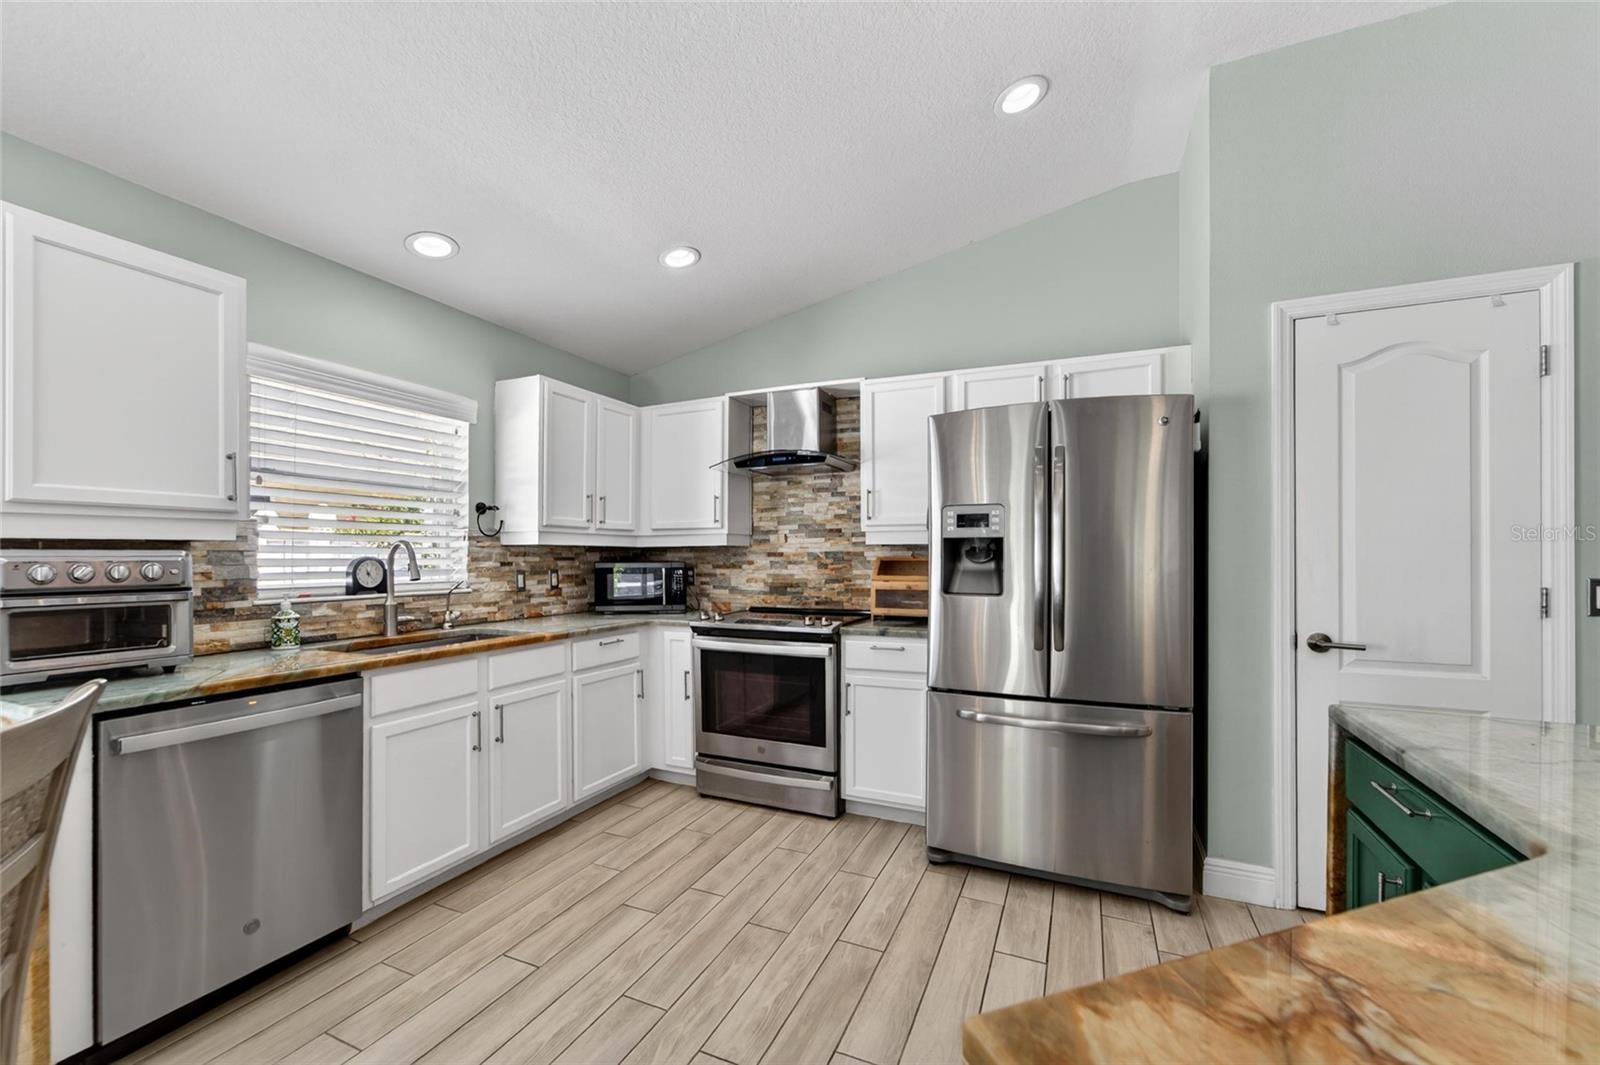
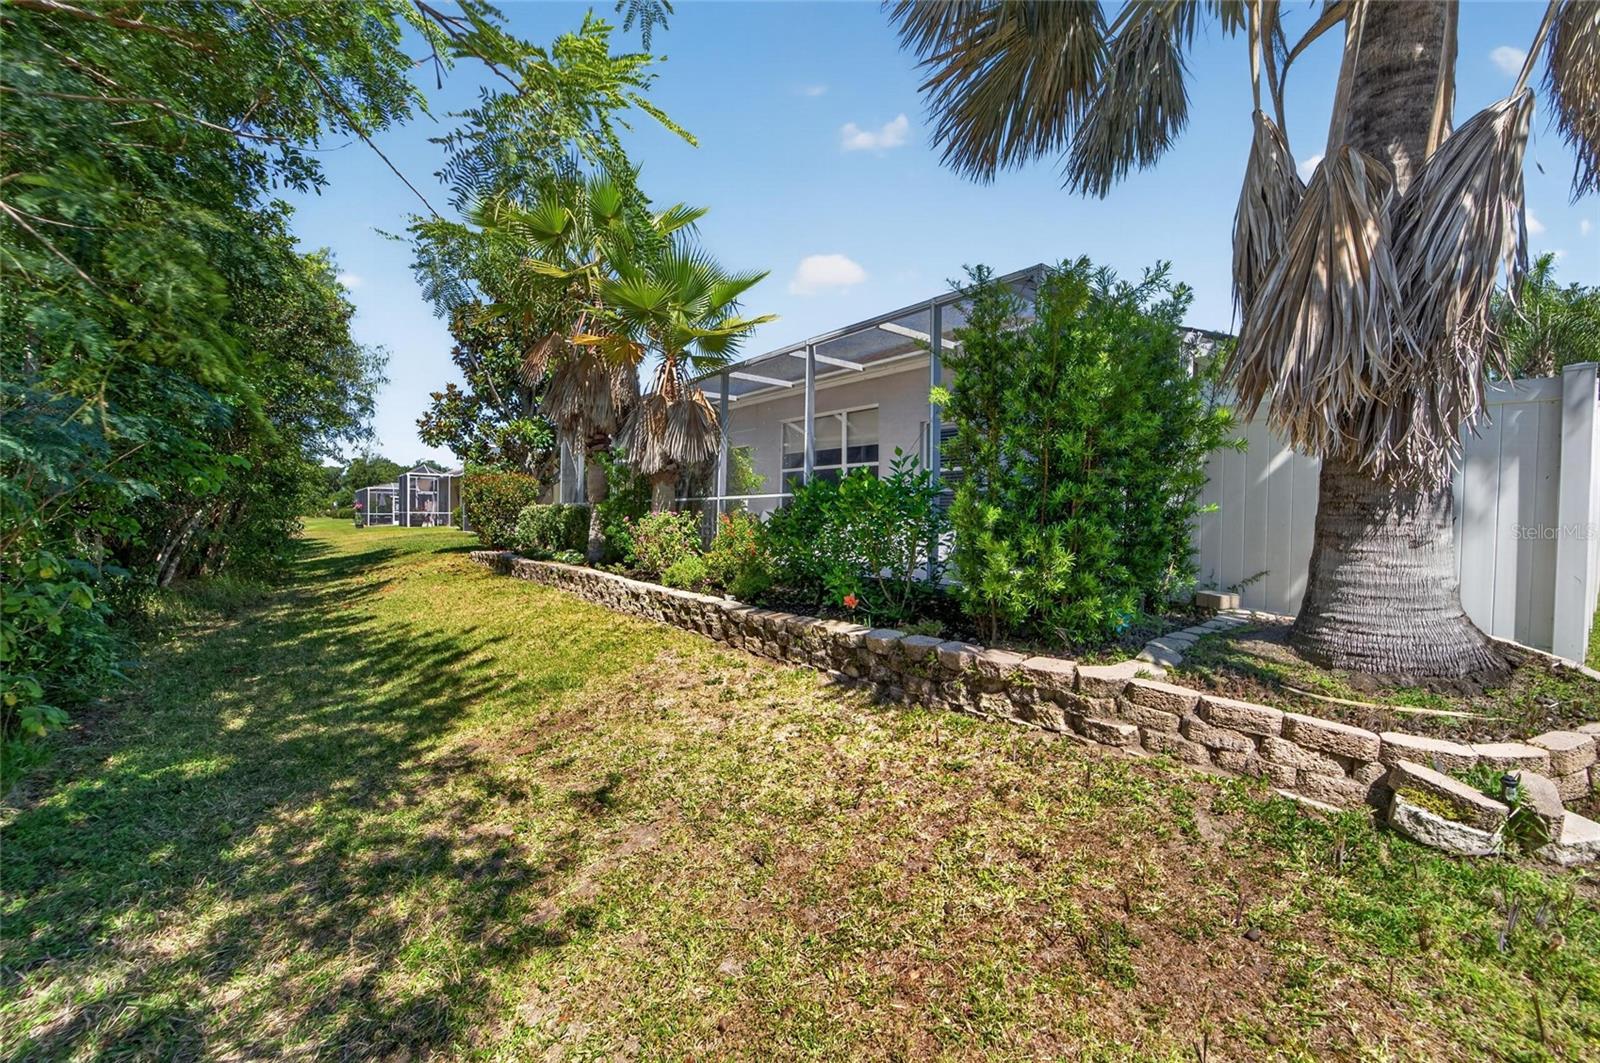
Exquisitely maintained and thoughtfully upgraded, this stunning 3-bedroom, 2-bath residence with a 2-car garage is nestled within the highly desirable Waterford community, complete with a private community pool and exceptional convenience to shopping, dining, and entertainment. Designed with both elegance and comfort in mind, the home welcomes you with soaring ceilings, refined 6-inch baseboards, and beautiful ceramic tile throughout—completely carpet-free. The foyer makes a striking first impression with its distinctive Chicago-style brick design porcelain tile, setting the tone for the custom finishes found throughout. At the heart of the home, the gourmet kitchen is a true showpiece, featuring tranquil multi-colored quartzite countertops with a dramatic waterfall edge, a sophisticated stone backsplash, pendant lighting above the breakfast bar, stainless steel appliances, and French doors with built-in blinds that open seamlessly to the enclosed screened lanai—perfect for effortless indoor-outdoor living. The spacious primary suite serves as a private retreat, offering dual walk-in closets and a beautifully appointed en suite bath with quartzite countertops, elegant glass vessel sinks, and a luxurious rain shower accented by a brick-design tile basin. Both bathrooms showcase designer finishes and elevated style. Step outside to enjoy peaceful wooded conservation views from the screened lanai and paver patio, all enclosed by a full vinyl privacy fence for added serenity and seclusion. Additional premium upgrades include a newer roof (2022), newer AC system (2023), reverse osmosis system, whole-house water filtration, security system with cameras, video doorbell, keypad front entry, and pull-down attic access in the garage. Ideally located just minutes from the Gulf Coast’s renowned beaches, Premium Outlet shopping, fine dining, and entertainment, this exceptional home offers the perfect blend of luxury, functionality, and Florida lifestyle living.
Additional Information
- Amenities
- Pool
- Interior Features
- Eat-in Kitchen, Kitchen/Family Room Combo, Living Room/Dining Room Combo, Open Floorplan, Primary Bedroom Main Floor, Solid Surface Counters, Thermostat, Walk-In Closet(s), Window Treatments
- Exterior Features
- French Doors, Private Mailbox, Sidewalk
- HOA Fee
- $100
- HOA Freqency
- Monthly
- Financing
- Cash, Conventional, FHA, USDA Loan, VA Loan
- Location
- Landscaped, Level, Sidewalk, Paved
- Community Features
- Pool, Sidewalks, Street Lights, No Deed Restriction
- Property Description
- One Story
- Zoning
- PDR
- Appliances
- Dishwasher, Disposal, Dryer, Electric Water Heater, Kitchen Reverse Osmosis System, Microwave, Range, Range Hood, Refrigerator, Washer, Water Filtration System
- Heating
- Central, Electric
- Air Conditioning
- Central Air
- Exterior Construction
- Block, Stucco
- Exterior Features
- French Doors, Private Mailbox, Sidewalk
- Levels
- One
- Roof
- Shingle
- Foundation
- Slab
- Pool
- Yes
- Parking
- Driveway, Garage Door Opener
- Parking Features
- Driveway, Garage Door Opener
- Garage
- 2 Car Garage
- Garage Spaces
- 2
- Garage Features
- Driveway, Garage Door Opener
- Elementary School
- Barbara A. Harvey Elementary
- Middle School
- Buffalo Creek Middle
- High School
- Palmetto High
- View
- Trees/Woods
Listing courtesy of CENTURY 21 LINK REALTY, INC.. 813-684-0036
Mortgage Calculator
StellarMLS is the source of this information via Internet Data Exchange Program. All listing information is deemed reliable but not guaranteed and should be independently verified through personal inspection by appropriate professionals. Listings displayed on this website may be subject to prior sale or removal from sale. Availability of any listing should always be independently verified. Listing information is provided for consumer personal, non-commercial use, solely to identify potential properties for potential purchase. All other use is strictly prohibited and may violate relevant federal and state law. Data last updated on