1929 Nw 85th Loop, Ocala, FL 34475
- $549,900
- 3
- BD
- 3
- BA
- 2,667
- SqFt






- List Price
- $549,900
- Status
- ACTIVE
- Days on Market
- 110
- Price Change
- ▼ $10,000 1786754167
- MLS#
- OM723562
- Subtype
- Residential
- Style
- One Story
- Architectural Style
- Craftsman
- Year Built
- 2025
- Bedrooms
- 3
- Bathrooms
- 3
- Full Baths
- 3
- Living Area
- 2,667
- Lot Size
- 32,670
- Acres
- 0.75
- Subdivision
- Irish Acres
- MLS Area Major
- Ocala
Property Description
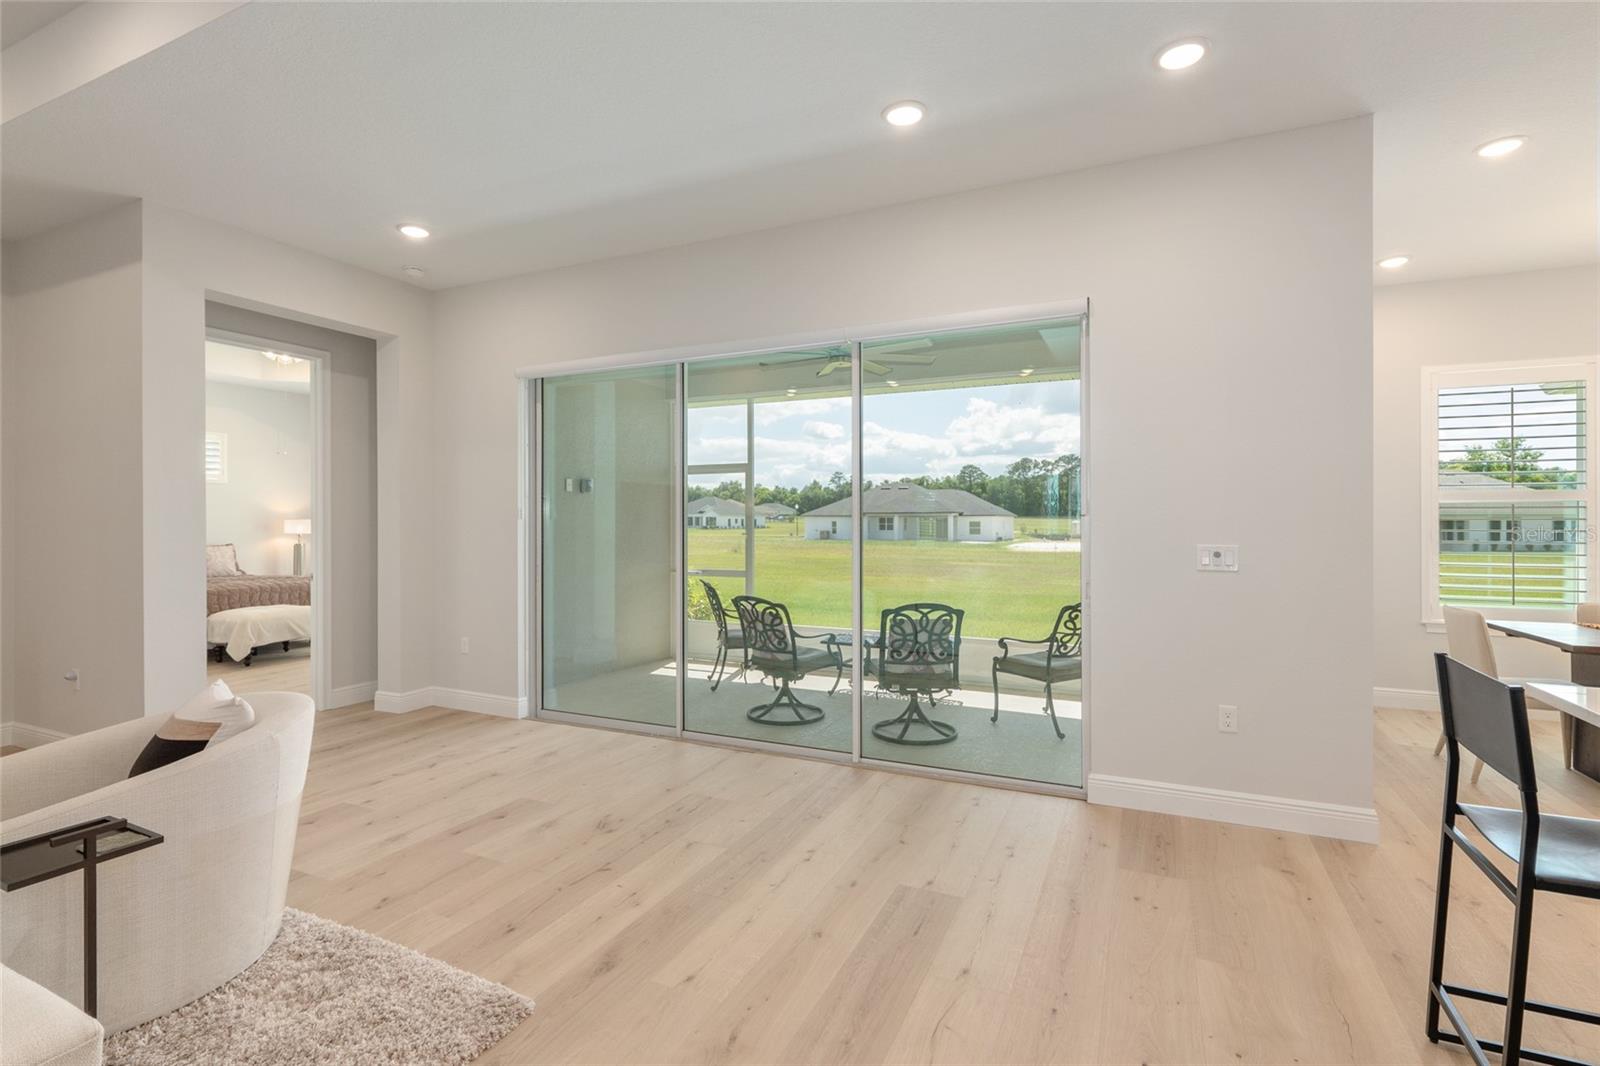
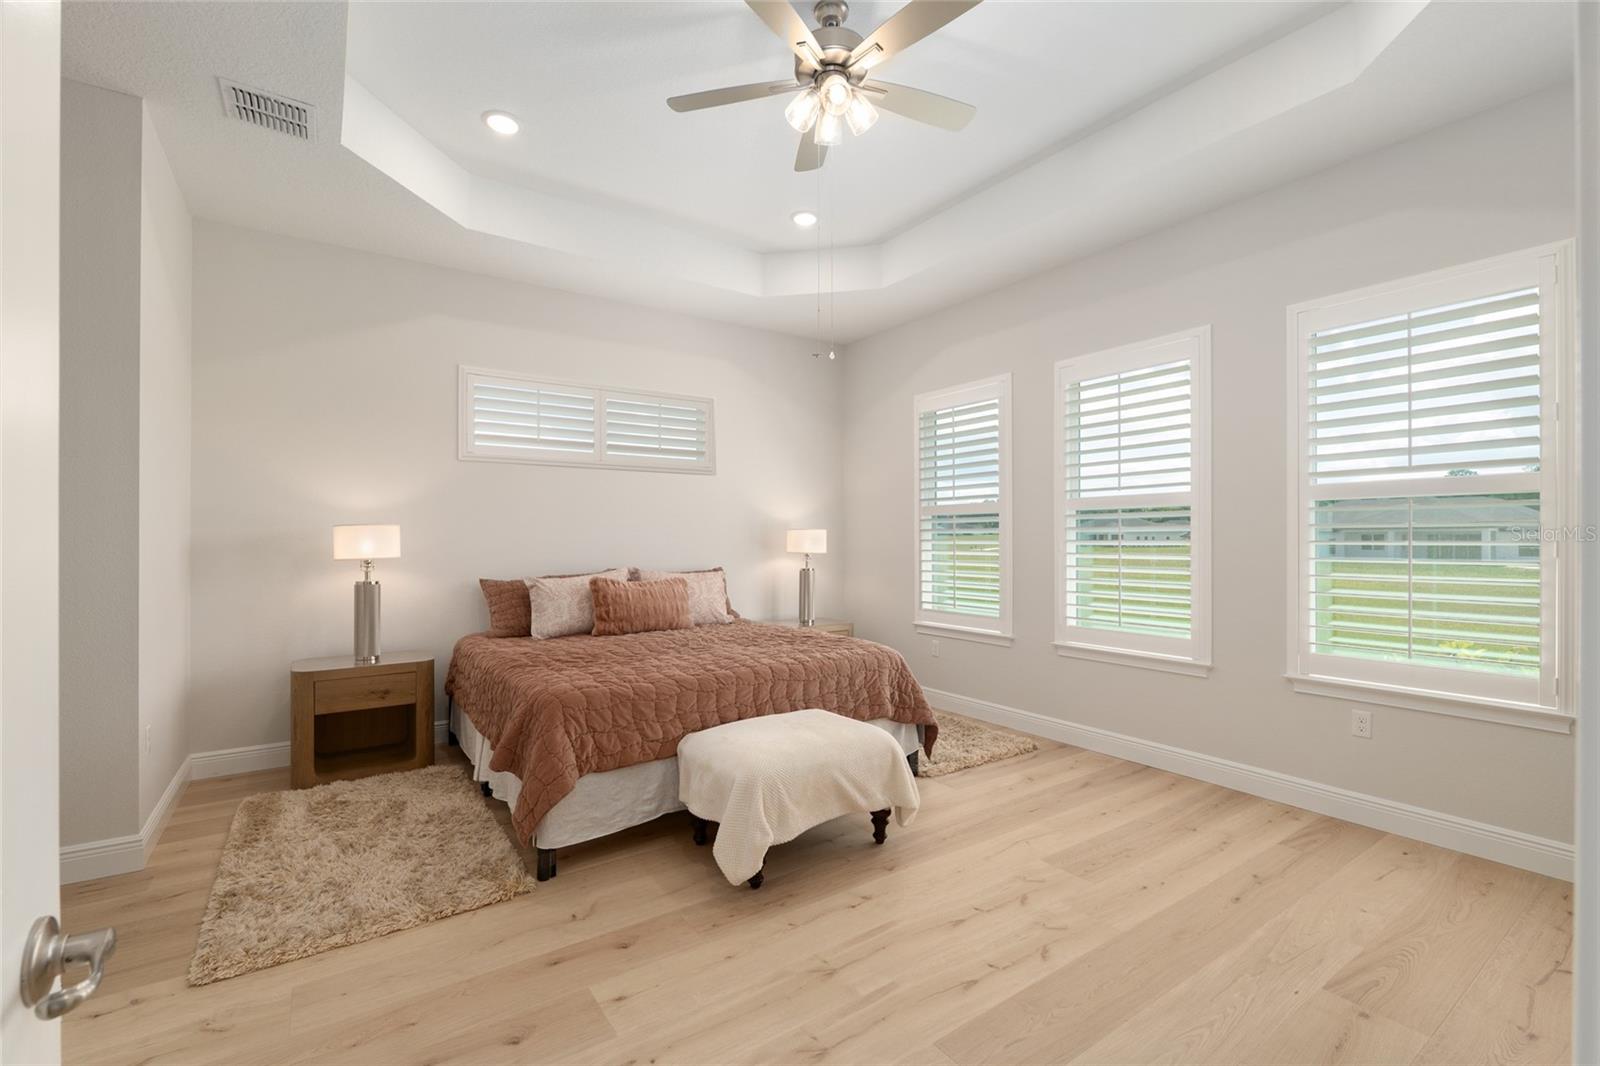
Built by Spire Homes in 2025, this beautiful Venice Model offers a thoughtfully designed 3-bedroom, 3-bathroom triple-split floor plan on a generous .75-acre lot. With a charming covered front porch and two separate screened lanais in the rear of the home there are multiple options for relaxing, entertaining, or enjoying Florida living year-round. Step inside to a welcoming foyer that opens to a spacious great room, highlighted by decorative tray ceilings and an abundance of natural light streaming through sliding glass doors that lead to one of the lanais. The kitchen features a large island with seating, walk-in pantry, and high-end cabinetry and countertops. This home is ideal for both everyday living and hosting. At the front of the home, a generous den with French doors offers a flexible space perfect for a home office, guest room, or additional living area. Just off the dining space, you’ll find a convenient utility room with laundry facilities and direct access to the garage. The thoughtfully designed split floor plan provides privacy for all, with three bedrooms positioned in separate corners of the home, each with easy access to a full bathroom. The spacious owner’s suite is a true retreat, featuring tray ceilings, two walk-in closets, and a luxurious en suite bath complete with dual vanities, a walk-in shower, and a sunlit soaking tub. Since the completion of this new construction build there have been several updates made to the home including plantation shutters throughout the home and garage; automatic blinds for triple sliding glass door; beautiful ceiling fans with lights in each room; large ceiling fan in the living room; additional light fixtures; gutters; screening of both lanais; driveway extension; and water softener. Perfectly positioned in Irish Acres, you’ll enjoy the balance of peaceful living with everyday convenience. Just a short drive to Downtown Ocala, where you can explore local dining, boutique shopping, and community events. Nearby access to major medical facilities including Advent Health Ocala and HCA Florida Ocala Hospital adds peace of mind.
Additional Information
- Amenities
- Fence Restrictions, Gated
- Interior Features
- Ceiling Fans(s), Eat-in Kitchen, High Ceilings, Open Floorplan, Primary Bedroom Main Floor, Solid Surface Counters, Stone Counters, Thermostat, Tray Ceiling(s), Walk-In Closet(s)
- Exterior Features
- Lighting, Private Mailbox, Rain Gutters, Sliding Doors
- HOA Fee
- $200
- HOA Freqency
- Quarterly
- Financing
- Cash, Conventional, FHA, USDA Loan, VA Loan
- Location
- Cleared, In County, Landscaped, Level, Oversized Lot, Paved
- Community Features
- Deed Restrictions, Gated Community - No Guard, Horses Allowed, Street Lights
- Property Description
- One Story
- Zoning
- RE
- Appliances
- Convection Oven, Cooktop, Dishwasher, Disposal, Electric Water Heater, Microwave, Range Hood, Refrigerator, Water Softener
- Heating
- Electric
- Air Conditioning
- Central Air
- Exterior Construction
- Block, Stucco
- Exterior Features
- Lighting, Private Mailbox, Rain Gutters, Sliding Doors
- Levels
- One
- Roof
- Shingle
- Foundation
- Slab
- Parking
- Garage Door Opener, Garage Faces Side, Oversized
- Parking Features
- Garage Door Opener, Garage Faces Side, Oversized
- Garage
- 2 Car Garage
- Garage Spaces
- 2
- Garage Features
- Garage Door Opener, Garage Faces Side, Oversized
- Elementary School
- Fessenden Elementary School
- Middle School
- North Marion Middle School
- High School
- North Marion High School
Listing courtesy of IT'S ALL ABOUT YOU...REAL ESTA. 352-304-5687
Mortgage Calculator
StellarMLS is the source of this information via Internet Data Exchange Program. All listing information is deemed reliable but not guaranteed and should be independently verified through personal inspection by appropriate professionals. Listings displayed on this website may be subject to prior sale or removal from sale. Availability of any listing should always be independently verified. Listing information is provided for consumer personal, non-commercial use, solely to identify potential properties for potential purchase. All other use is strictly prohibited and may violate relevant federal and state law. Data last updated on