5215 Cedar Lane, Brooksville, FL 34601
- $609,999
- 4
- BD
- 2
- BA
- 1,877
- SqFt






- List Price
- $609,999
- Status
- PENDING
- Days on Market
- 98
- Price Change
- ▼ $14,991 1783374146
- MLS#
- TB8501625
- Subtype
- Residential
- Style
- One Story
- Architectural Style
- Custom
- Year Built
- 1993
- Bedrooms
- 4
- Bathrooms
- 2
- Full Baths
- 2
- Living Area
- 1,877
- Lot Size
- 217,800
- Acres
- 5
- Subdivision
- N/A
- MLS Area Major
- Brooksville
Property Description
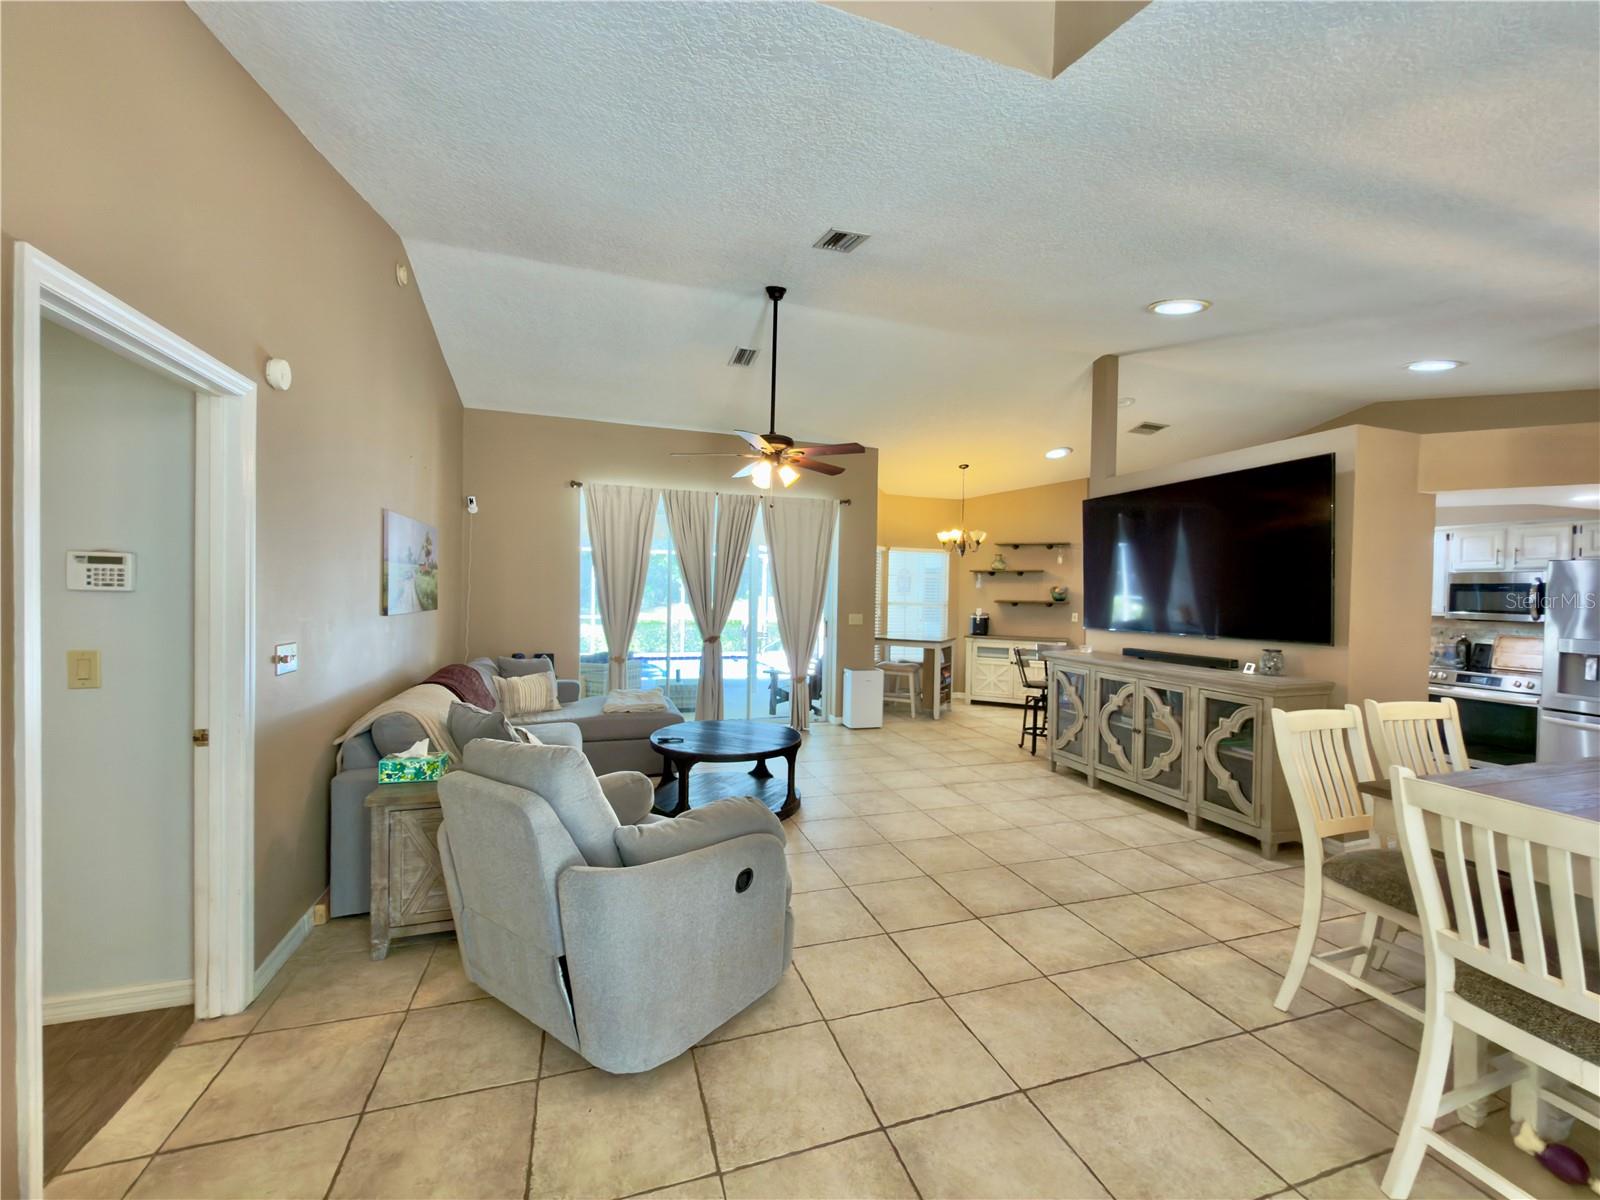
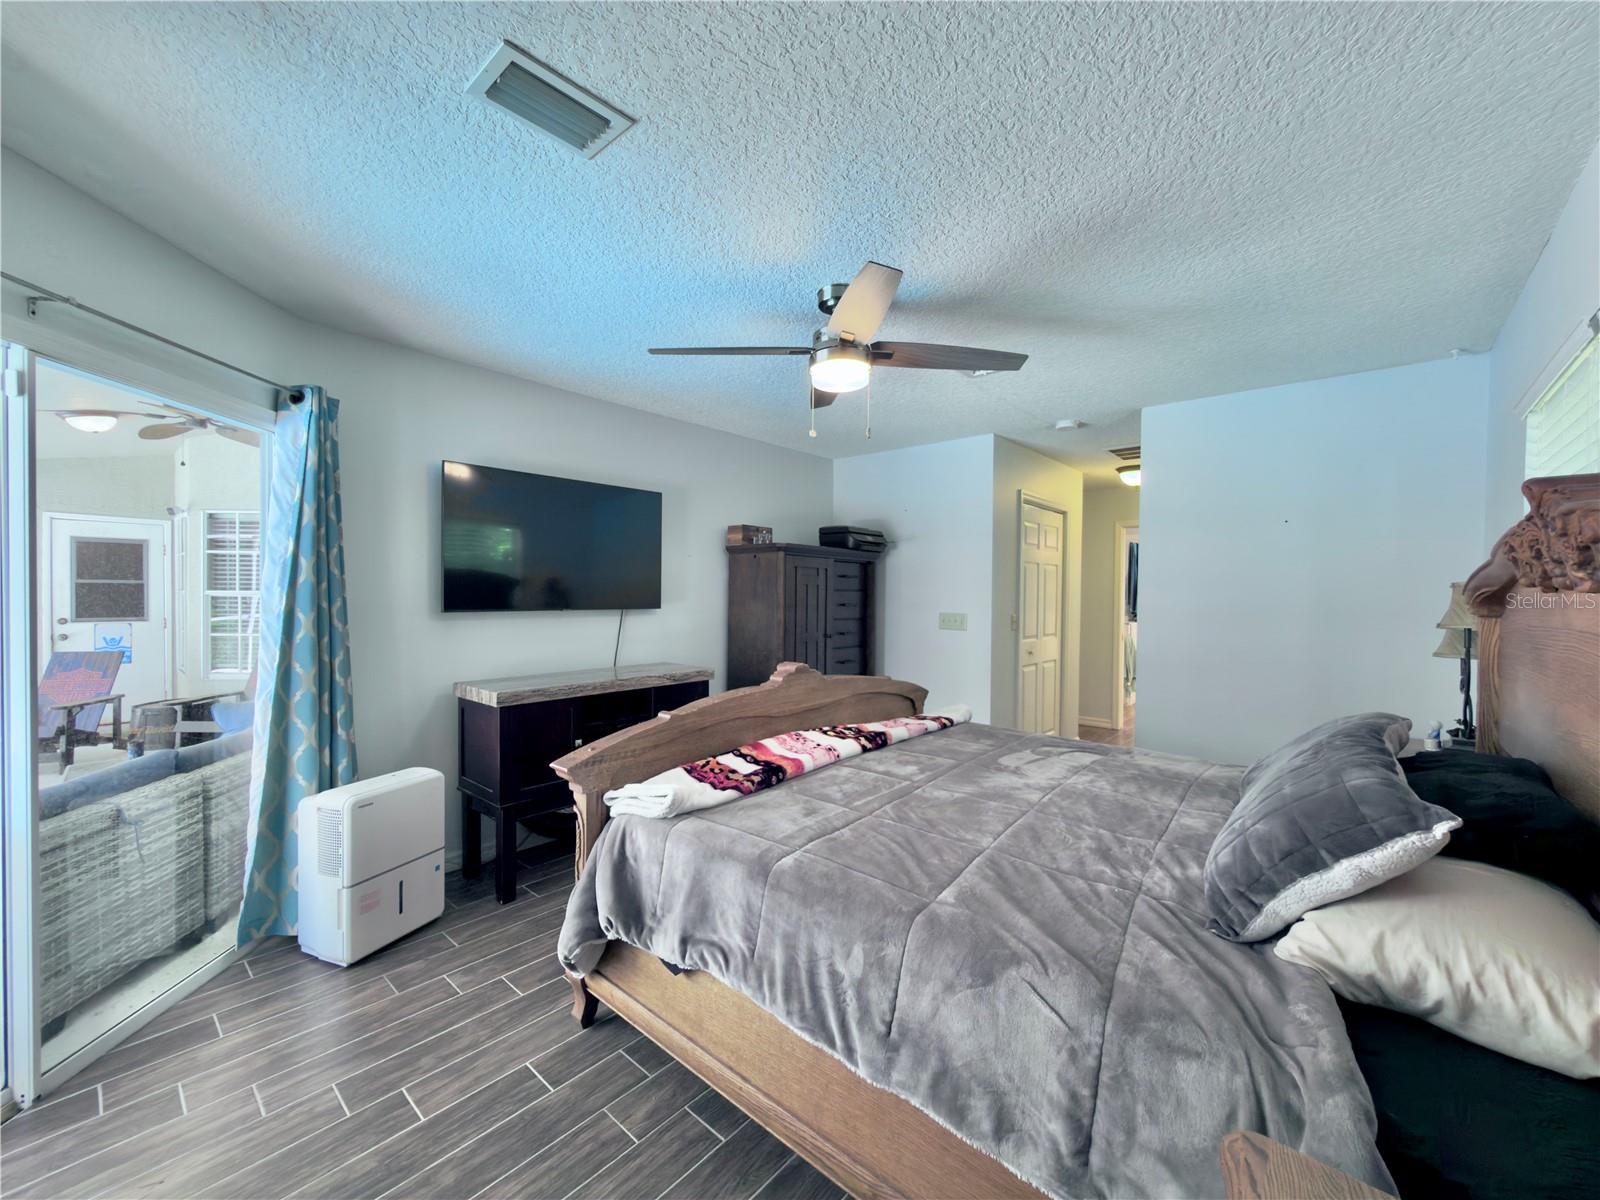
Under contract-accepting backup offers. Experience the perfect balance of privacy, space, and modern updates with this exceptional 4-bedroom, 2-bath pool home situated on 5 acres in Brooksville. Surrounded by mature oak trees and natural Florida landscape, this property offers a peaceful setting while still providing convenient access to nearby amenities. Inside, the home features ceramic tile in the main living areas and the primary suite, an updated primary bathroom, and a well-appointed kitchen with granite countertops and newer stainless steel appliances. Major improvements include a metal roof installed just one year ago, a newly paved driveway, and a newer HVAC system (2023), offering both value and peace of mind.Step outside to enjoy your private pool and expansive acreage, ideal for entertaining, outdoor activities, or simply enjoying the natural surroundings. The property also includes a 2-car attached garage and an additional detached 2-car garage/workshop, providing ample storage and workspace options. Zoned AR, this property allows for flexibility in use and lifestyle. A recent appraisal completed this month reflects the home’s value, and it is currently listed under appraised value, presenting a compelling opportunity for buyers. The sellers are motivated and prepared to move quickly. Up to $10,000 in seller credits toward closing costs, prepaids, or an interest rate buydown for full price offers. Schedule your private showing today to fully appreciate everything this property has to offer.
Additional Information
- Interior Features
- Ceiling Fans(s), Open Floorplan, Split Bedroom, Stone Counters, Thermostat, Vaulted Ceiling(s), Walk-In Closet(s), Window Treatments
- Exterior Features
- Rain Gutters
- Financing
- Cash, Conventional, FHA, VA Loan
- Location
- Private
- Community Features
- No Deed Restriction
- Property Description
- One Story
- Zoning
- AR
- Appliances
- Dishwasher, Dryer, Electric Water Heater, Range, Refrigerator, Washer
- Heating
- Central, Electric
- Air Conditioning
- Central Air
- Exterior Construction
- Block, Stucco
- Exterior Features
- Rain Gutters
- Stories
- 1
- Levels
- One
- Roof
- Metal, Shingle
- Foundation
- Slab
- Pool
- Yes
- Pool Type
- Salt Water
- Parking
- Covered, Driveway, Garage Door Opener
- Parking Features
- Covered, Driveway, Garage Door Opener
- Garage
- 4 Car Garage
- Garage Spaces
- 4
- Garage Features
- Covered, Driveway, Garage Door Opener
- Elementary School
- Eastside Elementary School
- Middle School
- D.S. Parrot Middle
- High School
- Hernando High
- View
- Trees/Woods
Listing courtesy of DALTON WADE INC. 888-668-8283
Mortgage Calculator
StellarMLS is the source of this information via Internet Data Exchange Program. All listing information is deemed reliable but not guaranteed and should be independently verified through personal inspection by appropriate professionals. Listings displayed on this website may be subject to prior sale or removal from sale. Availability of any listing should always be independently verified. Listing information is provided for consumer personal, non-commercial use, solely to identify potential properties for potential purchase. All other use is strictly prohibited and may violate relevant federal and state law. Data last updated on