1158 Orange Season Lane, Winter Garden, FL 34787
- $525,000
- 3
- BD
- 3
- BA
- 2,444
- SqFt











- List Price
- $525,000
- Status
- PENDING
- Days on Market
- 66
- MLS#
- O6402123
- Subtype
- Residential
- Style
- Two Story
- Year Built
- 2017
- Bedrooms
- 3
- Bathrooms
- 3
- Full Baths
- 2
- Half Baths
- 1
- Living Area
- 2,444
- Lot Size
- 3,420
- Acres
- 0.08
- Subdivision
- Hickory Hammock Ph 1c
- Building Name
- Mi Builders
- MLS Area Major
- Winter Garden/Oakland
Property Description
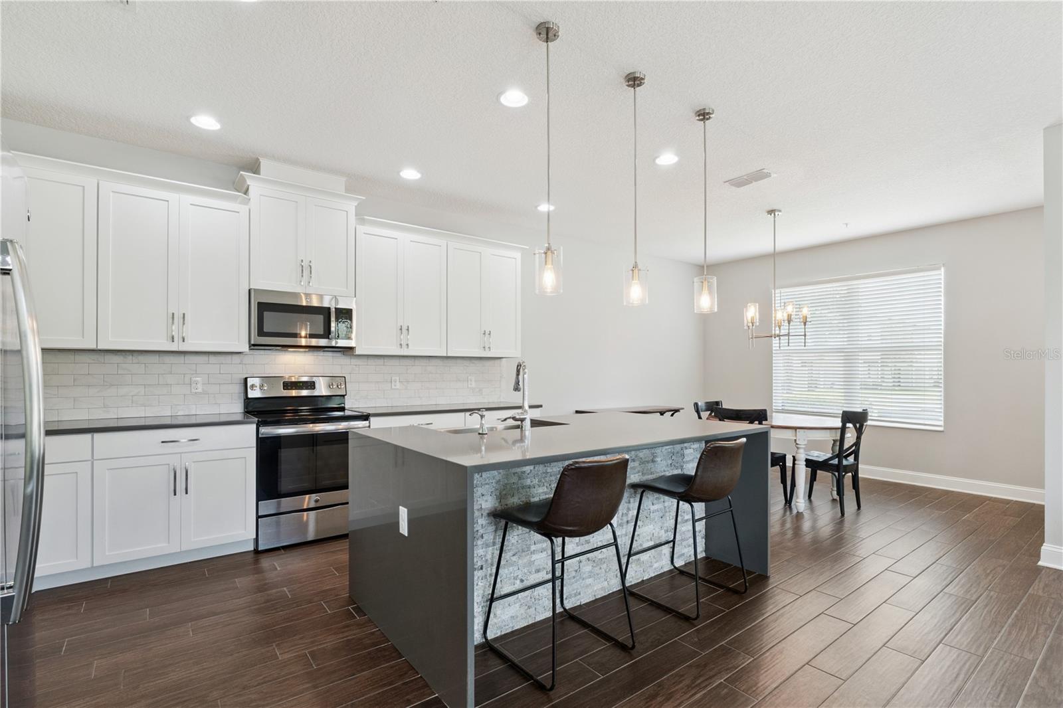
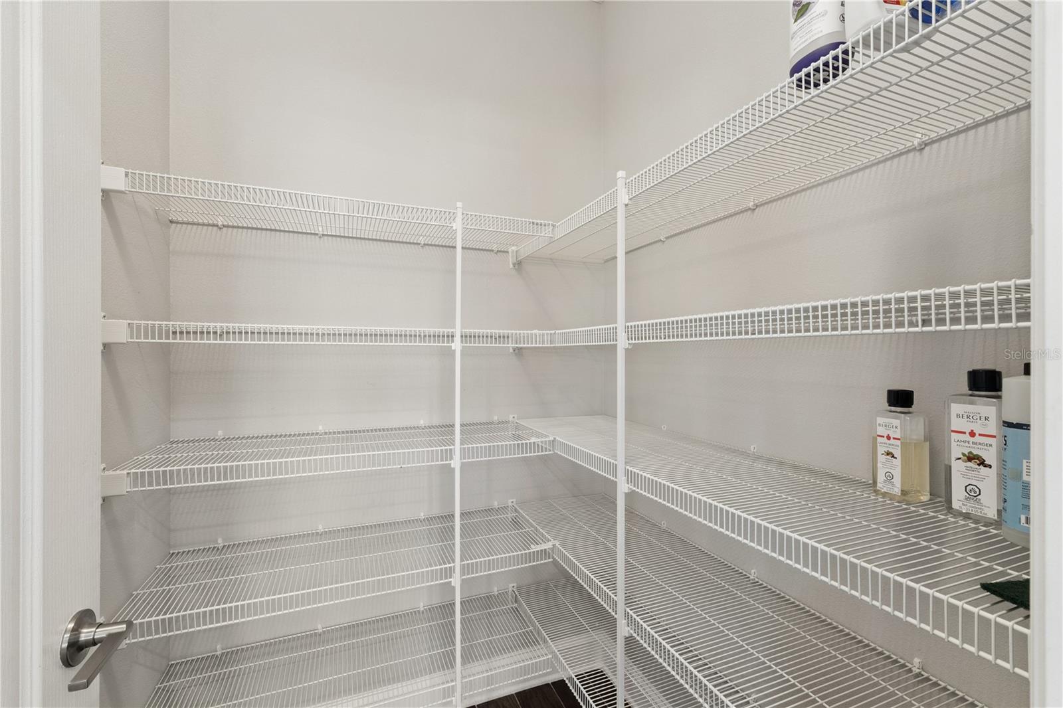
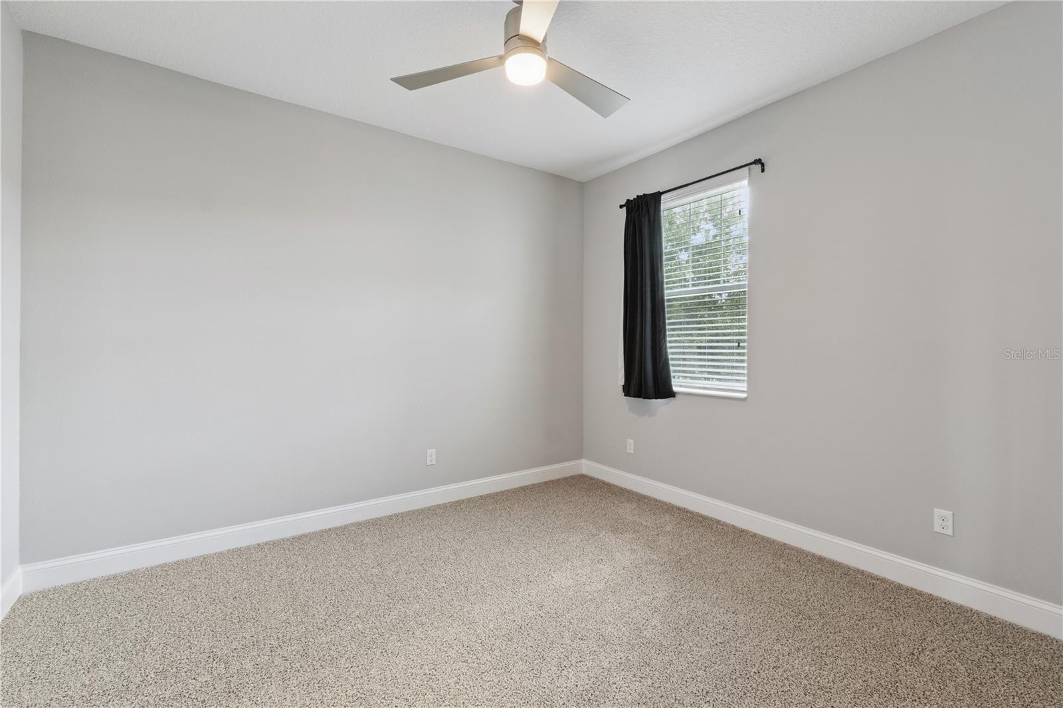
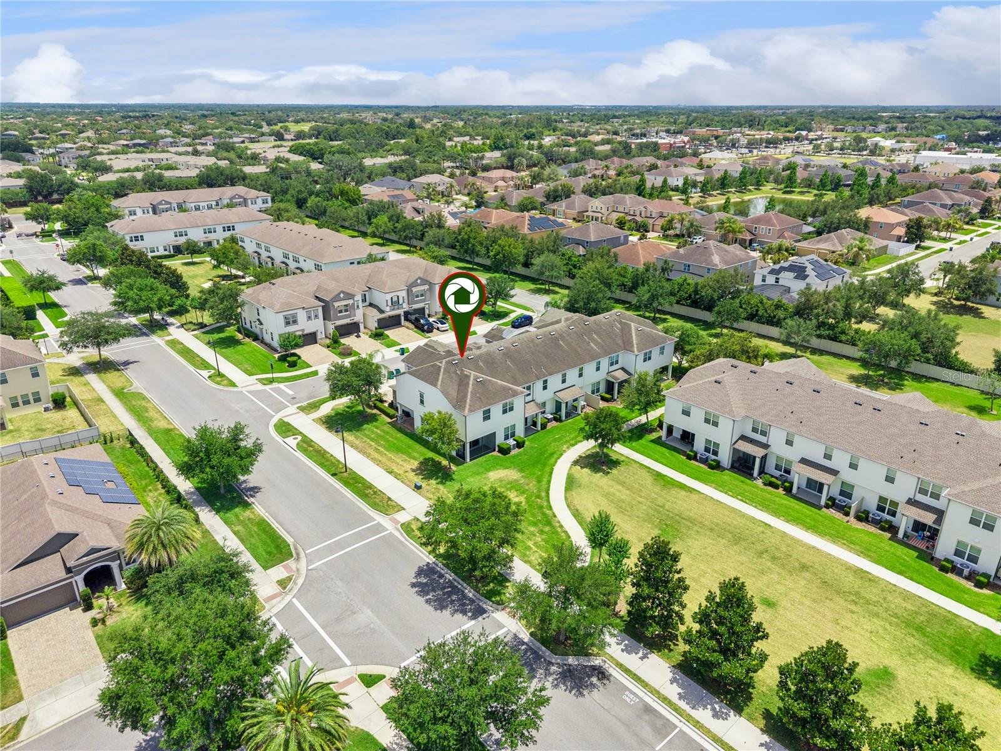
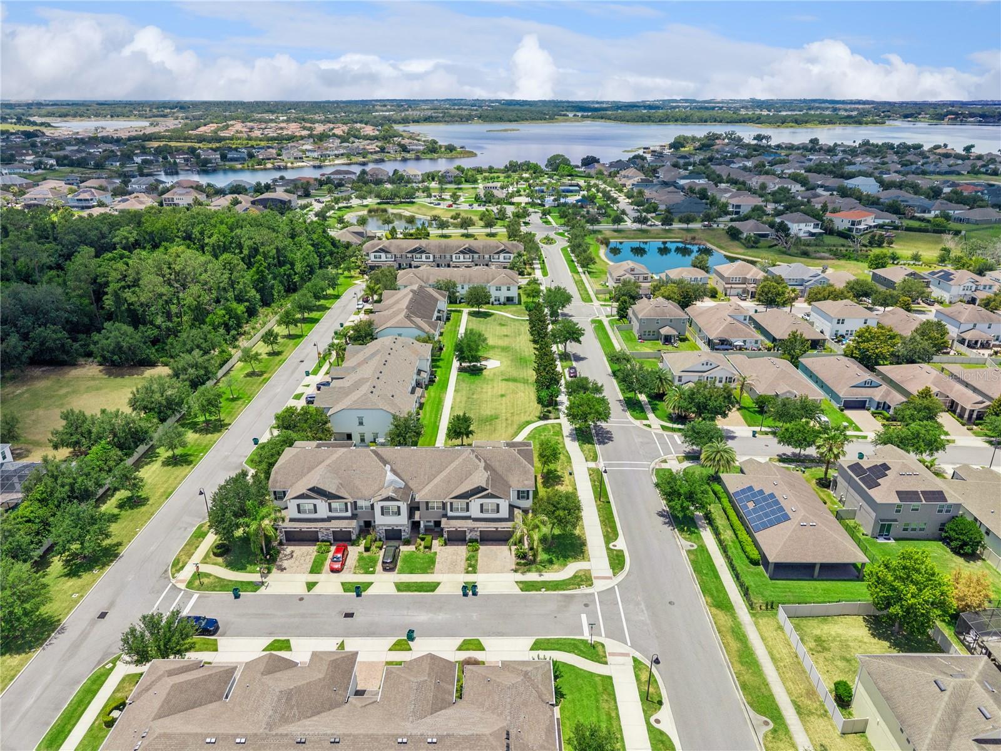
Under contract-accepting backup offers. Located in the gated community of Hickory Hammock, this beautiful corner-unit townhouse offers 3 bedrooms, 2.5 bathrooms, and a spacious upstairs loft perfect for a home office, media room, or flex space. This well-maintained home features stylish upgrades throughout, including wood-look ceramic tile downstairs and engineered hardwood flooring upstairs, along with brand-new paint and carpet for a fresh, move-in-ready feel. The open living areas lead to a screened back porch overlooking a peaceful green park area with no rear or side neighbors, creating a rare sense of privacy and open space. Additional highlights include a 2-car garage, washer and dryer included, whole-home water filtration system, and UV lights installed on the AC unit for enhanced air quality and efficiency. Residents of Hickory Hammock enjoy outstanding resort-style amenities, including a community pool, volleyball courts, and lake access with a private dock perfect for fishing and enjoying the waterfront lifestyle. With its premium corner location, thoughtful upgrades, and exceptional community amenities, this home offers the perfect blend of comfort, convenience, and low-maintenance living in sought-after Winter Garden.
Additional Information
- Amenities
- Pickleball Court(s), Playground, Pool
- Interior Features
- Ceiling Fans(s), Eat-in Kitchen, Kitchen/Family Room Combo, Open Floorplan, Solid Surface Counters, Thermostat, Walk-In Closet(s)
- Exterior Features
- Lighting, Sidewalk, Sliding Doors
- HOA Fee
- $366
- HOA Freqency
- Monthly
- Financing
- Cash, Conventional, FHA, VA Loan
- Location
- Corner Lot, Sidewalk, Paved
- Community Features
- Clubhouse, Community Mailbox, Gated Community - No Guard, Park, Playground, Pool, Sidewalks, Tennis Court(s), No Deed Restriction
- Property Description
- Two Story
- Zoning
- PUD
- Appliances
- Dishwasher, Disposal, Dryer, Electric Water Heater, Microwave, Range, Refrigerator, Washer, Water Filtration System
- Heating
- Electric
- Air Conditioning
- Central Air
- Exterior Construction
- Block, Stucco, Frame
- Exterior Features
- Lighting, Sidewalk, Sliding Doors
- Stories
- 2
- Levels
- Two
- Roof
- Shingle
- Foundation
- Slab
- Pool
- Yes
- Parking
- Garage Door Opener, Off Street
- Parking Features
- Garage Door Opener, Off Street
- Garage
- 2 Car Garage
- Garage Spaces
- 2
- Garage Features
- Garage Door Opener, Off Street
- Middle School
- Sunridge Middle
- High School
- West Orange High
- View
- Park/Greenbelt
Listing courtesy of OAK AVENUE REAL ESTATE LLC. 321-345-1937
Mortgage Calculator
StellarMLS is the source of this information via Internet Data Exchange Program. All listing information is deemed reliable but not guaranteed and should be independently verified through personal inspection by appropriate professionals. Listings displayed on this website may be subject to prior sale or removal from sale. Availability of any listing should always be independently verified. Listing information is provided for consumer personal, non-commercial use, solely to identify potential properties for potential purchase. All other use is strictly prohibited and may violate relevant federal and state law. Data last updated on