2424 Ashton Road, South Sarasota, FL 34231
- $2,442,500
- 3
- BD
- 3
- BA
- 2,872
- SqFt






- List Price
- $2,442,500
- Status
- ACTIVE
- Days on Market
- 130
- Price Change
- ▼ $200,000 1780955724
- MLS#
- A4691268
- Subtype
- Residential
- Style
- One Story
- Architectural Style
- Custom
- New Construction
- Yes
- Year Built
- 2026
- Bedrooms
- 3
- Bathrooms
- 3
- Full Baths
- 3
- Living Area
- 2,872
- Lot Size
- 45,966
- Acres
- 1.06
- Subdivision
- Phillippi Crest
- MLS Area Major
- Sarasota/Gulf Gate Branch
Property Description
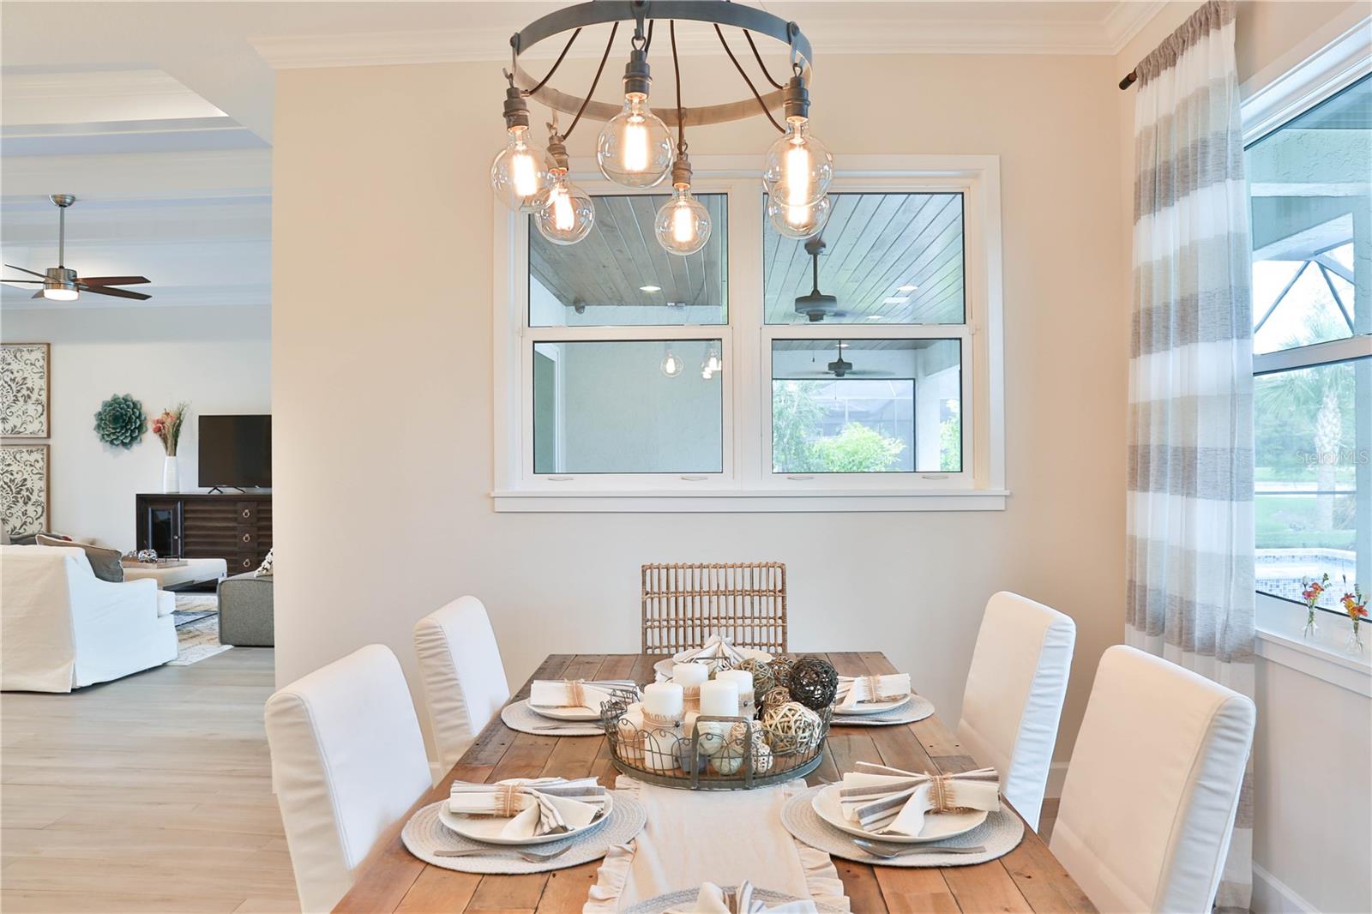
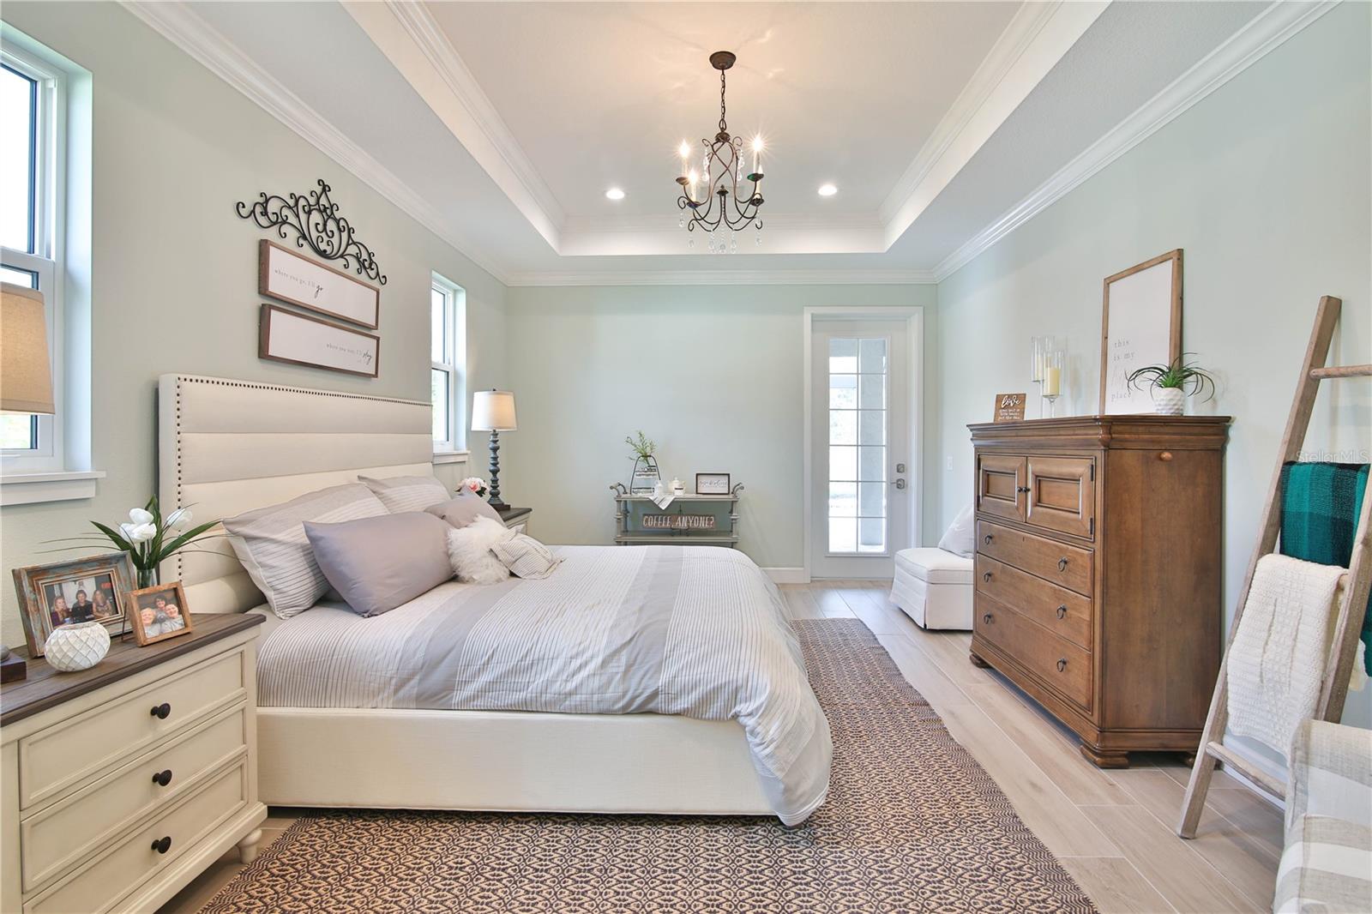
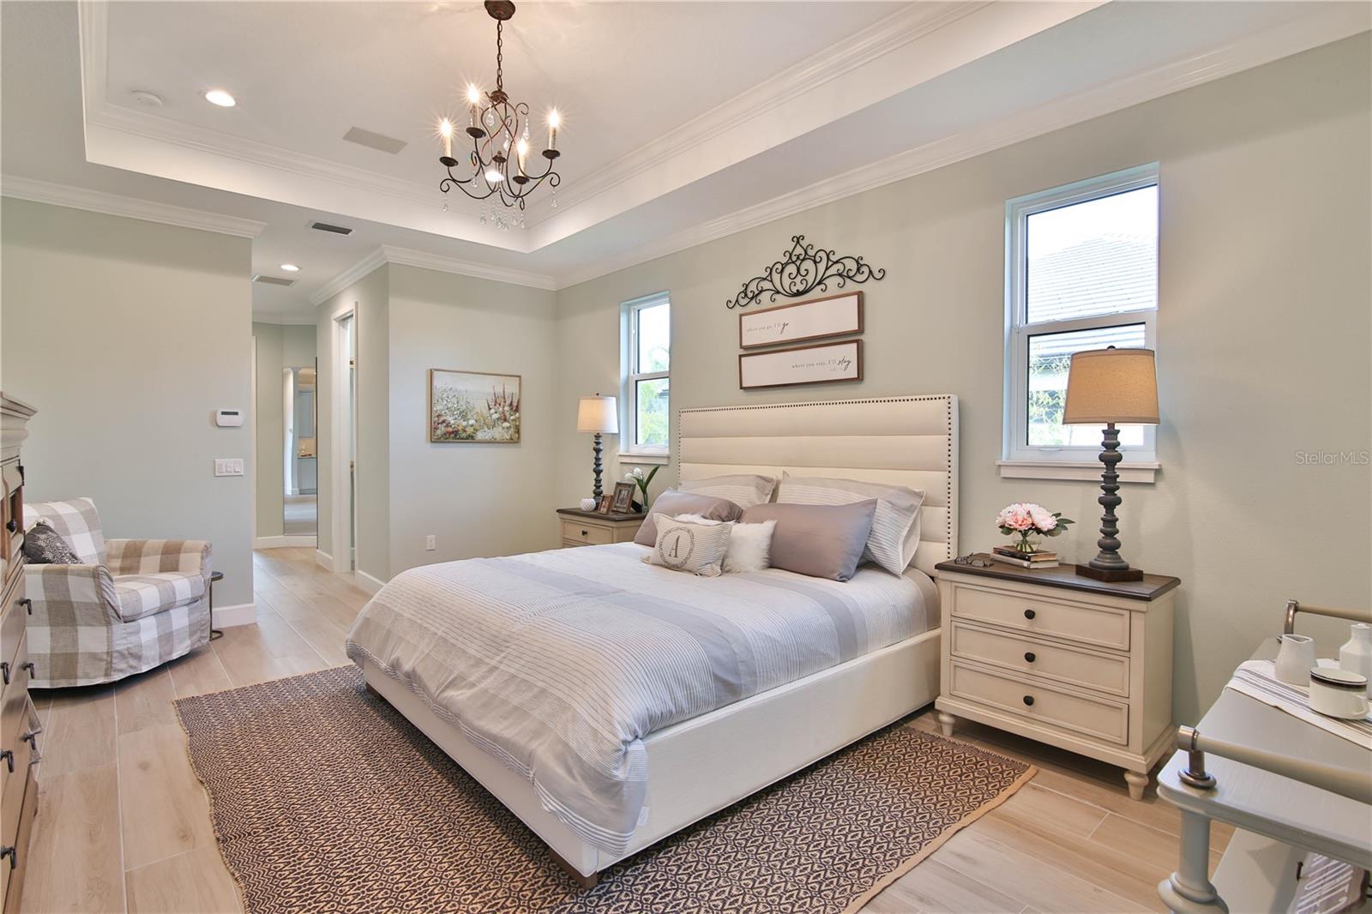
Pre-Construction. To be built. Pre-Construction | To Be Built by E/M Custom Homes. Rare opportunity to build a custom luxury estate on a private 1-acre homesite in a highly desirable Sarasota location with no HOA, no deed restrictions, and not located in a flood zone. The property also offers the potential to be subdivided into four separate parcels, creating exceptional future investment and development opportunities. The lot is available separately for $900,000. This thoughtfully designed floor plan features an open-concept layout with a spacious great room accented by decorative coffered ceilings, a gourmet kitchen with a large center island, quartz countertops, and premium wood cabinetry. The home includes 3 bedrooms, a dedicated den, bonus room, and a 3-car garage, providing flexibility for a home office, gym, media room, or additional living space. Outdoor living is enhanced by a covered lanai and summer kitchen, perfect for entertaining and enjoying the Florida lifestyle. With no deed restrictions, there is ample room for a pool, detached garage, guest house, RV, or boat storage. Ideally located just 2.5 miles from Siesta Key Beach, minutes from Downtown Sarasota, and with convenient access to I-75. Situated within a highly rated school district with access to sought-after magnet schools. Built by E/M Custom Homes, renowned for quality craftsmanship and personalized design-build services. Buyers still have time to customize floor plans, finishes, and selections to create their dream home. Photos are of a recently completed model and are for illustrative purposes only. Other floor plans and customization options are available upon request.
Additional Information
- Interior Features
- Accessibility Features, High Ceilings, Open Floorplan, Walk-In Closet(s)
- Exterior Features
- Private Yard
- Financing
- Cash, Conventional, FHA, VA Loan
- Location
- Oversized Lot, Private
- Community Features
- No Deed Restriction
- Property Description
- One Story
- Zoning
- RSF3
- Appliances
- Cooktop, Dishwasher, Disposal, Dryer, Electric Water Heater, Range Hood, Refrigerator, Washer
- Heating
- Central, Electric
- Air Conditioning
- Central Air
- Exterior Construction
- Block, Concrete
- Exterior Features
- Private Yard
- Stories
- 1
- Levels
- One
- Roof
- Metal
- Foundation
- Slab
- Pool
- Yes
- Pool Type
- In Ground
- Garage
- 3 Car Garage
- Garage Spaces
- 3
- Elementary School
- Phillippi Shores Elementary
- Middle School
- Brookside Middle
- High School
- Riverview High
- View
- Garden, Park/Greenbelt
Listing courtesy of MICHAEL SAUNDERS & COMPANY. 941-349-3444
Mortgage Calculator
StellarMLS is the source of this information via Internet Data Exchange Program. All listing information is deemed reliable but not guaranteed and should be independently verified through personal inspection by appropriate professionals. Listings displayed on this website may be subject to prior sale or removal from sale. Availability of any listing should always be independently verified. Listing information is provided for consumer personal, non-commercial use, solely to identify potential properties for potential purchase. All other use is strictly prohibited and may violate relevant federal and state law. Data last updated on