2227 Golden Falcon Drive, Ruskin, FL 33570
- $219,000
- 2
- BD
- 3
- BA
- 1,507
- SqFt








- List Price
- $219,000
- Status
- PENDING
- Days on Market
- 91
- Price Change
- ▼ $6,000 1784142741
- MLS#
- TB8501480
- Subtype
- Residential
- Style
- Two Story, Attached
- Year Built
- 2016
- Bedrooms
- 2
- Bathrooms
- 3
- Full Baths
- 2
- Half Baths
- 1
- Living Area
- 1,507
- Lot Size
- 3,637
- Acres
- 0.08
- Subdivision
- Hawks Point Ph N Twnhms
- Building Name
- 2227
- MLS Area Major
- Ruskin/Apollo Beach
Property Description
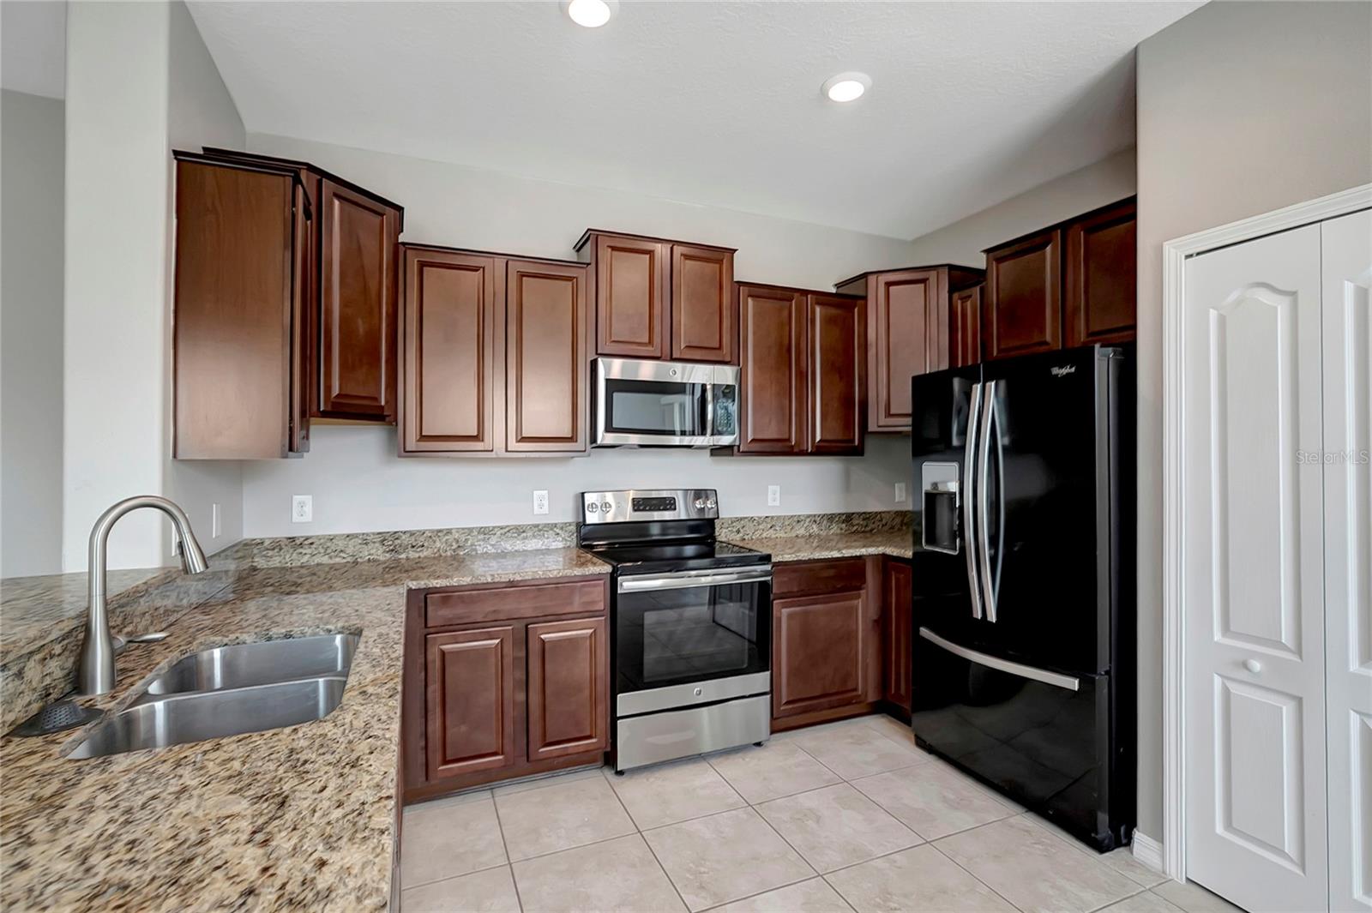
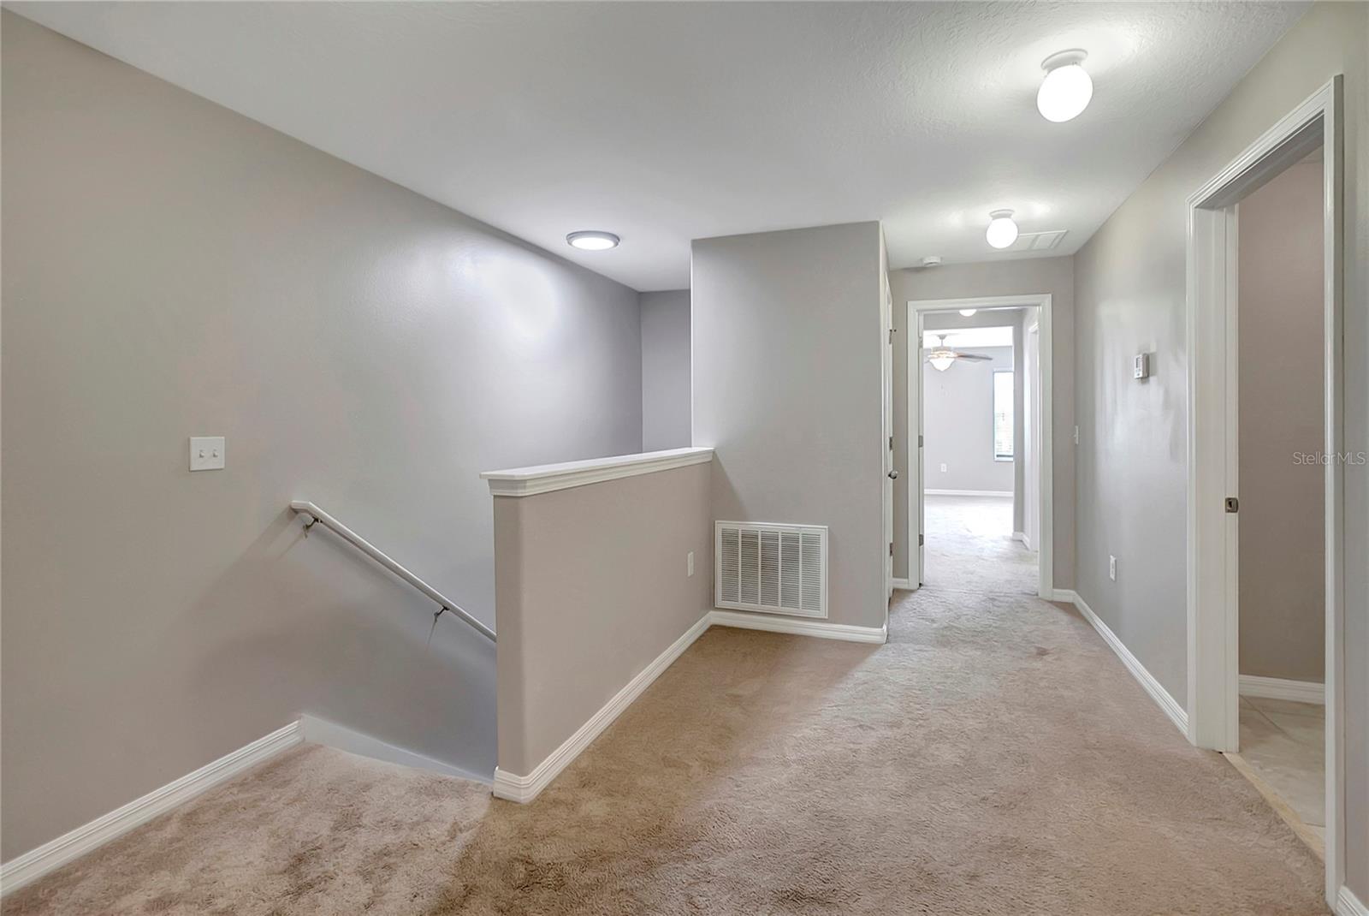
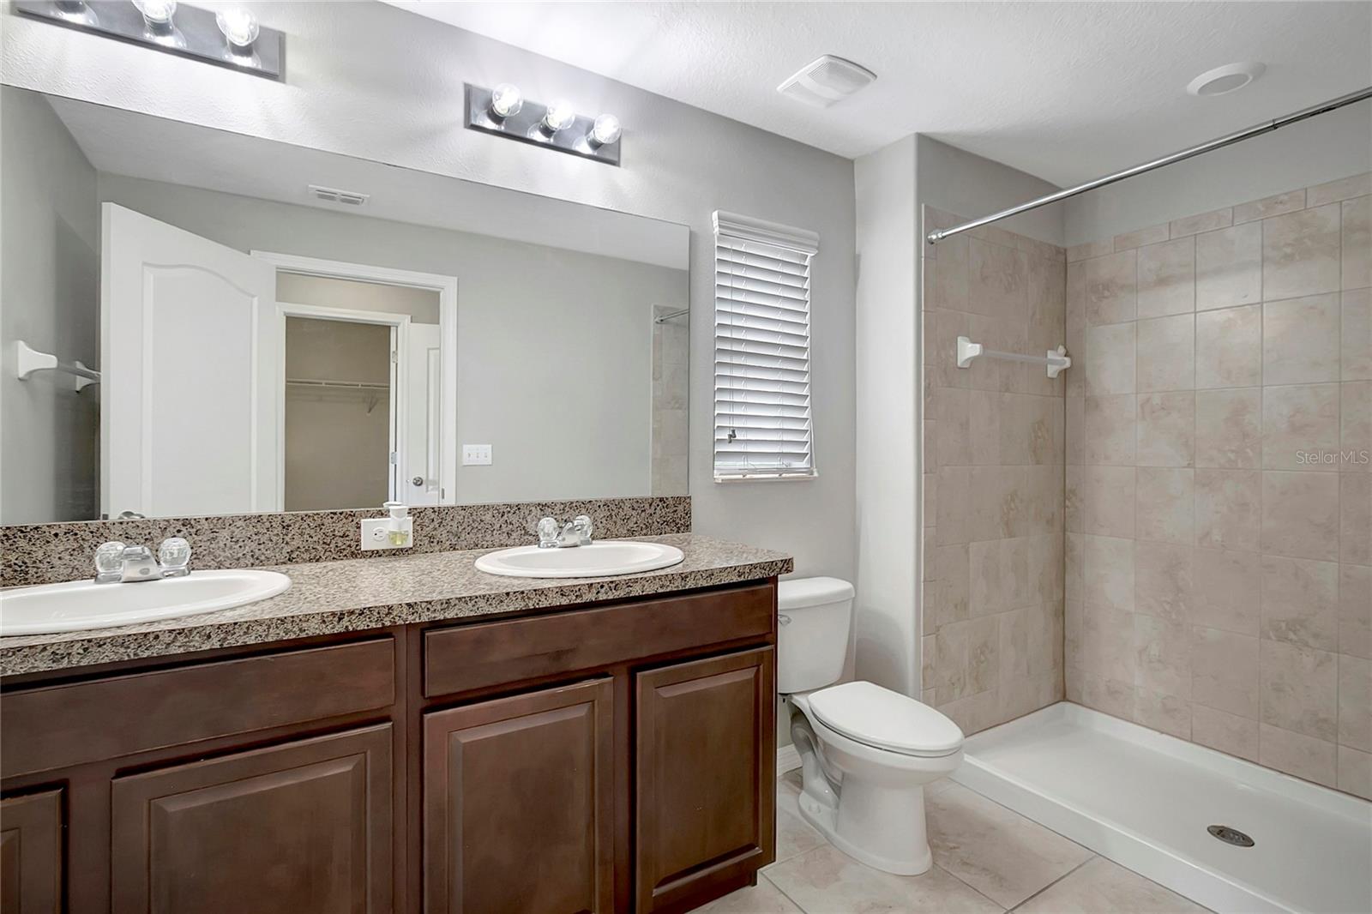
Under contract-accepting backup offers. Welcome to your Florida retreat! Step into this beautifully maintained 2-bedroom, 2.5-bath townhome with a versatile loft space, perfectly nestled in a tranquil gated community. Offering the ideal balance of comfort and convenience, this spacious home features an open-concept layout, a modern kitchen equipped with sleek stainless steel appliances, and screened-in lanai—perfect for relaxing or entertaining. The inviting owner's suite boasts a walk-in closet and a private en-suite bath, creating your own peaceful sanctuary. Enjoy a low-maintenance lifestyle with HOA-managed exterior upkeep and lush landscaping. Plus, residents have access to fantastic community amenities including a sparkling pool, clubhouse, dog park, and playground—ideal for families and pet lovers alike. Don’t miss the opportunity to own a piece of paradise in this serene, amenity-rich neighborhood!
Additional Information
- Interior Features
- Built-in Features, Ceiling Fans(s), Open Floorplan, Other, Split Bedroom, Stone Counters
- Exterior Features
- Lighting, None, Other, Sidewalk, Sliding Doors
- Taxes
- $1,202
- HOA Fee
- $223
- HOA Freqency
- Monthly
- Financing
- Cash, Conventional, FHA, VA Loan
- Community Features
- Gated Community - No Guard, Playground, Pool, Sidewalks, No Deed Restriction
- Property Description
- Two Story, Attached
- Zoning
- PD
- Appliances
- Dishwasher, Microwave, Range, Refrigerator
- Heating
- Central
- Air Conditioning
- Central Air
- Exterior Construction
- Block
- Exterior Features
- Lighting, None, Other, Sidewalk, Sliding Doors
- Levels
- Two
- Roof
- Shingle
- Foundation
- Slab
- Pool
- Yes
- Garage
- 1 Car Garage
- Garage Spaces
- 1
Listing courtesy of STAR BAY REALTY CORP.. 813-533-6467
Mortgage Calculator
StellarMLS is the source of this information via Internet Data Exchange Program. All listing information is deemed reliable but not guaranteed and should be independently verified through personal inspection by appropriate professionals. Listings displayed on this website may be subject to prior sale or removal from sale. Availability of any listing should always be independently verified. Listing information is provided for consumer personal, non-commercial use, solely to identify potential properties for potential purchase. All other use is strictly prohibited and may violate relevant federal and state law. Data last updated on