1051 June Terrace, Daytona Beach, FL 32119
- $299,000
- 5
- BD
- 3
- BA
- 2,096
- SqFt














- List Price
- $299,000
- Status
- ACTIVE
- Days on Market
- 121
- Price Change
- ▼ $31,000 1784315497
- MLS#
- O6401879
- Subtype
- Residential
- Style
- Two Story
- Year Built
- 1941
- Bedrooms
- 5
- Bathrooms
- 3
- Full Baths
- 3
- Living Area
- 2,096
- Lot Size
- 13,000
- Acres
- 0.30
- Subdivision
- Byron June Lts 135 & 160 Blake Unrec 141
- MLS Area Major
- Daytona Beach/S Daytona Beach
Property Description
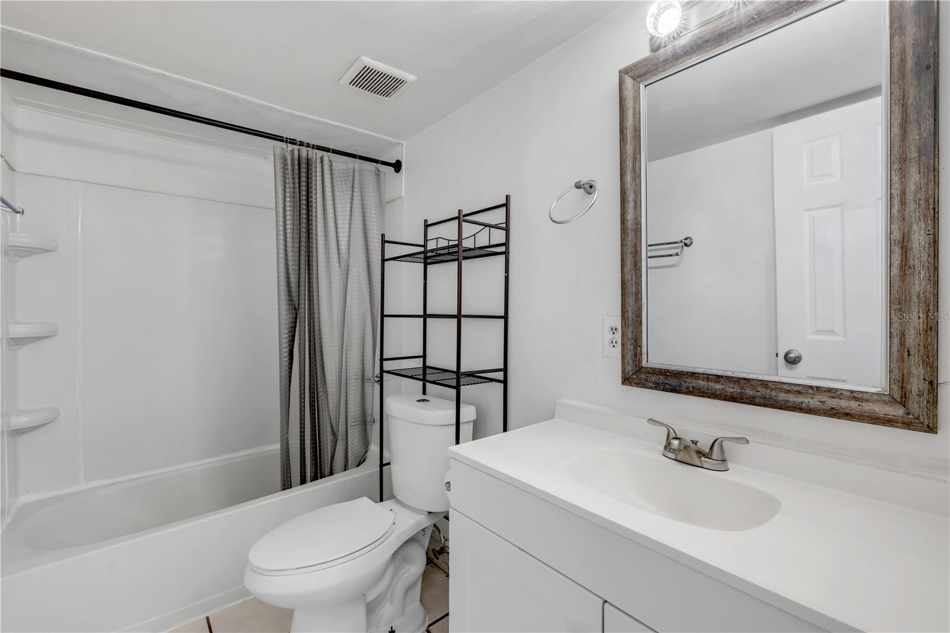
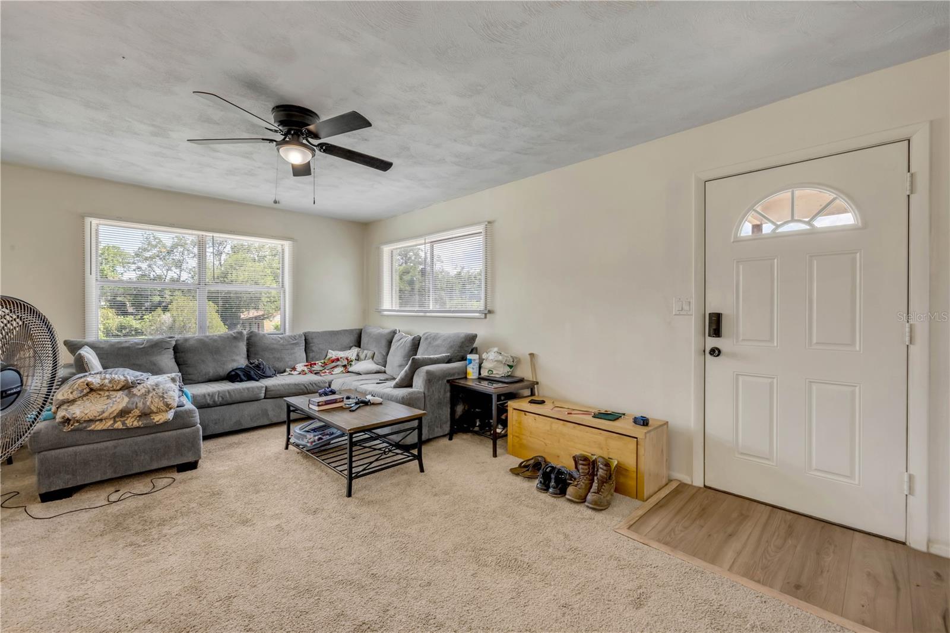
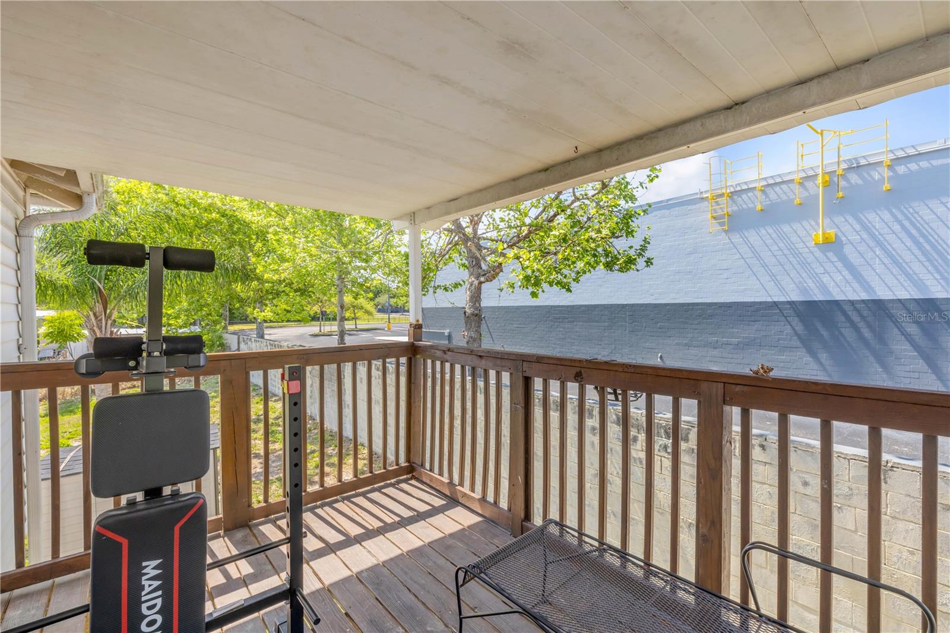
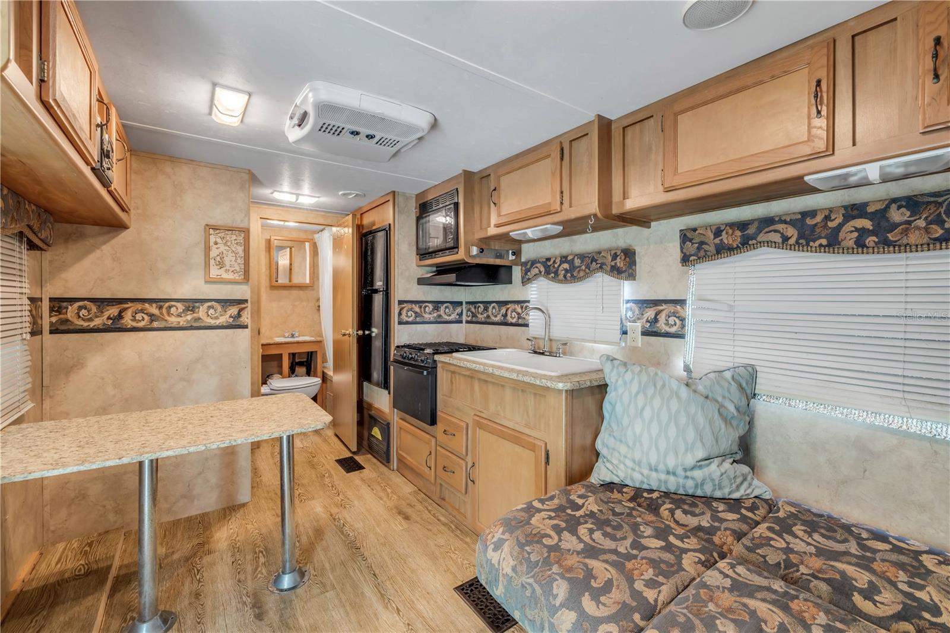
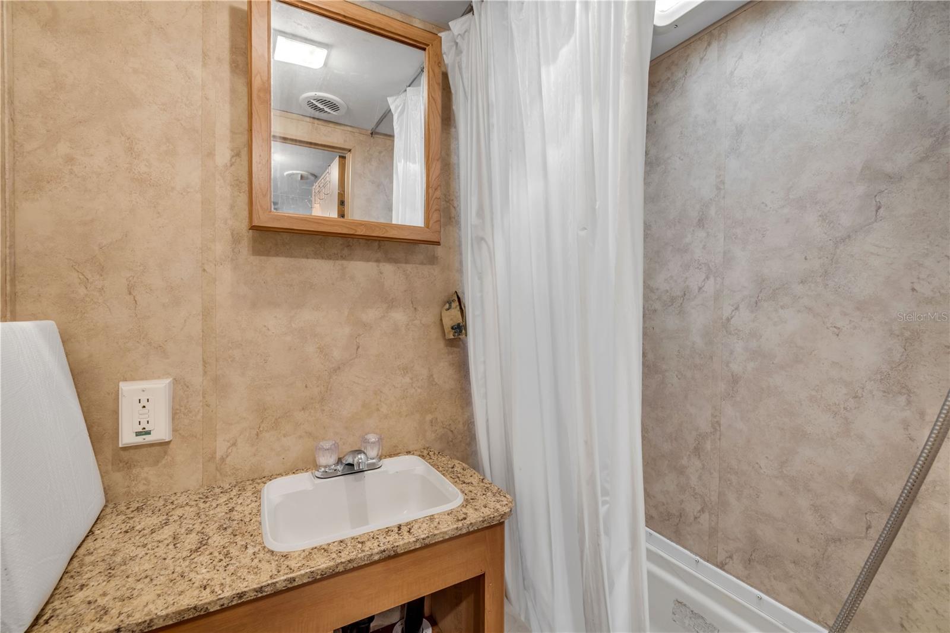
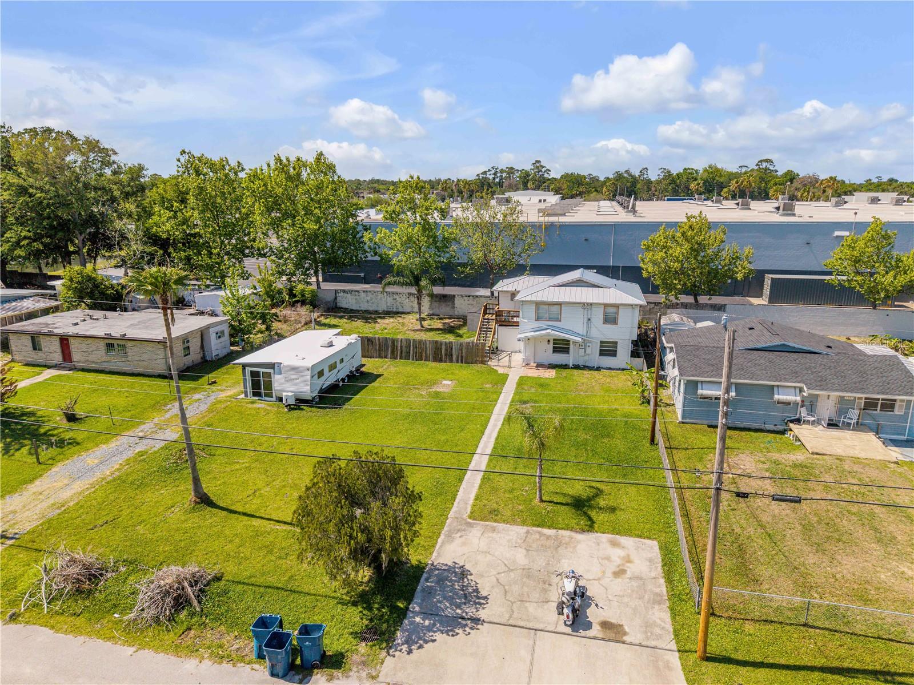
Calling all investors—this is a rare opportunity in Daytona Beach with serious income potential. Situated on a single parcel, this unique property features three separate living spaces, offering flexibility for rental income, multi-generational living, or a combination of both. The main structure is configured as a duplex, with both the first and second floors offering well-laid-out 2-bedroom, 1-bathroom units. Each level has been thoughtfully updated, including refreshed kitchens with newer appliances, modern finishes, and upgraded systems. In addition, a separate 1-bedroom, 1-bathroom mobile home sits on the property, complete with its own septic, electric, and water hookups—ideal for independent occupancy. The property has seen extensive improvements, including a new seamless metal roof, updated split-unit A/C systems for both levels of the duplex, a new well pump and tank, and a whole-property water filtration and softener system. A French drain has also been installed to enhance drainage. Located just minutes from everyday conveniences like Walmart, Publix, coffee shops, and dining, and just a couple miles from the Halifax River and the shores of Daytona, this property offers location, versatility, and strong income potential all in one. One more added bonus each unit has its own private laundry room. Mortgage savings may be available for buyers of this listing.
Additional Information
- Interior Features
- Ceiling Fans(s), Other
- Exterior Features
- Other, Rain Gutters, Sidewalk
- Financing
- Cash, Conventional, FHA, VA Loan
- Community Features
- No Deed Restriction
- Property Description
- Two Story
- Zoning
- 01MH1
- Appliances
- Dishwasher, Microwave, Range, Refrigerator
- Heating
- Other, Ductless
- Air Conditioning
- Other, Wall/Window Unit(s)
- Exterior Construction
- Block, Concrete, Vinyl Siding
- Exterior Features
- Other, Rain Gutters, Sidewalk
- Levels
- Two
- Roof
- Metal
- Foundation
- Slab
- Parking
- Parking Pad
- Parking Features
- Parking Pad
- Garage Features
- Parking Pad
- Elementary School
- South Daytona Elem
- Middle School
- Silver Sands Middle
- High School
- Atlantic High
Listing courtesy of REDFIN CORPORATION. 407-708-9747
Mortgage Calculator
StellarMLS is the source of this information via Internet Data Exchange Program. All listing information is deemed reliable but not guaranteed and should be independently verified through personal inspection by appropriate professionals. Listings displayed on this website may be subject to prior sale or removal from sale. Availability of any listing should always be independently verified. Listing information is provided for consumer personal, non-commercial use, solely to identify potential properties for potential purchase. All other use is strictly prohibited and may violate relevant federal and state law. Data last updated on