1022 Bowsprit Lane Unit 1022, Holiday, FL 34691
- $175,000
- 2
- BD
- 2
- BA
- 1,114
- SqFt






- List Price
- $175,000
- Status
- ACTIVE
- Days on Market
- 117
- MLS#
- TB8501166
- Subtype
- Residential
- Style
- One Story
- Year Built
- 1986
- Bedrooms
- 2
- Bathrooms
- 2
- Full Baths
- 2
- Living Area
- 1,114
- Lot Size
- 1,280
- Acres
- 0.03
- Subdivision
- Holiday Lake Villas Condo
- Building Name
- 15
- MLS Area Major
- Holiday/Tarpon Springs
Property Description
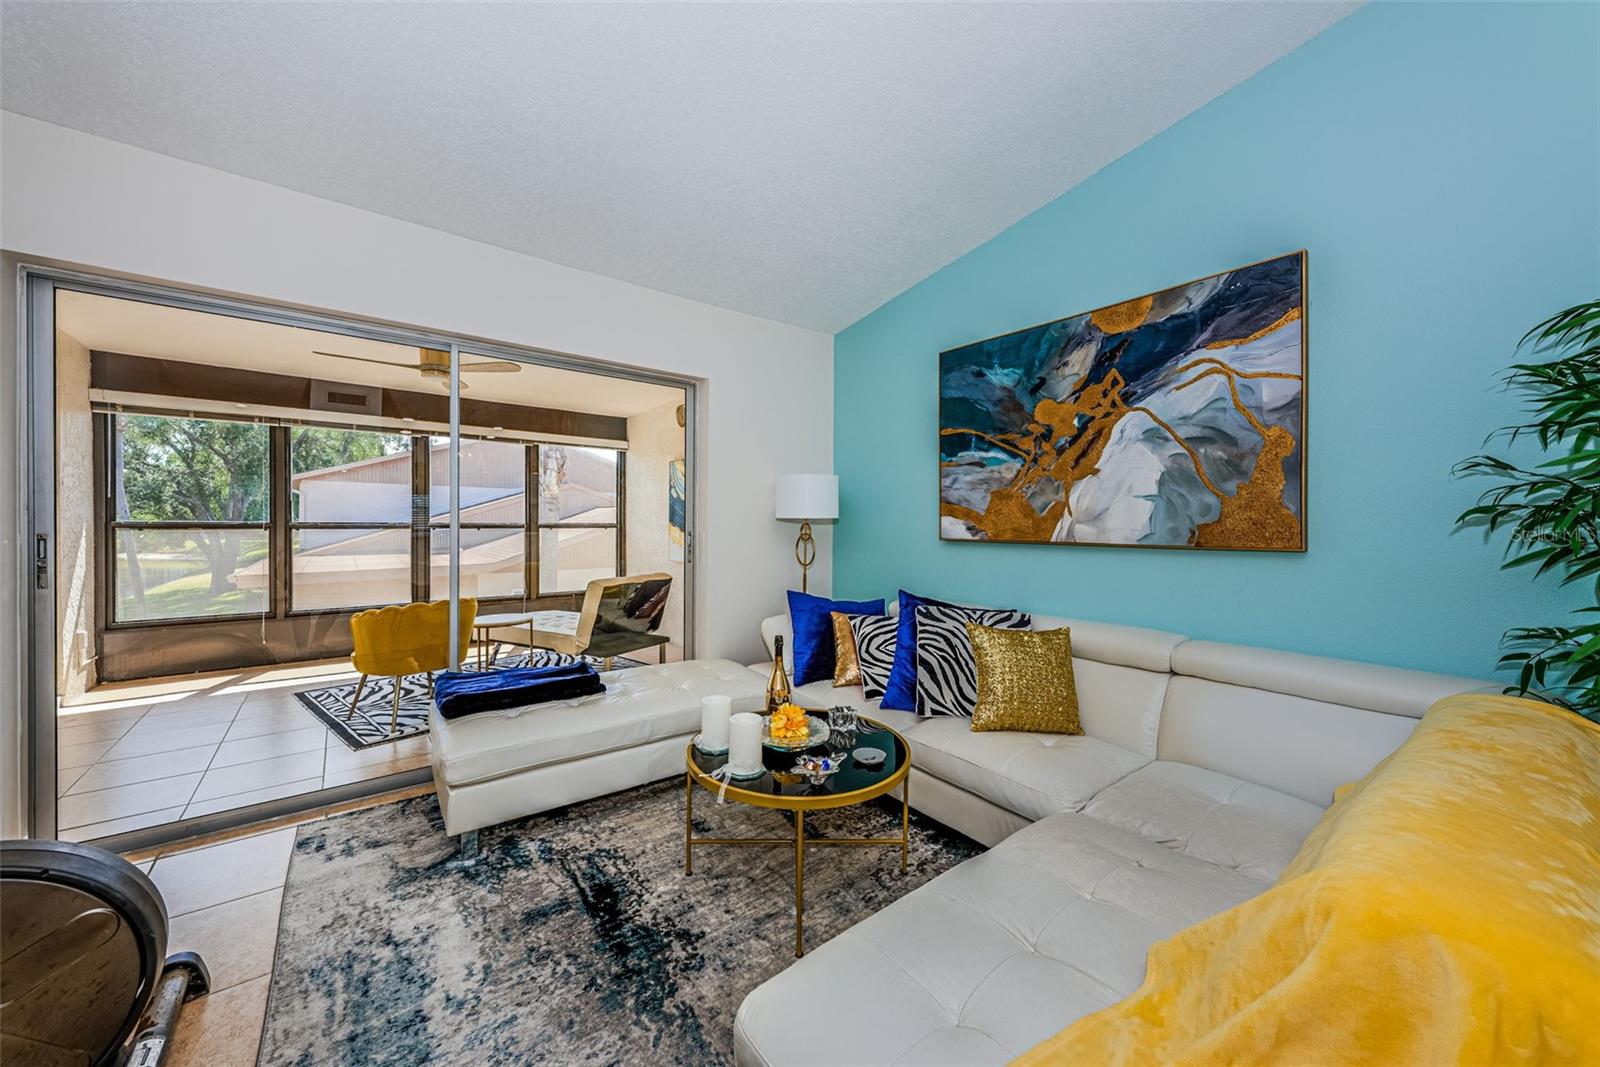
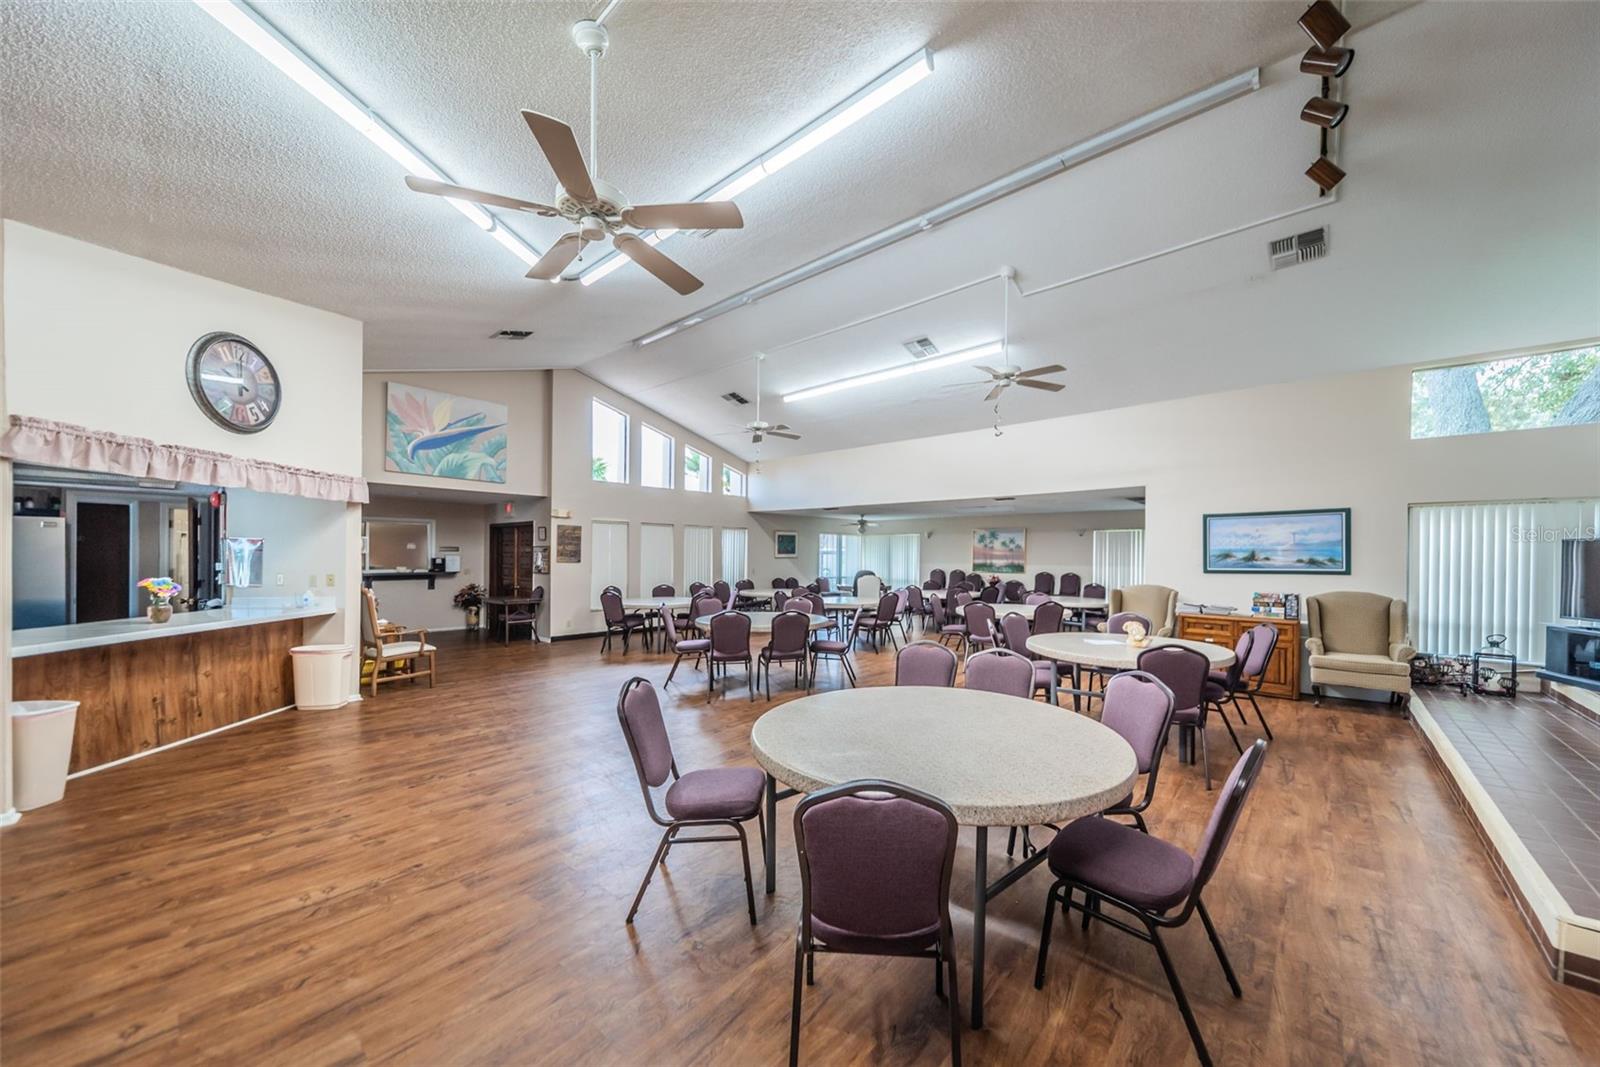
Great location with beautiful pond view from most windows, friendly surroundings, nature and tranquility. The open model perfect home with Vaulted ceilings is perfect for you, just move right in. Amazing updates include Quartz and Granite Countertops, recessed lighting, luxury vinyl floors along with newer ceramic tile and lace ceilings and newer Stainless Steel appliances. Sliders from both the Master Bedroom and Living room lead to Florida Room to relax and enjoy the views. The Master Bedroom has 2 large closets and Master Bath with dual sinks. Separate storage room and Reserved parking with plenty of guest spaces. Clubhouse with heated pool, shuffleboard and activities. The affordable HOA covers exterior maintenance, roof, lawn care, insurance, trash, cable TV, and internet, water/sewer and more, allowing you to truly enjoy worry-free living. Perfectly situated near some of the area’s best attractions, you’re just minutes from the white sandy beaches of the Gulf Coast, Anclote River Park, and the historic Tarpon Springs Sponge Docks, known for its Greek restaurants, local shops, and waterfront charm. Downtown Tarpon Springs offers year-round festivals, farmers markets, and cultural events, while nearby shopping centers, medical facilities, and golf courses ensure everything you need is within easy reach. No Flood Zone, Furniture Negotiable. PRESENT ALL OFFERS!
Additional Information
- Amenities
- Cable TV, Clubhouse, Pool, Recreation Facilities, Shuffleboard Court
- Interior Features
- Built-in Features, Ceiling Fans(s), Eat-in Kitchen, Living Room/Dining Room Combo, Open Floorplan, Solid Surface Counters, Split Bedroom, Vaulted Ceiling(s), Window Treatments
- Exterior Features
- Courtyard, Lighting, Private Entrance, Rain Gutters, Sidewalk, Sliding Doors, Storage
- HOA Freqency
- Monthly
- Monthly Condo Fee
- 521
- Condo Fees
- $521
- Condo Fees Term
- Monthly
- Pets Allowed
- Yes
- Pets
- Yes
- Pet Size
- Small (16-35 Lbs.)
- Building Name
- 15
- Financing
- Cash, Conventional, FHA, VA Loan
- Location
- Landscaped, Sidewalk, Street Dead-End, Paved, Private
- Community Features
- Association Recreation - Owned, Buyer Approval Required, Clubhouse, Deed Restrictions, Pool, Sidewalks
- Property Description
- One Story
- Zoning
- MF1
- Appliances
- Dishwasher, Disposal, Dryer, Electric Water Heater, Microwave, Range, Refrigerator, Washer
- Heating
- Central, Electric
- Air Conditioning
- Central Air
- Exterior Construction
- Block, Stucco
- Exterior Features
- Courtyard, Lighting, Private Entrance, Rain Gutters, Sidewalk, Sliding Doors, Storage
- Stories
- 1
- Levels
- One
- Roof
- Shingle
- Foundation
- Block, Concrete Perimeter
- Pool
- Yes
- Parking
- Assigned, Guest
- Parking Features
- Assigned, Guest
- Garage Features
- Assigned, Guest
- View
- Water
Listing courtesy of COASTAL PROPERTIES GROUP INTERNATIONAL. 727-493-1555
Mortgage Calculator
StellarMLS is the source of this information via Internet Data Exchange Program. All listing information is deemed reliable but not guaranteed and should be independently verified through personal inspection by appropriate professionals. Listings displayed on this website may be subject to prior sale or removal from sale. Availability of any listing should always be independently verified. Listing information is provided for consumer personal, non-commercial use, solely to identify potential properties for potential purchase. All other use is strictly prohibited and may violate relevant federal and state law. Data last updated on