3473 Yellowtop Loop, Clermont, FL 34714
- $369,990
- 3
- BD
- 2
- BA
- 1,728
- SqFt


- List Price
- $369,990
- Status
- ACTIVE
- Days on Market
- 109
- Price Change
- ▼ $5,010 1786050117
- MLS#
- O6401797
- Subtype
- Residential
- Style
- One Story
- Architectural Style
- Florida, Ranch
- Year Built
- 2022
- Bedrooms
- 3
- Bathrooms
- 2
- Full Baths
- 2
- Living Area
- 1,728
- Lot Size
- 6,293
- Acres
- 0.14
- Subdivision
- Palms/Serenoa Ph 3
- MLS Area Major
- Clermont
Property Description
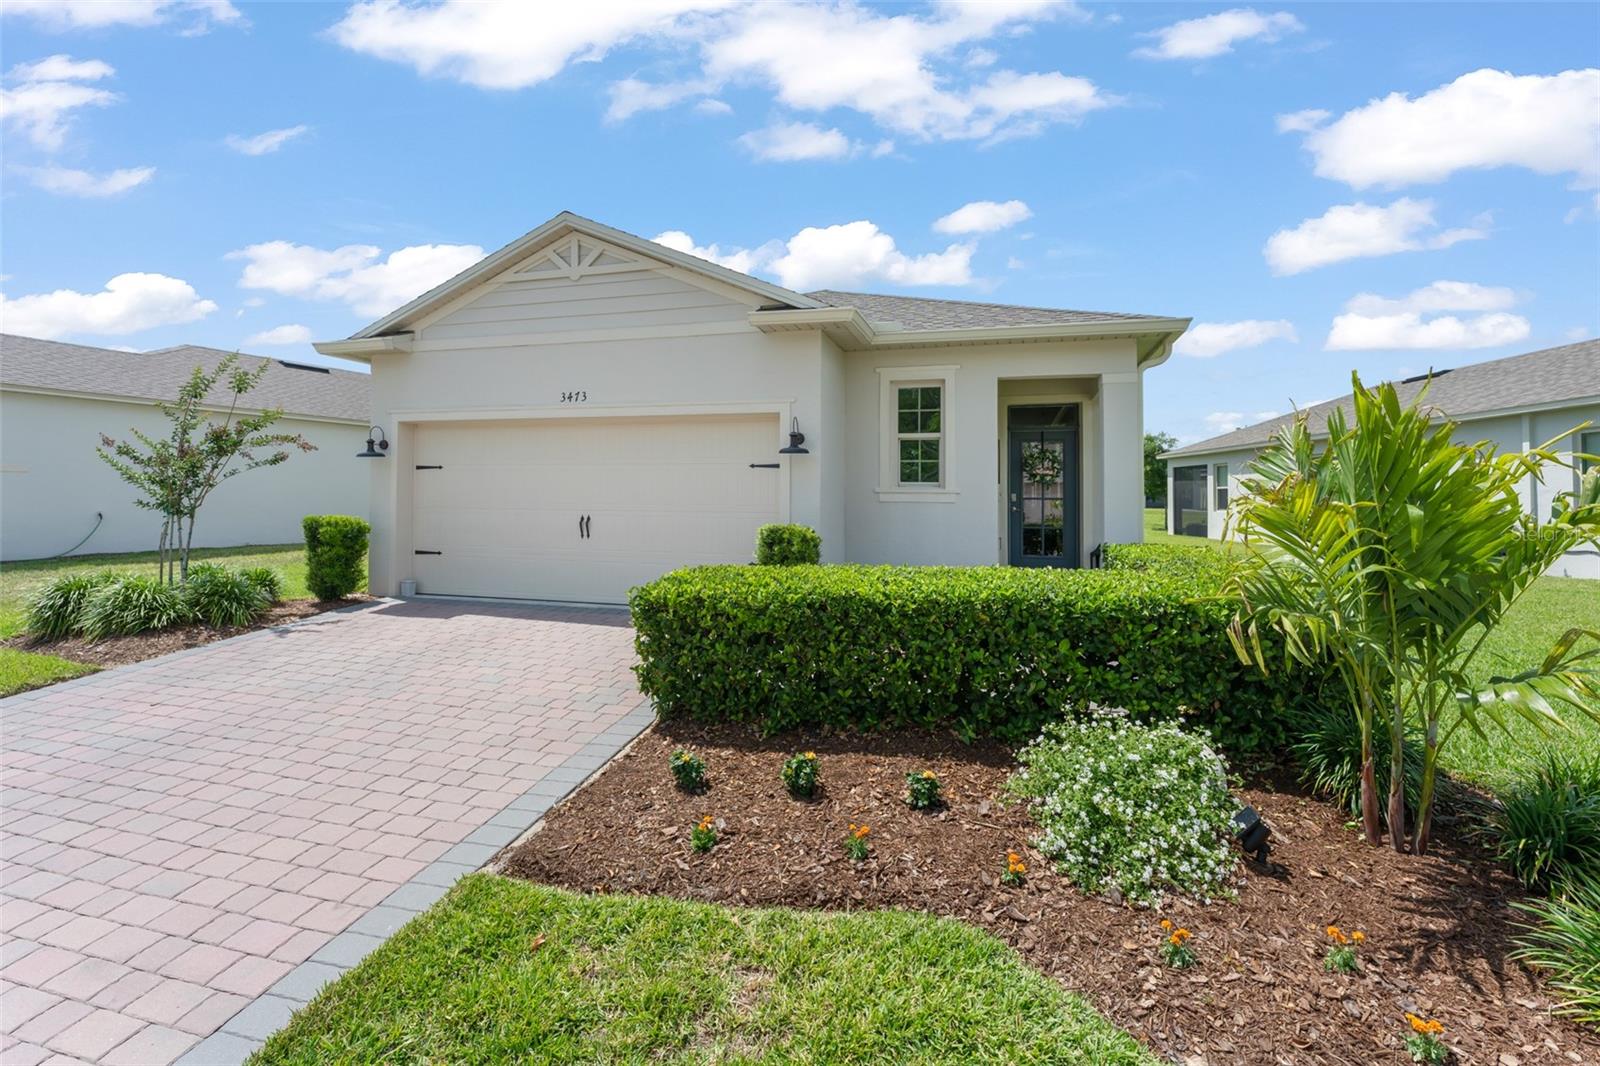
Like New (2023) | 3 Bed / 2 Bath | Gated 55+ Community | Premium Upgrades Throughout. Maintenance-free (lawn care, pest control, cable, internet, streaming(Netflix, Paramount) included! Welcome home to this immaculately maintained, move-in ready gem nestled in the sought-after gated 55+ community of Palms at Serenoa — where top-tier amenities meet an unbeatable location. (Note: Up to 20% of homes may be occupied by residents under 55.) A Location Built for the Future Positioned on the border of Clermont and Winter Garden — straddling Lake and Orange counties — this home sits at the center of one of Central Florida's most exciting growth corridors. Lake and Orange counties have approved plans to connect the two via Sawgrass Bay Blvd and Flemings Road in Winter Garden, delivering easy access to world-class dining, shopping, and entertainment — including Disney World, Disney Springs, Flamingo's Crossing, and Blizzard Beach — without the Orange County price tag. Adding further value, the $546 million SR 429–US 27 highway expansion via SR 516 is already underway, making this a compelling long-term investment. Designed for Entertaining The open floor plan flows effortlessly from the chef's kitchen — anchored by a large quartz center island — through the dining room and into the family room, creating a natural gathering space for holidays and everyday living. Sliding glass doors seamlessly extend the living area to a screened-in lanai with an extended paver patio, blending indoor and outdoor living beautifully. High-End Finishes Throughout Every detail has been thoughtfully upgraded: Level 5 engineered hardwood floors in the primary and secondary bedrooms Crown molding and upgraded ceiling fans throughout Elegant glass front door and French doors on the third bedroom Quartz countertops and pendant lighting in the kitchen Porcelain tile in the third bedroom and tiled primary closet Built-in closets in both secondary bedrooms Gutters, screened lanai, and extended paver patio Comfortable, Accessible Living The serene primary suite features oversized windows that flood the space with natural light, along with a step-in shower designed for easy accessibility. The third bedroom — framed by French doors and finished with porcelain tile — works equally well as a home office or guest suite. Bonus: Premium Lot This home sits on a coveted pie-shaped lot, providing added space, privacy, and separation from neighbors — a rare find in any community. Everything You Need, Right Outside Your Door Southern Hills Farms, Margaritaville, Target, Publix, championship golf courses, and all four Disney theme parks are just minutes away. Don't miss this opportunity to own a nearly new, fully upgraded home in one of Central Florida's fastest-appreciating corridors. CDD is included inside of the taxes
Additional Information
- Amenities
- Clubhouse, Fitness Center, Gated, Pickleball Court(s), Playground, Pool, Recreation Facilities, Shuffleboard Court, Tennis Court(s)
- Interior Features
- Ceiling Fans(s), Crown Molding, Living Room/Dining Room Combo, Open Floorplan, Pest Guard System, Primary Bedroom Main Floor, Smart Home, Solid Wood Cabinets, Split Bedroom, Stone Counters, Thermostat, Tray Ceiling(s), Window Treatments
- Exterior Features
- Lighting, Sidewalk, Sliding Doors, Sprinkler Metered
- Taxes
- $2,010
- HOA Fee
- $319
- HOA Freqency
- Monthly
- Financing
- Cash, Conventional, FHA, VA Loan
- Community Features
- Clubhouse, Deed Restrictions, Dog Park, Fitness Center, Gated Community - No Guard, Golf Carts OK, Park, Playground, Pool, Sidewalks, Street Lights
- Property Description
- One Story
- Appliances
- Cooktop, Dishwasher, Disposal, Dryer, Electric Water Heater, Microwave, Range, Refrigerator, Washer
- Heating
- Central, Electric, Heat Pump
- Air Conditioning
- Central Air
- Exterior Construction
- Block, Stucco, Vinyl Siding
- Exterior Features
- Lighting, Sidewalk, Sliding Doors, Sprinkler Metered
- Stories
- 1
- Levels
- One
- Roof
- Shingle
- Foundation
- Slab
- Pool
- Yes
- Parking
- Driveway, On Street
- Parking Features
- Driveway, On Street
- Garage
- 2 Car Garage
- Garage Spaces
- 2
- Garage Features
- Driveway, On Street
- Elementary School
- Sawgrass Bay Elementary
- Middle School
- Windy Hill Middle
- High School
- East Ridge High
- View
- Trees/Woods
Listing courtesy of EXP REALTY LLC. 888-883-8509
Mortgage Calculator
StellarMLS is the source of this information via Internet Data Exchange Program. All listing information is deemed reliable but not guaranteed and should be independently verified through personal inspection by appropriate professionals. Listings displayed on this website may be subject to prior sale or removal from sale. Availability of any listing should always be independently verified. Listing information is provided for consumer personal, non-commercial use, solely to identify potential properties for potential purchase. All other use is strictly prohibited and may violate relevant federal and state law. Data last updated on