2919 N Lowell Road, Avon Park, FL 33825
- $225,000
- 2
- BD
- 2
- BA
- 1,275
- SqFt


- List Price
- $225,000
- Status
- PENDING
- Days on Market
- 61
- Price Change
- ▼ $27,000 1781232497
- MLS#
- TB8501134
- Subtype
- Residential
- Style
- One Story
- Year Built
- 1981
- Bedrooms
- 2
- Bathrooms
- 2
- Full Baths
- 2
- Living Area
- 1,275
- Lot Size
- 8,014
- Acres
- 0.18
- Subdivision
- Avon Park Lakes
- MLS Area Major
- Avon Park/Avon Park AFB
Property Description
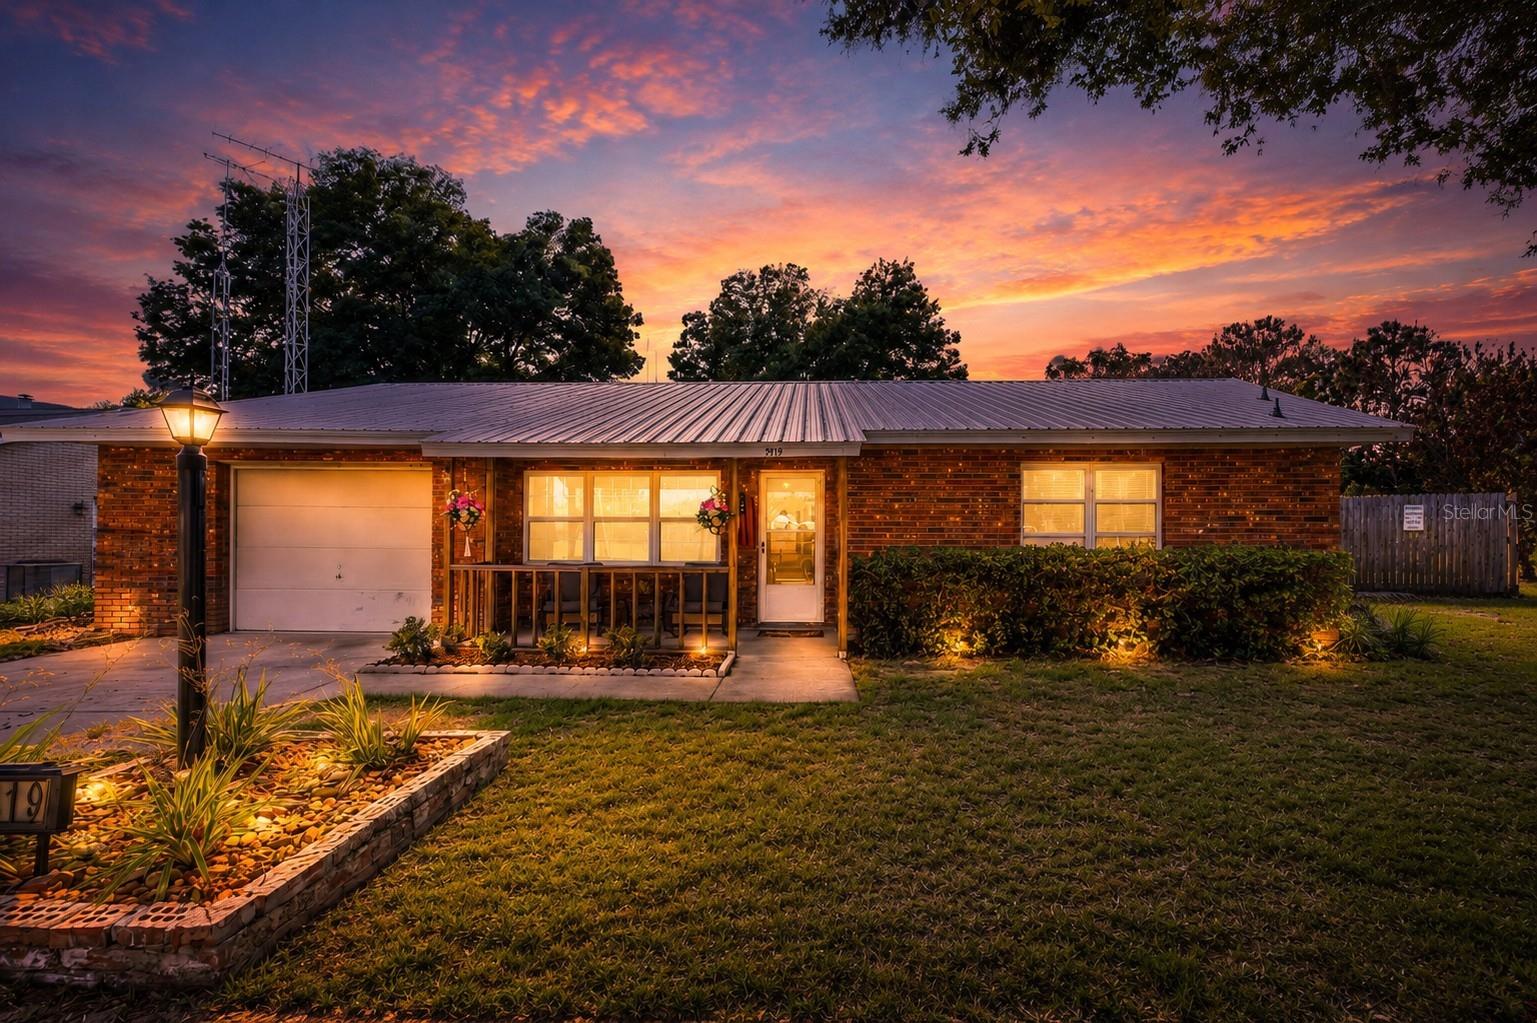
Under contract-accepting backup offers. Don't wait to come see this move in ready home! Financing options include USDA/VA/FHA and down payment assistance is available, plus there is no HOA or CDD! This home offers solid brick construction, thoughtfully updated interiors, and outdoor spaces designed for real Florida living. It has been carefully updated to reflect modern comfort while preserving its original character. Imagine mornings beginning on the covered front porch—coffee in hand. As you step inside, the interiors unfold with intention—warm wood flooring leads thru a light-filled living space that opens from the living room into a reimagined kitchen with an eat-in area , where clean-lined white cabinetry, stainless steel appliances, and a refined hex tile backsplash create a space that feels both functional and refined. The dining area is anchored by an original brick fireplace, complemented by a reclaimed wood chandelier. Off the dining room the enclosed sunroom creates flexibility—whether you need a quiet retreat, a guest space, a playroom, an office or somewhere to unwind at the end of the day. This is not included in the current square footage so this is an opportunity for a savvy buyer to enlarge the size of the home, even add another bedroom, and gain instant equity. Outdoors, the property transitions seamlessly into a fully fenced backyard designed for both relaxation and entertaining. A curated mix of patio, deck, pergola, and fire pit creates layered outdoor living, with ample space to further enhance—whether with a pool, garden, or additional storage for recreational assets. Recent improvements, including a 2023 metal roof, updated electrical panel, fresh interior finishes, and full kitchen and bath renovations completed in 2025. This is a home that’s already been taken care of—so you can focus on enjoying it.
Additional Information
- Interior Features
- Ceiling Fans(s), Eat-in Kitchen, Primary Bedroom Main Floor, Solid Wood Cabinets, Walk-In Closet(s), Window Treatments
- Exterior Features
- Dog Run, Private Mailbox, Private Yard, Sliding Doors
- Financing
- Cash, Conventional, FHA, USDA Loan, VA Loan
- Community Features
- No Deed Restriction
- Property Description
- One Story
- Zoning
- R1
- Appliances
- Dishwasher, Microwave, Range, Refrigerator
- Heating
- Electric
- Air Conditioning
- Central Air
- Exterior Construction
- Brick
- Exterior Features
- Dog Run, Private Mailbox, Private Yard, Sliding Doors
- Stories
- 1
- Levels
- One
- Roof
- Metal
- Foundation
- Slab
- Garage
- 1 Car Garage
- Garage Spaces
- 1
Listing courtesy of DALTON WADE INC. 888-668-8283
Mortgage Calculator
StellarMLS is the source of this information via Internet Data Exchange Program. All listing information is deemed reliable but not guaranteed and should be independently verified through personal inspection by appropriate professionals. Listings displayed on this website may be subject to prior sale or removal from sale. Availability of any listing should always be independently verified. Listing information is provided for consumer personal, non-commercial use, solely to identify potential properties for potential purchase. All other use is strictly prohibited and may violate relevant federal and state law. Data last updated on