6400 46th Avenue N Unit 214, Kenneth City, FL 33709
- $74,000
- 1
- BD
- 1
- BA
- 870
- SqFt




- List Price
- $74,000
- Status
- PENDING
- Days on Market
- 96
- Price Change
- ▼ $11,000 1783971285
- MLS#
- TB8501094
- Subtype
- Residential
- Style
- One Story
- Year Built
- 1978
- Bedrooms
- 1
- Bathrooms
- 1
- Full Baths
- 1
- Living Area
- 870
- Lot Size
- 24,829
- Acres
- 0.57
- Subdivision
- Willow Lake Bldg 5 Condo
- Building Name
- Na
- MLS Area Major
- St Pete/Kenneth City
Property Description
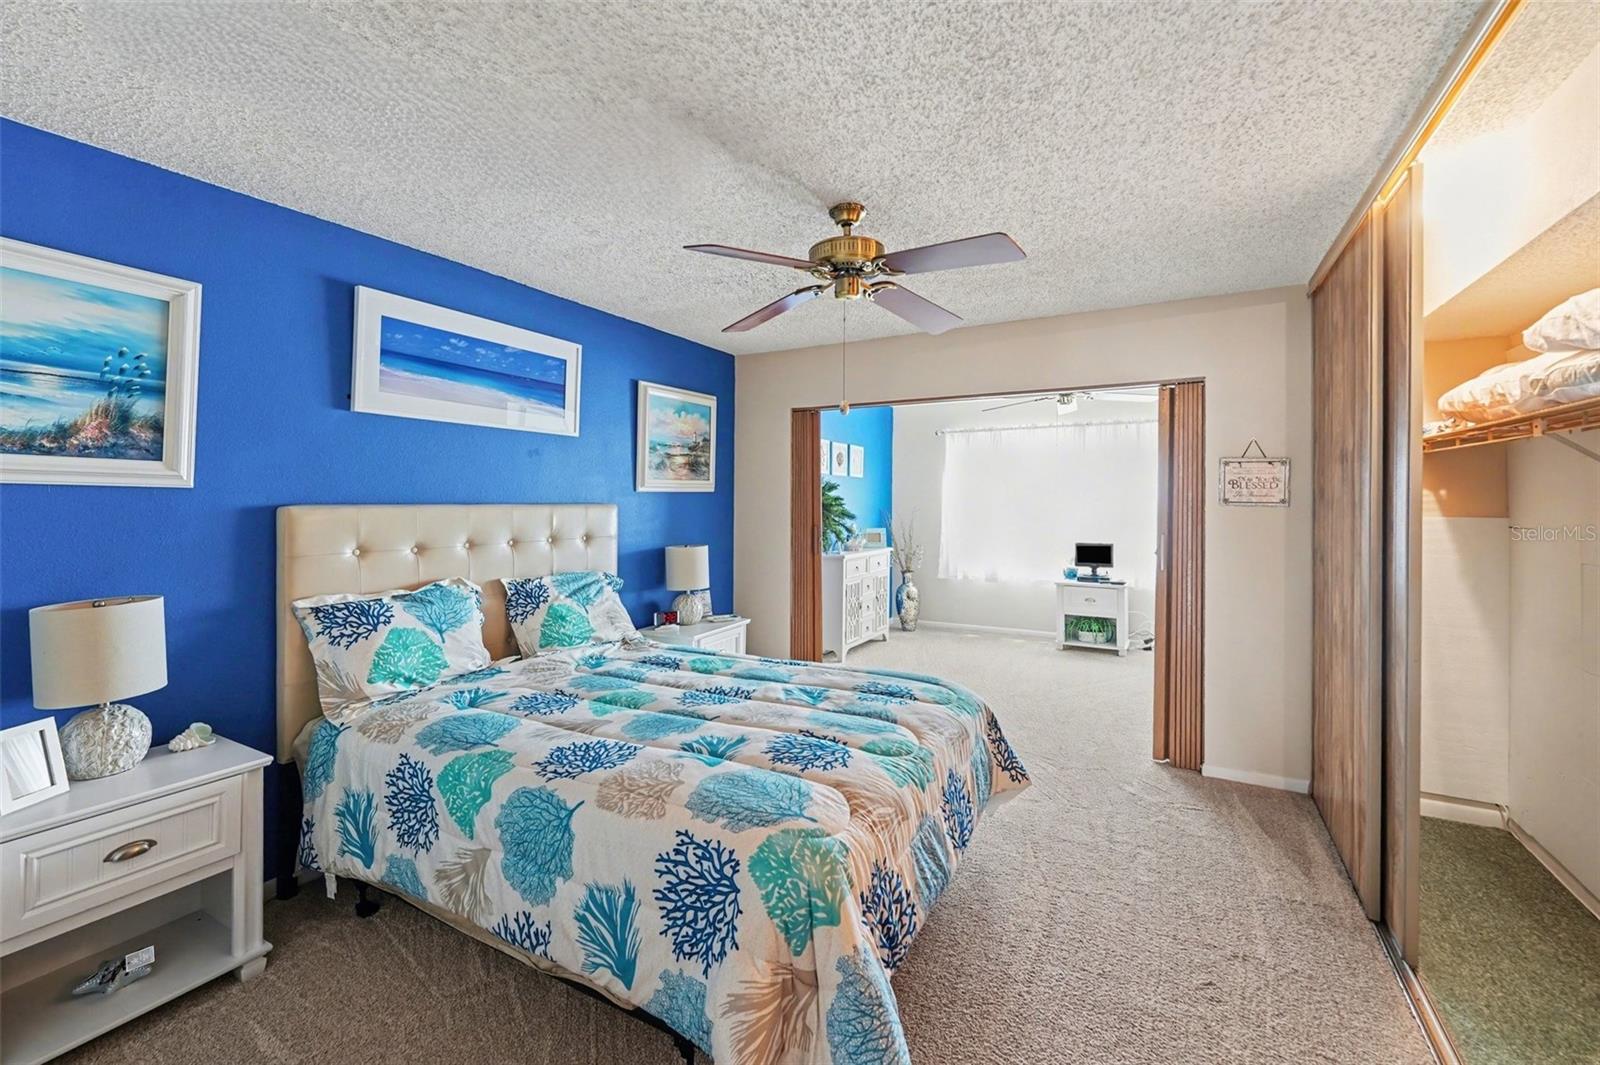
Experience the ultimate Florida lifestyle in this beautifully updated residence, thoughtfully decorated as a coastal retreat to ensure every day feels like a day at the beach. Located in the heart of Kenneth City in the desirable Willow Lake 55+ community, this bright and airy unit captures the essence of seaside living from the moment you step through the door. Offered fully furnished with tasteful coastal decor, this move-in-ready home boasts significant high-value upgrades for total peace of mind, including a BRAND NEW HVAC system and NEW energy-efficient windows. The open-concept floor plan features new flooring, fresh paint, and a modern kitchen with a new dishwasher. The primary suite offers a versatile extra sitting area—ideal for a home office or sunlit reading nook—overlooking the peaceful community pond. The "All-Inclusive" HOA fee covers: * High-Speed Internet & Cable TV Water, Sewer, & Trash Maintenance of the heated gunite pool and lakeside clubhouse This pet-friendly sanctuary (allowing 2 pets up to 35 lbs) is perfectly positioned just minutes from Tyrone Square Mall, top-tier medical facilities, and the award-winning Gulf Beaches. Whether you’re looking for a seasonal escape or a permanent "Happy Place," this condo delivers the best of Pinellas County living. Just bring your toothbrush!
Additional Information
- Amenities
- Cable TV, Laundry, Pool, Recreation Facilities
- Interior Features
- Thermostat
- Exterior Features
- Lighting
- HOA Fee
- $558
- HOA Freqency
- Monthly
- Pets Allowed
- Yes
- Pets
- Yes
- Max Pet Weight
- 35
- Pet Size
- Small (16-35 Lbs.)
- Building Name
- Na
- Community Features
- No Deed Restriction
- Property Description
- One Story
- Appliances
- Other, Refrigerator
- Heating
- Central, Electric
- Air Conditioning
- Central Air
- Exterior Construction
- Concrete
- Exterior Features
- Lighting
- Stories
- 3
- Levels
- One
- Roof
- Built-Up, Membrane, Shingle
- Foundation
- Slab
- Pool
- Yes
- Pool Type
- Gunite, Heated
- Parking
- Assigned
- Parking Features
- Assigned
- Garage Features
- Assigned
- Elementary School
- Westgate Elementary-Pn
- Middle School
- Tyrone Middle-Pn
- High School
- Dixie Hollins High-PN
Listing courtesy of MARK SPAIN REAL ESTATE. 855-299-7653
Mortgage Calculator
StellarMLS is the source of this information via Internet Data Exchange Program. All listing information is deemed reliable but not guaranteed and should be independently verified through personal inspection by appropriate professionals. Listings displayed on this website may be subject to prior sale or removal from sale. Availability of any listing should always be independently verified. Listing information is provided for consumer personal, non-commercial use, solely to identify potential properties for potential purchase. All other use is strictly prohibited and may violate relevant federal and state law. Data last updated on