3609 Trapnell Grove Loop, Plant City, FL 33567
- $335,000
- 4
- BD
- 2
- BA
- 1,562
- SqFt




- List Price
- $335,000
- Status
- ACTIVE
- Days on Market
- 128
- Price Change
- ▼ $20,000 1781134090
- MLS#
- TB8500908
- Subtype
- Residential
- Style
- One Story
- Year Built
- 2007
- Bedrooms
- 4
- Bathrooms
- 2
- Full Baths
- 2
- Living Area
- 1,562
- Lot Size
- 7,200
- Acres
- 0.17
- Subdivision
- Trapnell Ridge
- MLS Area Major
- Plant City
Property Description
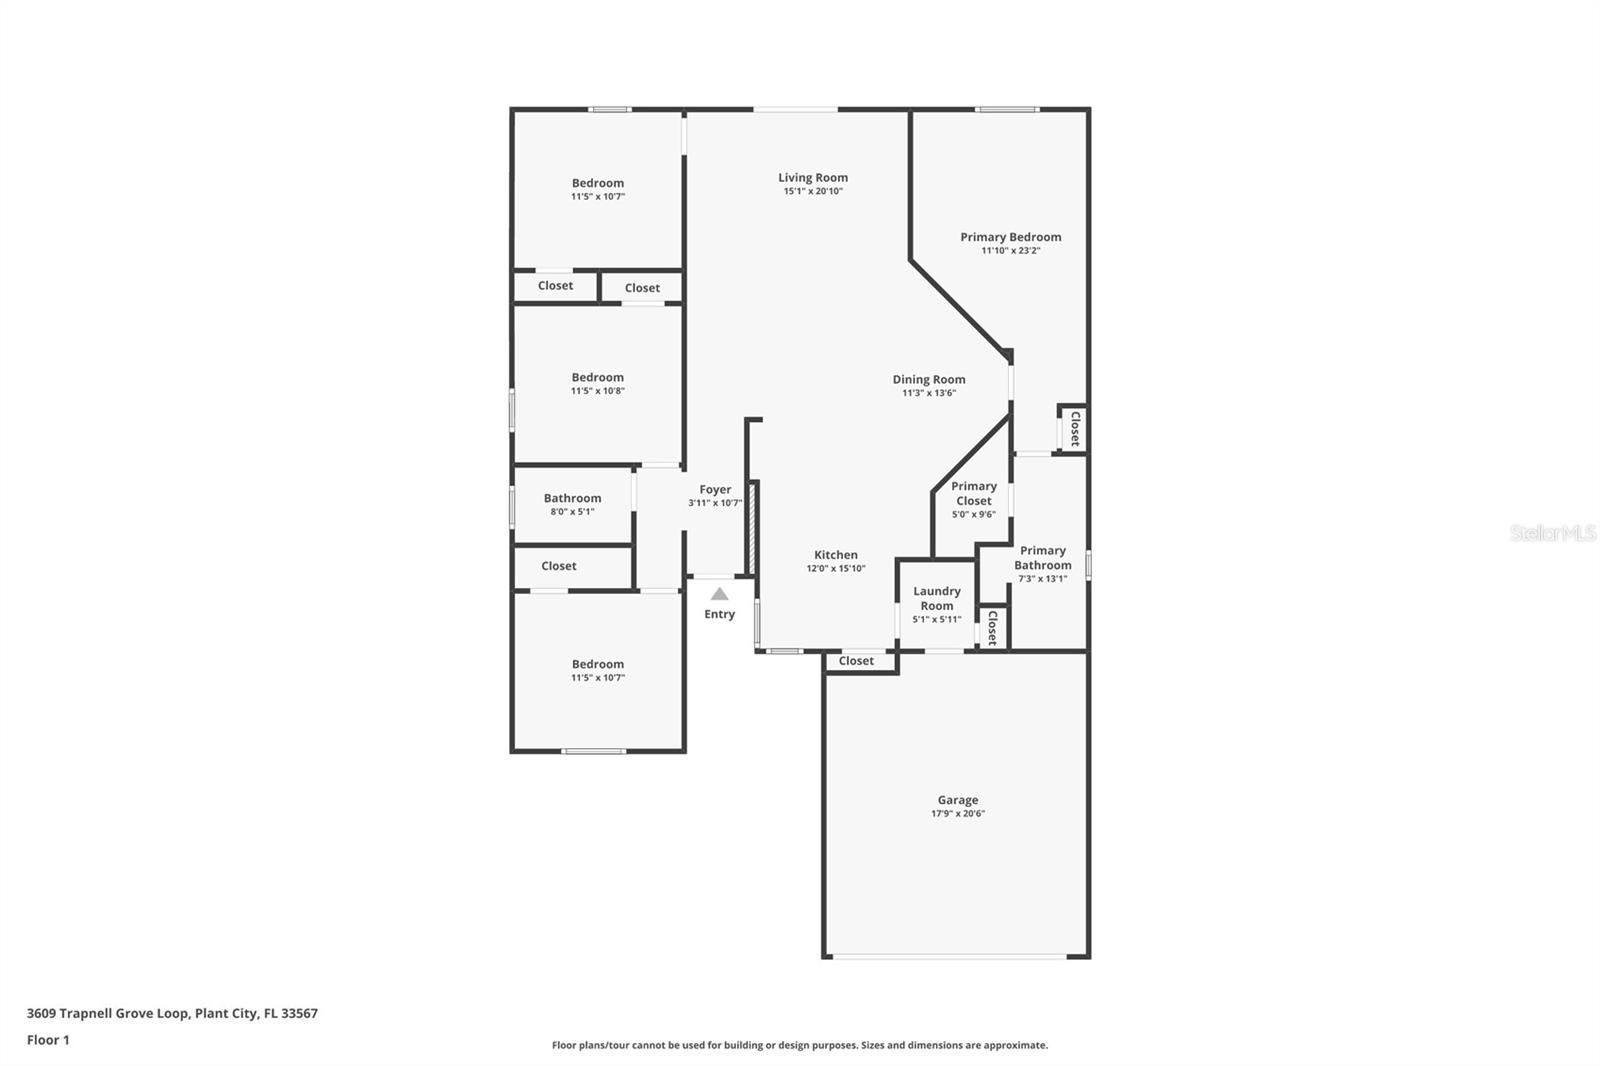
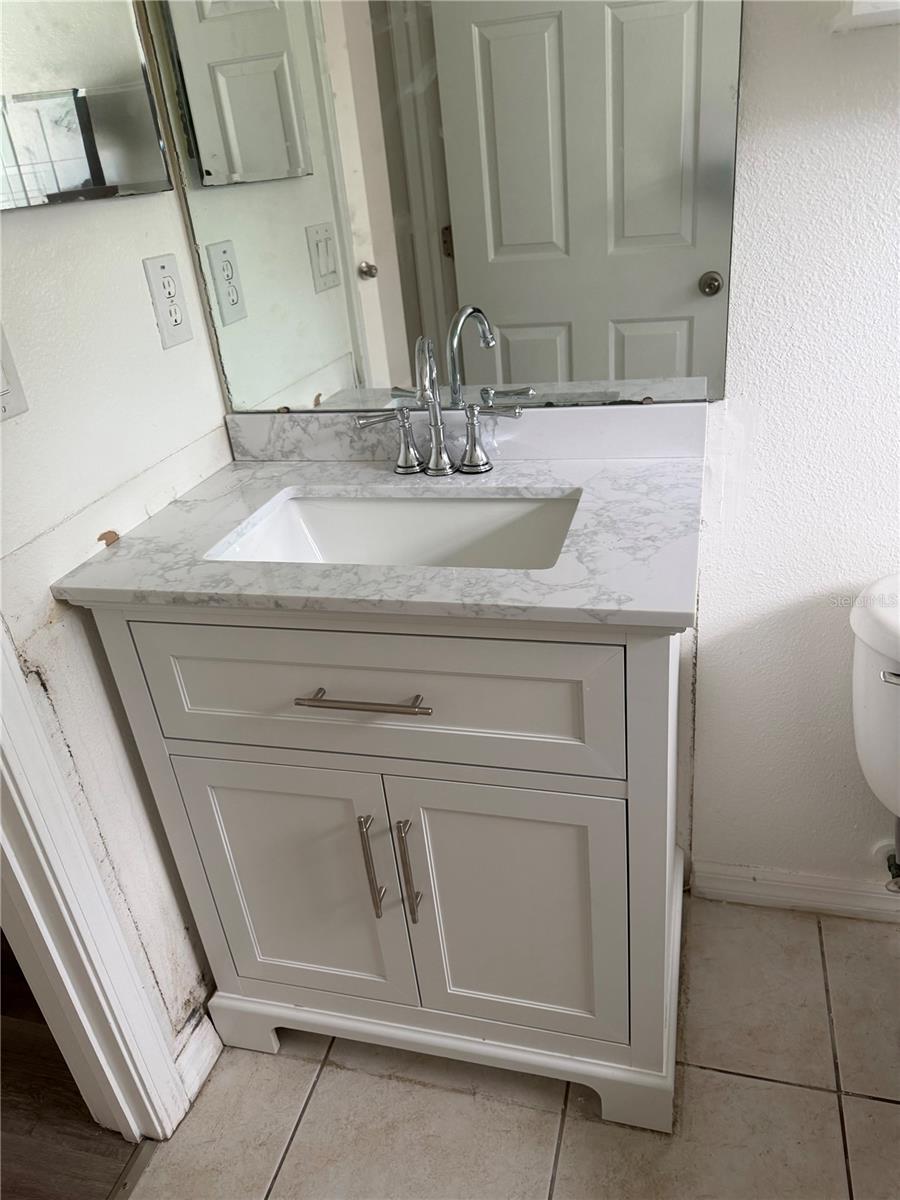
PRICE IMPROVEMENT!!!! Don't miss this home. New vanities luxury vanities just installed in both bathrooms. This well-maintained home offers comfortable living with a functional layout designed for everyday enjoyment and entertaining alike. Featuring a bright, open living space, ample natural light, and thoughtful details throughout, this property is truly move-in ready. The kitchen flows seamlessly into the main living area, creating an inviting space for gatherings. Generously sized bedrooms provide room to relax, while the primary suite offers privacy and comfort. Step outside to enjoy a secluded backyard with no rear neighbors just the sweet smell of the strawberry fields to enjoy—perfect for outdoor enjoyment. Conveniently located near shopping, dining, major roadways, and all that Plant City has, this home presents an excellent opportunity at a great value. For seller and buyer’s convenience, the property is being sold as-is.
Additional Information
- Interior Features
- Open Floorplan
- Exterior Features
- Rain Gutters, Sidewalk
- HOA Fee
- $56
- HOA Freqency
- Quarterly
- Financing
- Cash, Conventional, FHA, Other, USDA Loan, VA Loan
- Community Features
- No Deed Restriction
- Property Description
- One Story
- Zoning
- PD
- Appliances
- Dishwasher, Disposal, Microwave, Range, Refrigerator
- Heating
- Central
- Air Conditioning
- Central Air
- Exterior Construction
- Block, Stucco
- Exterior Features
- Rain Gutters, Sidewalk
- Stories
- 1
- Levels
- One
- Roof
- Shingle
- Foundation
- Slab
- Garage
- 2 Car Garage
- Garage Spaces
- 2
- Elementary School
- Robinson Elementary School-Hb
- Middle School
- Turkey Creek-Hb
- High School
- Durant-HB
Listing courtesy of BROOKS REALTY GROUP LLC. 813-653-7291
Mortgage Calculator
StellarMLS is the source of this information via Internet Data Exchange Program. All listing information is deemed reliable but not guaranteed and should be independently verified through personal inspection by appropriate professionals. Listings displayed on this website may be subject to prior sale or removal from sale. Availability of any listing should always be independently verified. Listing information is provided for consumer personal, non-commercial use, solely to identify potential properties for potential purchase. All other use is strictly prohibited and may violate relevant federal and state law. Data last updated on