423 E Jessup Avenue, Longwood, FL 32750
- $444,990
- 3
- BD
- 3
- BA
- 1,862
- SqFt


- List Price
- $444,990
- Status
- ACTIVE
- Days on Market
- 120
- MLS#
- O6401621
- Subtype
- Residential
- Style
- Two Story
- New Construction
- Yes
- Year Built
- 2026
- Bedrooms
- 3
- Bathrooms
- 3
- Full Baths
- 2
- Half Baths
- 1
- Living Area
- 1,862
- Lot Size
- 1,306
- Acres
- 0.03
- Subdivision
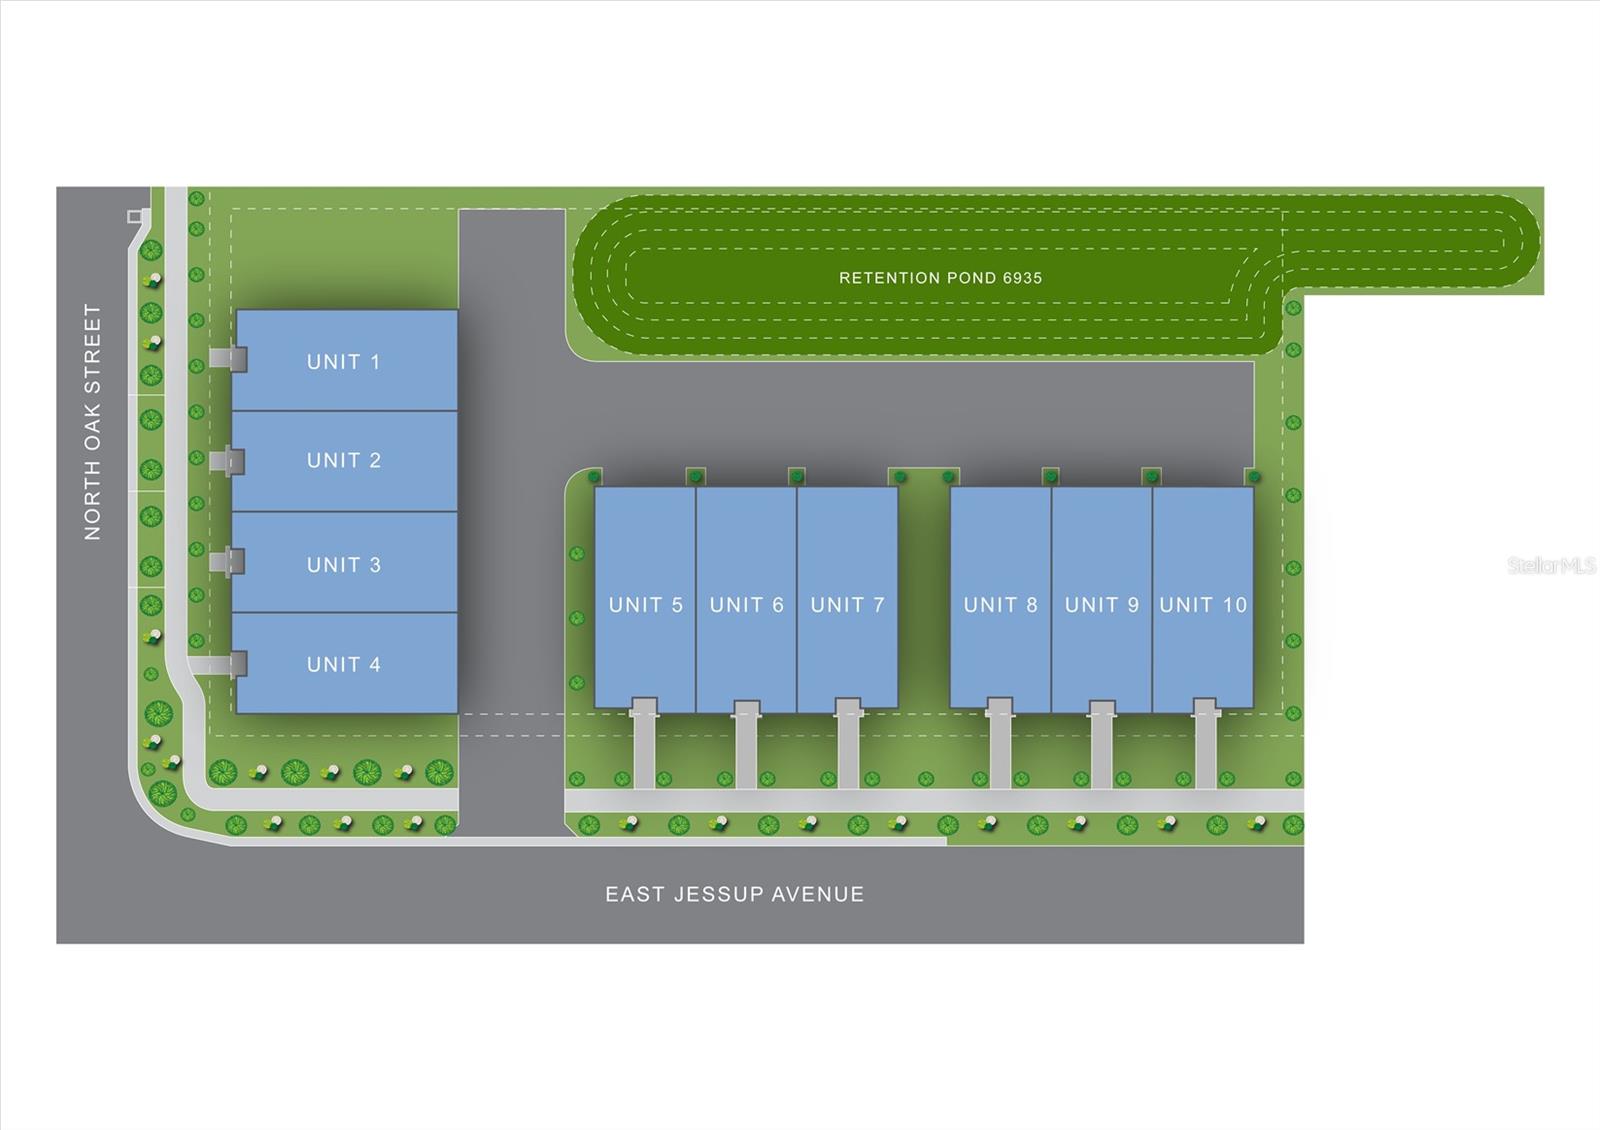
- Casaluna Townhomes
- Building Name
- 3
- MLS Area Major
- Longwood East
Property Description
Under Construction. Under Construction. nder Construction. Photos are virtually staged. Welcome to your dream home—where modern design meets everyday comfort. This brand-new, custom-built 3-bedroom, 2.5-bath townhome is thoughtfully crafted with exceptional attention to detail at every turn. From the moment you enter, soaring ceilings and an abundance of natural light create an inviting, open atmosphere that flows seamlessly into a spacious great room—perfect for both relaxing and entertaining. The open-concept kitchen is designed to impress, featuring generous counter space and a layout that keeps you connected to the living and dining areas—ideal for hosting or enjoying daily life with ease. The primary suite offers a private retreat, complete with a spacious bedroom, dual walk-in closets, and a beautifully appointed en-suite bath. A split floor plan enhances privacy, while the additional bedrooms provide comfort for family or guests. A versatile den adds flexibility, making it perfect for a home office, media room, or additional living space. A 2-car garage ensures ample parking and storage, while the prime location places you just minutes from shopping, dining, entertainment, and close to the Longwood SunRail station Don’t miss your opportunity to own this stunning, custom townhome in the heart of Longwood, designed for the way you live today.
Additional Information
- Interior Features
- Ceiling Fans(s), Eat-in Kitchen, Kitchen/Family Room Combo, Living Room/Dining Room Combo, Open Floorplan, PrimaryBedroom Upstairs, Split Bedroom, Stone Counters, Walk-In Closet(s)
- Exterior Features
- Lighting, Sidewalk
- HOA Fee
- $180
- HOA Freqency
- Monthly
- Financing
- Cash, Conventional, FHA, VA Loan
- Community Features
- None, No Deed Restriction
- Property Description
- Two Story
- Zoning
- MDU
- Appliances
- Dishwasher, Disposal, Dryer, Microwave, Range, Refrigerator, Washer
- Heating
- Central
- Air Conditioning
- Central Air
- Exterior Construction
- Block, Cement Siding, Stucco
- Exterior Features
- Lighting, Sidewalk
- Levels
- Two
- Roof
- Shingle
- Foundation
- Concrete Perimeter, Slab
- Garage
- 2 Car Garage
- Garage Spaces
- 2
Listing courtesy of LOKATION. 954-545-5583
Mortgage Calculator
StellarMLS is the source of this information via Internet Data Exchange Program. All listing information is deemed reliable but not guaranteed and should be independently verified through personal inspection by appropriate professionals. Listings displayed on this website may be subject to prior sale or removal from sale. Availability of any listing should always be independently verified. Listing information is provided for consumer personal, non-commercial use, solely to identify potential properties for potential purchase. All other use is strictly prohibited and may violate relevant federal and state law. Data last updated on