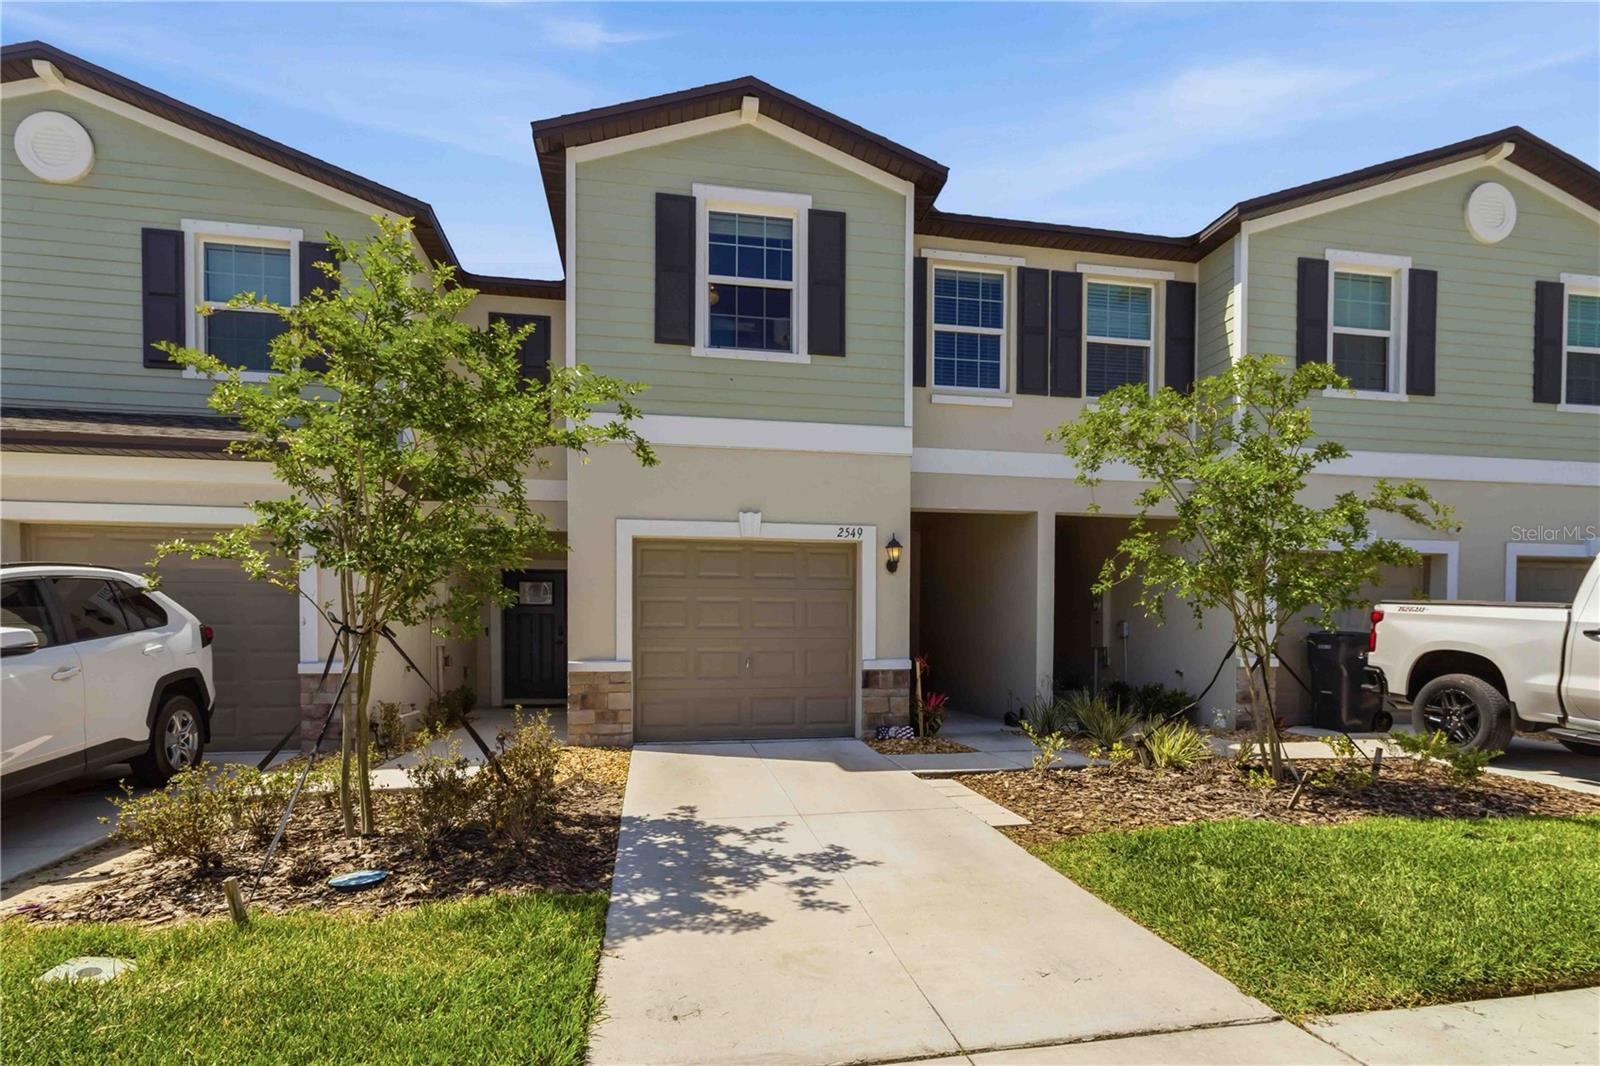
2549 Sunray Venus Way, Ruskin, FL 33570
- $235,000
- 3
- BD
- 3
- BA
- 1,690
- SqFt






- List Price
- $235,000
- Status
- ACTIVE
- Days on Market
- 110
- Price Change
- ▼ $4,000 1784325374
- MLS#
- A4691048
- Subtype
- Residential
- Style
- Two Story
- Year Built
- 2024
- Bedrooms
- 3
- Bathrooms
- 3
- Full Baths
- 2
- Half Baths
- 1
- Living Area
- 1,690
- Lot Size
- 1,767
- Acres
- 0.04
- Subdivision
- Townhomes At Southshore Community
- Building Name
- Na
- MLS Area Major
- Ruskin/Apollo Beach
Property Description
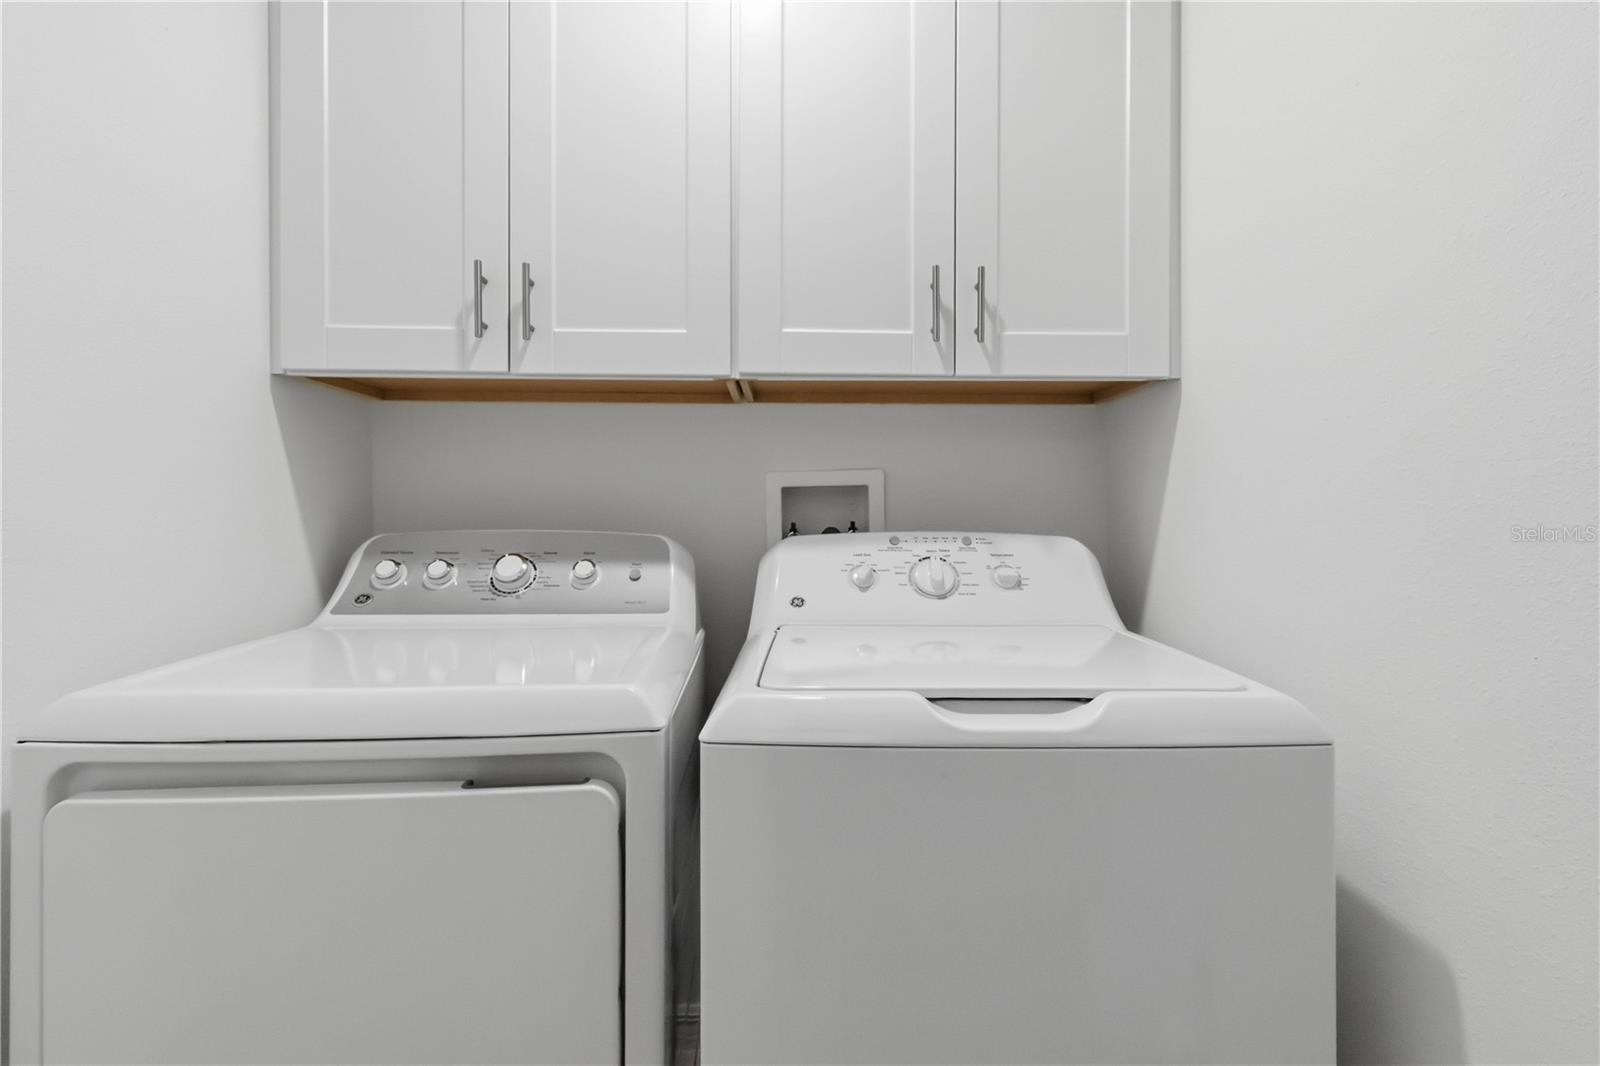
Virtually Staged. Move-in ready and perfectly located! This beautifully maintained townhome offers the ideal blend of convenience, value, and modern living with no CDD fees and located in Flood Zone X. Step inside to an inviting open-concept floor plan where the kitchen, dining, and living areas flow seamlessly. Perfect for everyday living and entertaining. The kitchen features granite countertops throughout, ample cabinetry, and a layout that keeps you connected to the heart of the home. Upstairs, you’ll find all bedrooms thoughtfully positioned on the second floor, including the spacious primary suite, along with the added convenience of a second-floor laundry room, making daily routines effortless. Enjoy low-maintenance living in a well-kept community with easy access to everything you need. Ideally situated right off I-75, commuting is a breeze: ~30 minutes to Downtown Tampa ~40–45 minutes to St. Pete Pier & Downtown St. Petersburg ~40–45 minutes to Downtown Sarasota ~25–30 minutes to Downtown Bradenton Whether you're a first-time buyer, downsizing, or looking for an investment opportunity, this home offers exceptional value, a prime location, and modern finishes throughout. Don’t miss your chance to see it in person. Schedule your showing today!
Additional Information
- Interior Features
- Ceiling Fans(s), Open Floorplan, PrimaryBedroom Upstairs, Solid Surface Counters, Thermostat, Walk-In Closet(s), Window Treatments
- HOA Fee
- $419
- HOA Freqency
- Monthly
- Financing
- Cash, Conventional, FHA, USDA Loan, VA Loan
- Location
- Level, Near Public Transit, Sidewalk, Paved
- Community Features
- Clubhouse, Pool, Sidewalks, No Deed Restriction
- Property Description
- Two Story
- Zoning
- PD
- Appliances
- Dishwasher, Disposal, Dryer, Electric Water Heater, Microwave, Range, Refrigerator, Washer
- Heating
- Central
- Air Conditioning
- Central Air
- Exterior Construction
- Block
- Stories
- 2
- Levels
- Two
- Roof
- Shingle
- Foundation
- Slab
- Pool
- Yes
- Garage
- 1 Car Garage
- Garage Spaces
- 1
- Elementary School
- Thompson Elementary
- Middle School
- Shields-Hb
- High School
- Lennard-HB
Listing courtesy of LPT REALTY, LLC. 877-366-2213
Mortgage Calculator
StellarMLS is the source of this information via Internet Data Exchange Program. All listing information is deemed reliable but not guaranteed and should be independently verified through personal inspection by appropriate professionals. Listings displayed on this website may be subject to prior sale or removal from sale. Availability of any listing should always be independently verified. Listing information is provided for consumer personal, non-commercial use, solely to identify potential properties for potential purchase. All other use is strictly prohibited and may violate relevant federal and state law. Data last updated on