7713 Hillside Court Unit 204, Hudson, FL 34667
- $117,500
- 2
- BD
- 2
- BA
- 1,103
- SqFt




- List Price
- $117,500
- Status
- ACTIVE
- Days on Market
- 112
- Price Change
- ▼ $12,499 1778011106
- MLS#
- TB8500734
- Subtype
- Residential
- Style
- One Story
- Year Built
- 1992
- Bedrooms
- 2
- Bathrooms
- 2
- Full Baths
- 2
- Living Area
- 1,103
- Lot Size
- 1,105
- Acres
- 0.03
- Subdivision
- Hillside Ph A
- Building Name
- Bldg 11
- MLS Area Major
- Hudson/Bayonet Point/Port Richey
Property Description
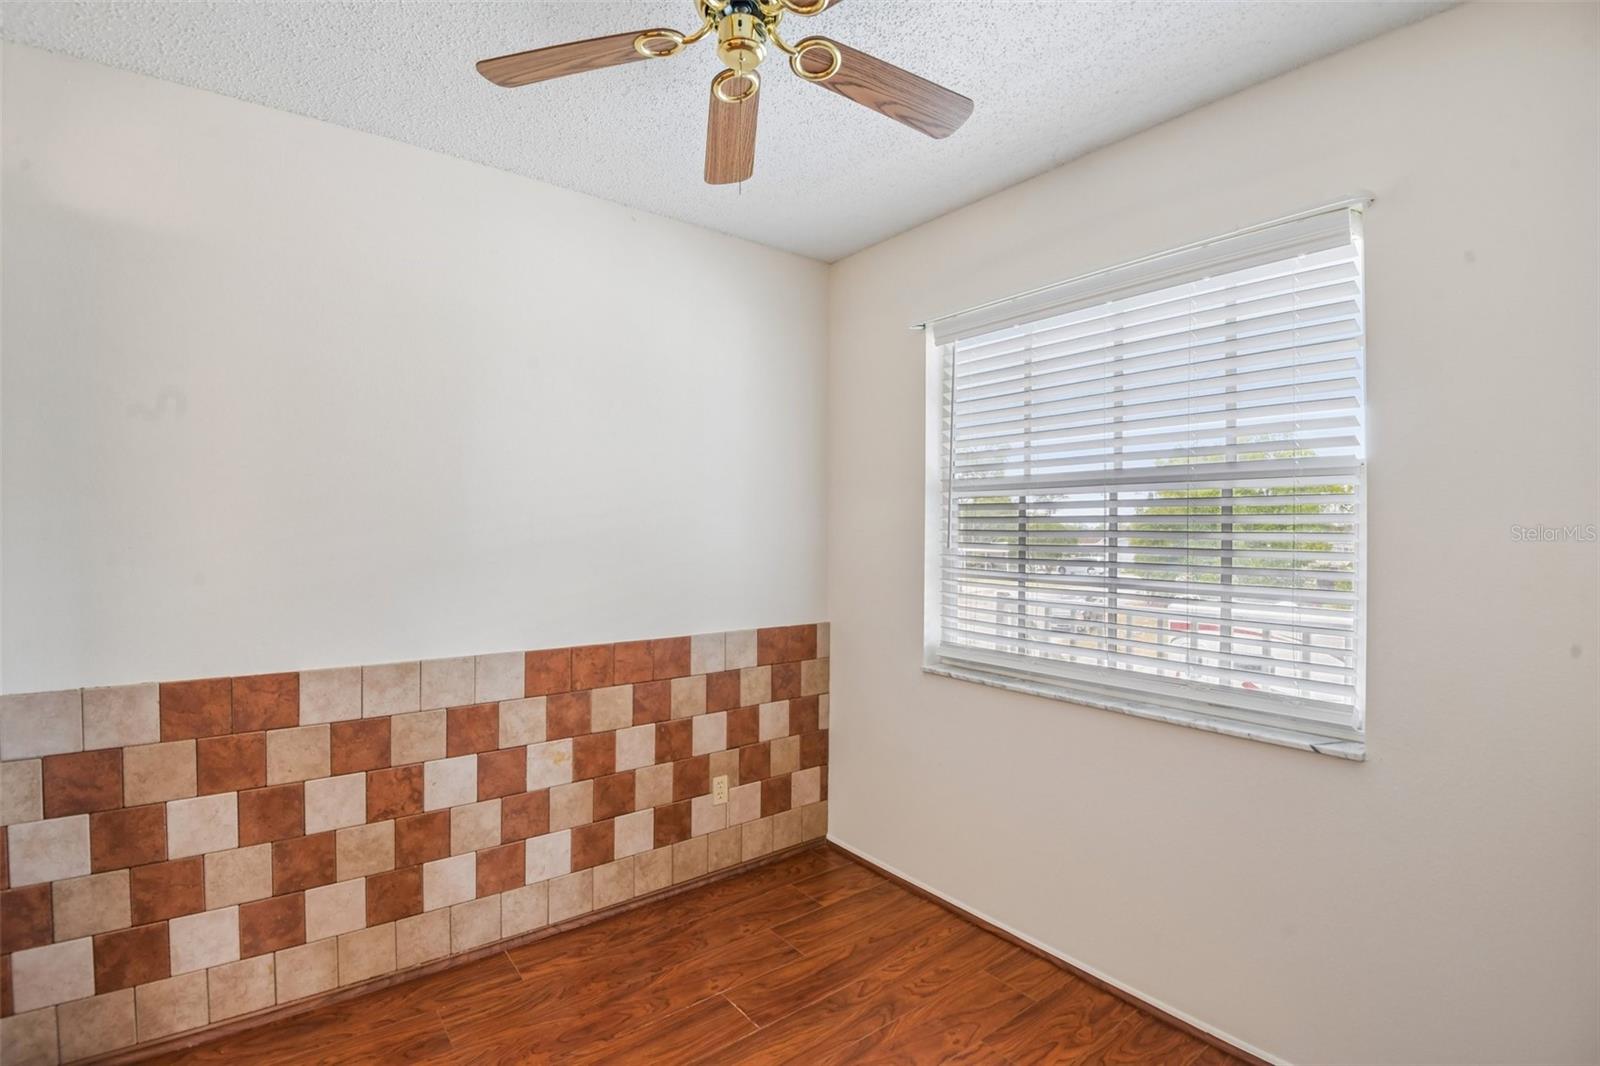
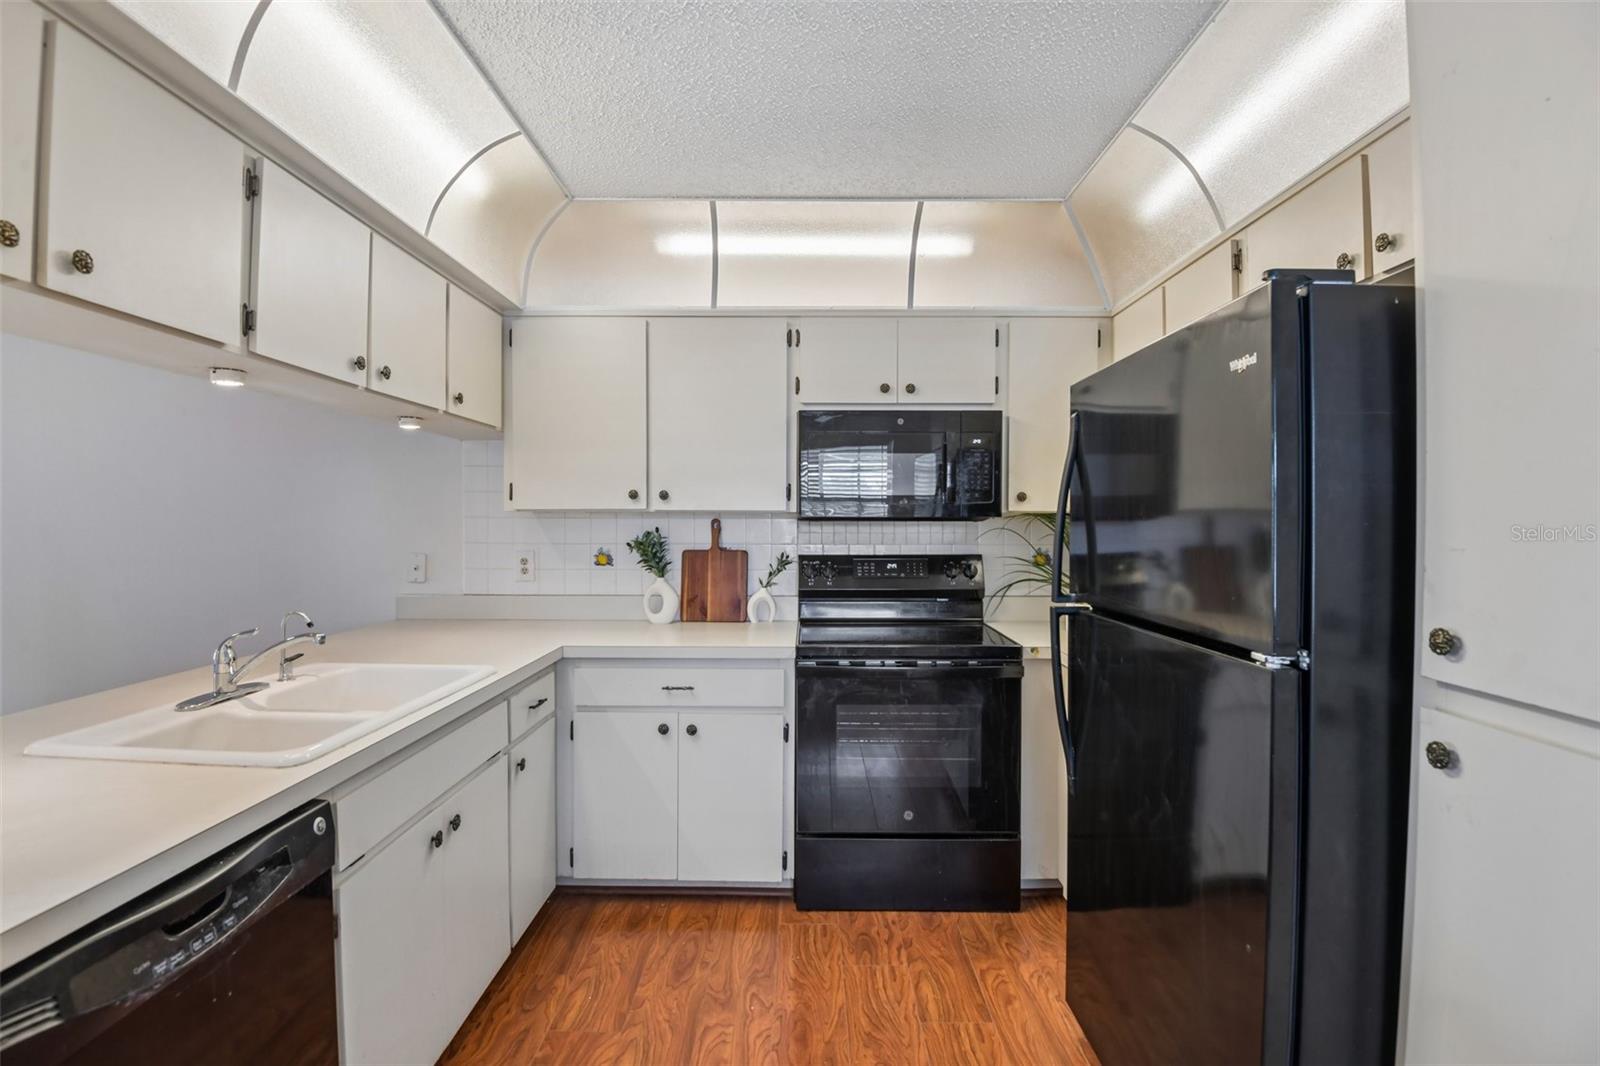
One or more photo(s) has been virtually staged. MAJOR PRICE REDUCTION FROM ORINGINAL PRICE!!! BEST DEAL IN COMMUNITY. Virtually Staged. Welcome to this lovely MOVE IN READY, NEWLY-PAINTED, and well-maintained SECOND-FLOOR CONDO located in the desirable HILLSIDE 55+ COMMUNITY. This home features a functional EAT-IN KITCHEN complete with a TILE BACKSPLASH, an UNDER-COUNTER WATER FILTER SYSTEM, and a suite of modern appliances including a NEW ELECTRIC RANGE (2025), REFRIGERATOR (2022), MICROWAVE (2020), and DISHWASHER. The thoughtful SPLIT-BEDROOM FLOOR PLAN ensures maximum privacy, highlighted by a SPACIOUS PRIMARY SUITE boasting its own PRIVATE BATH and a GENEROUS WALK-IN CLOSET. Beyond the standard comforts, this residence offers incredible peace of mind with a NEW ROOF (2022), an HVAC SYSTEM (2020), and a HOT WATER HEATER (2018). Additional conveniences include an IN-UNIT WASHER AND DRYER, a FRONT STORM DOOR, and a PRIVATE, SCREEN-ENCLOSED BALCONY. Living here also means enjoying a DEDICATED CARPORT, an EXTRA STORAGE AREA, and full access to the VIBRANT CLUBHOUSE and COMMUNITY POOL.
Additional Information
- Interior Features
- Ceiling Fans(s), Living Room/Dining Room Combo, Open Floorplan, Primary Bedroom Main Floor, Solid Surface Counters, Split Bedroom, Thermostat, Walk-In Closet(s)
- Exterior Features
- Balcony, Lighting, Sidewalk, Sliding Doors
- Monthly Condo Fee
- 375
- Condo Fees
- $375
- Condo Fees Term
- Monthly
- Pets Allowed
- Yes
- Pets
- Yes
- Building Name
- Bldg 11
- Financing
- Cash, Conventional, FHA, VA Loan
- Location
- Landscaped
- Community Features
- Buyer Approval Required, Clubhouse, Deed Restrictions, Pool, Sidewalks, Special Community Restrictions, Street Lights
- Property Description
- One Story
- Zoning
- MF2
- Appliances
- Dishwasher, Dryer, Electric Water Heater, Microwave, Range, Refrigerator, Washer, Water Filtration System
- Heating
- Electric
- Air Conditioning
- Central Air
- Exterior Construction
- Block, Stucco
- Exterior Features
- Balcony, Lighting, Sidewalk, Sliding Doors
- Stories
- 1
- Levels
- One
- Roof
- Shingle
- Foundation
- Slab
- Pool
- Yes
- Parking
- Assigned, Covered
- Parking Features
- Assigned, Covered
- Garage
- 1 Car Carport
- Garage Features
- Assigned, Covered
- Elementary School
- Gulf Highland Elementary
- Middle School
- Bayonet Point Middle-Po
- High School
- Fivay High-PO
- View
- Trees/Woods
Listing courtesy of REDFIN CORPORATION. 813-518-8756
Mortgage Calculator
StellarMLS is the source of this information via Internet Data Exchange Program. All listing information is deemed reliable but not guaranteed and should be independently verified through personal inspection by appropriate professionals. Listings displayed on this website may be subject to prior sale or removal from sale. Availability of any listing should always be independently verified. Listing information is provided for consumer personal, non-commercial use, solely to identify potential properties for potential purchase. All other use is strictly prohibited and may violate relevant federal and state law. Data last updated on