1124 Danny Drive, Palm Aire, FL 34243
- $372,500
- 3
- BD
- 2
- BA
- 1,614
- SqFt




- List Price
- $372,500
- Status
- ACTIVE
- Days on Market
- 117
- Price Change
- ▼ $4,500 1787071541
- MLS#
- TB8500717
- Subtype
- Residential
- Style
- One Story
- Year Built
- 1976
- Bedrooms
- 3
- Bathrooms
- 2
- Full Baths
- 2
- Living Area
- 1,614
- Lot Size
- 10,001
- Acres
- 0.23
- Subdivision
- Whitfield Country Club Heights
- MLS Area Major
- Sarasota
Property Description
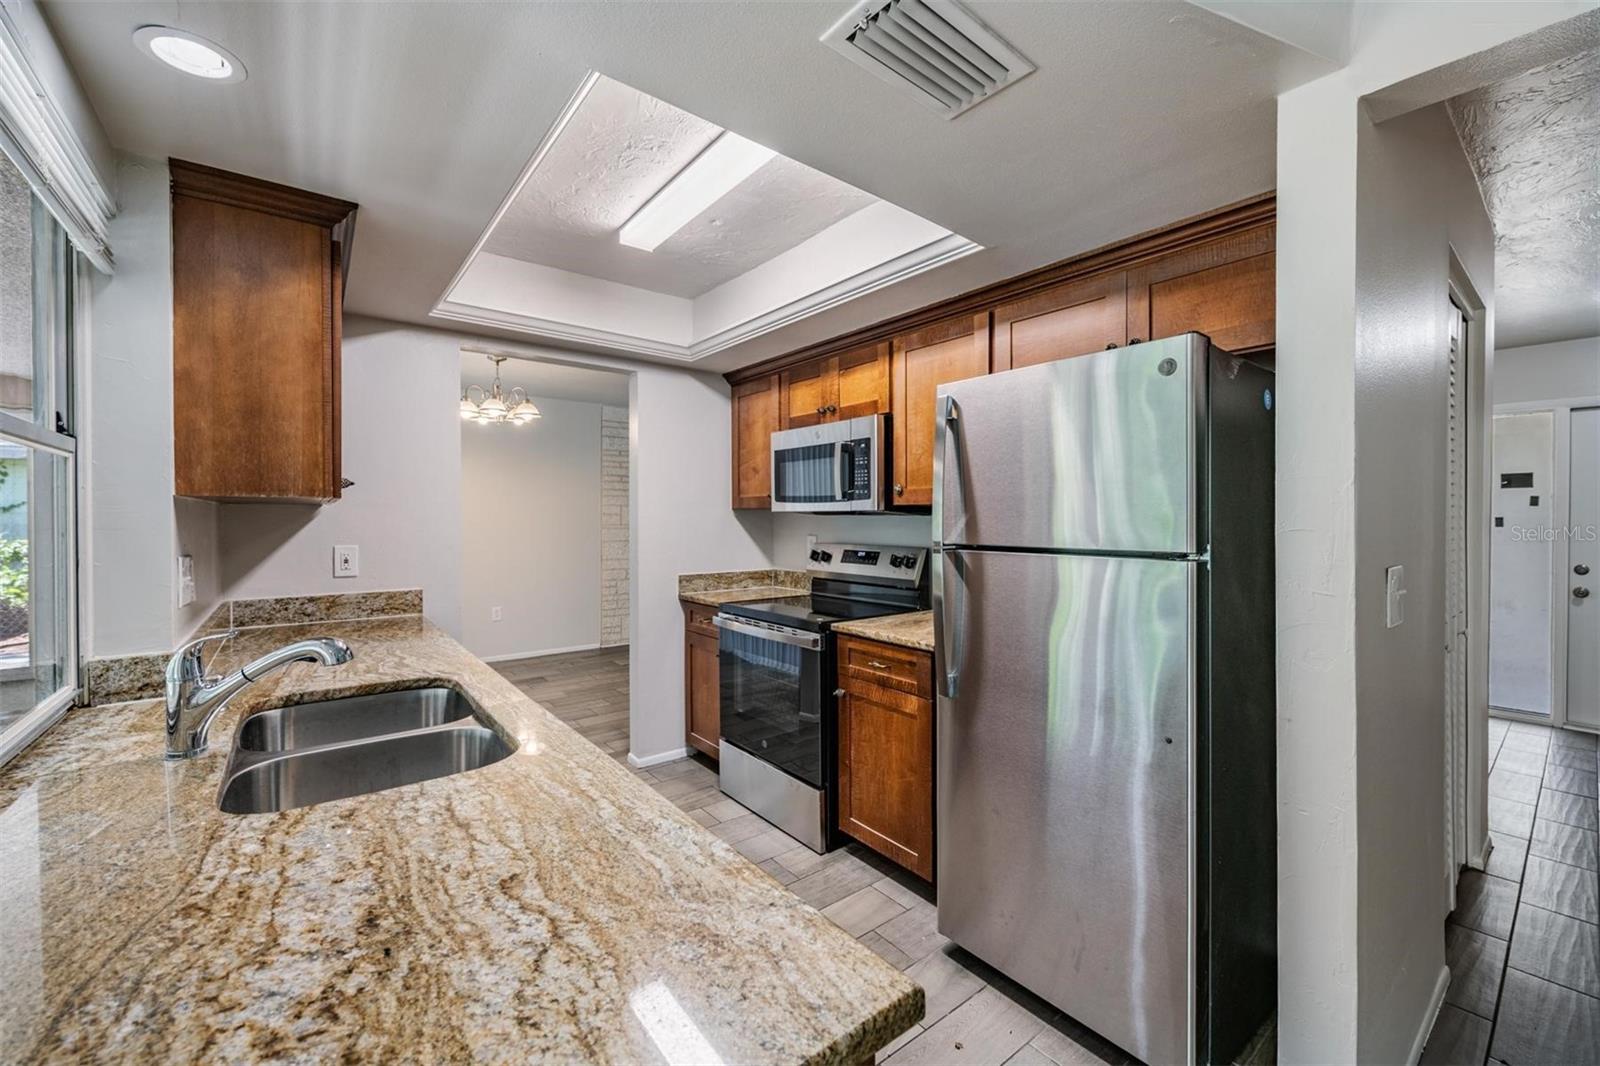
Charming Sarasota home offering a bright, open layout and great indoor-outdoor living! This well-maintained property features spacious living and dining areas with durable tile flooring throughout, creating a seamless and low-maintenance living space filled with natural light. Roof New 2024 The updated kitchen showcases granite countertops, modern cabinetry, stainless steel appliances, and a convenient pass-through/breakfast bar—perfect for everyday living and entertaining. Multiple living areas provide flexibility for a family room, dining space, or home office setup. Step outside to a large screened-in lanai, ideal for relaxing or hosting guests while enjoying the private backyard setting with lush greenery. The yard offers plenty of space to personalize and make your own outdoor retreat. Additional highlights include a 2-car garage, generous driveway, and a functional layout with comfortable bedroom spaces. Conveniently located in Sarasota near shopping, dining, and major roadways, this home offers both comfort and accessibility. Great opportunity to own a versatile home in a desirable Sarasota location—schedule your showing today!
Additional Information
- Interior Features
- Built-in Features, Ceiling Fans(s), Eat-in Kitchen, High Ceilings, Kitchen/Family Room Combo, Living Room/Dining Room Combo, Open Floorplan, Other, Primary Bedroom Main Floor, Solid Surface Counters, Split Bedroom, Thermostat, Walk-In Closet(s)
- Exterior Features
- Lighting, Other, Sliding Doors
- Financing
- Cash, Conventional, FHA, VA Loan
- Community Features
- Street Lights, No Deed Restriction
- Property Description
- One Story
- Zoning
- RSF3
- Appliances
- Dishwasher, Microwave, Range, Refrigerator
- Heating
- Central, Electric
- Air Conditioning
- Central Air
- Exterior Construction
- Block, Concrete, Stucco
- Exterior Features
- Lighting, Other, Sliding Doors
- Levels
- One
- Roof
- Shingle
- Foundation
- Slab
- Parking
- Driveway
- Parking Features
- Driveway
- Garage
- 2 Car Garage
- Garage Spaces
- 2
- Garage Features
- Driveway
- Elementary School
- Florine J. Abel Elementary
- Middle School
- Electa Arcotte Lee Magnet
- High School
- Southeast High
Listing courtesy of 54 REALTY LLC. 813-435-5411
Mortgage Calculator
StellarMLS is the source of this information via Internet Data Exchange Program. All listing information is deemed reliable but not guaranteed and should be independently verified through personal inspection by appropriate professionals. Listings displayed on this website may be subject to prior sale or removal from sale. Availability of any listing should always be independently verified. Listing information is provided for consumer personal, non-commercial use, solely to identify potential properties for potential purchase. All other use is strictly prohibited and may violate relevant federal and state law. Data last updated on