501 Broadway, Dunedin, FL 34698
- $985,000
- 2
- BD
- 2
- BA
- 1,236
- SqFt








- List Price
- $985,000
- Status
- ACTIVE
- Days on Market
- 120
- MLS#
- R4911100
- Subtype
- Residential
- Style
- One Story
- Architectural Style
- Bungalow
- Year Built
- 1951
- Bedrooms
- 2
- Bathrooms
- 2
- Full Baths
- 1
- Half Baths
- 1
- Living Area
- 1,236
- Lot Size
- 12,750
- Acres
- 0.29
- Subdivision
- Fenway-On-The-Bay
- MLS Area Major
- Dunedin
Property Description
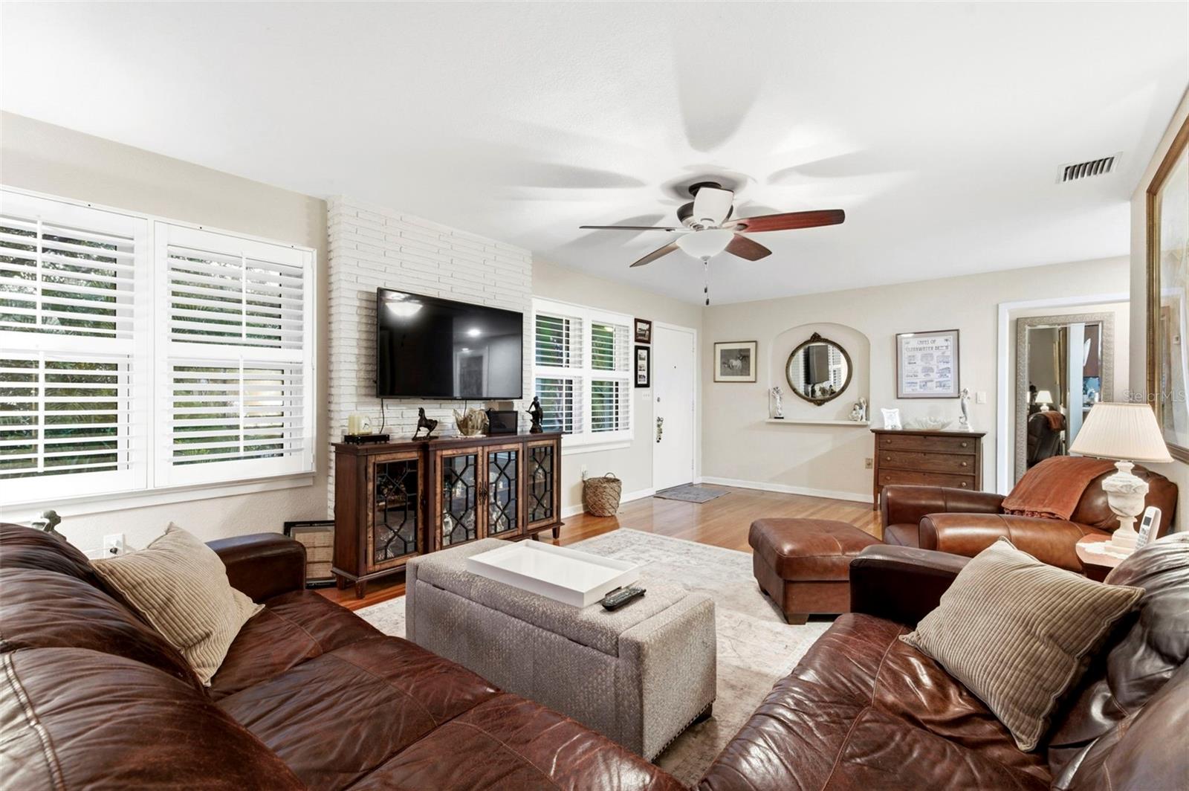
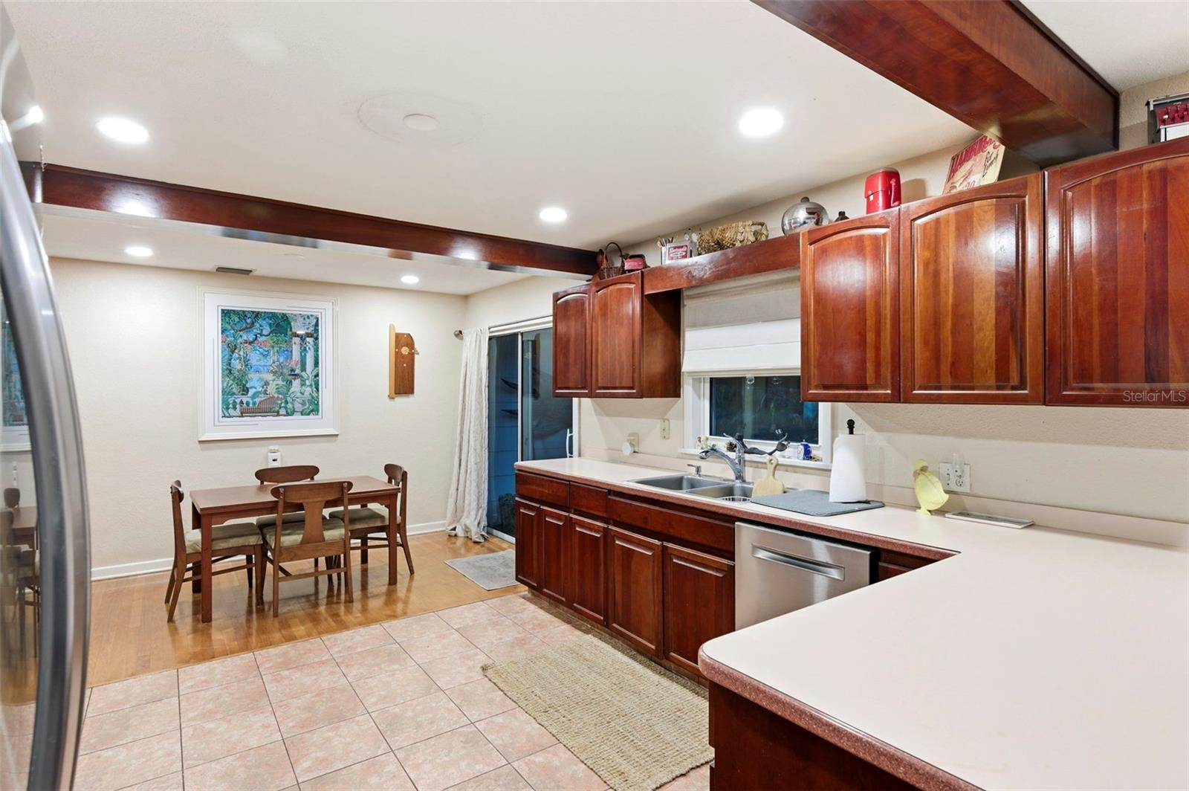
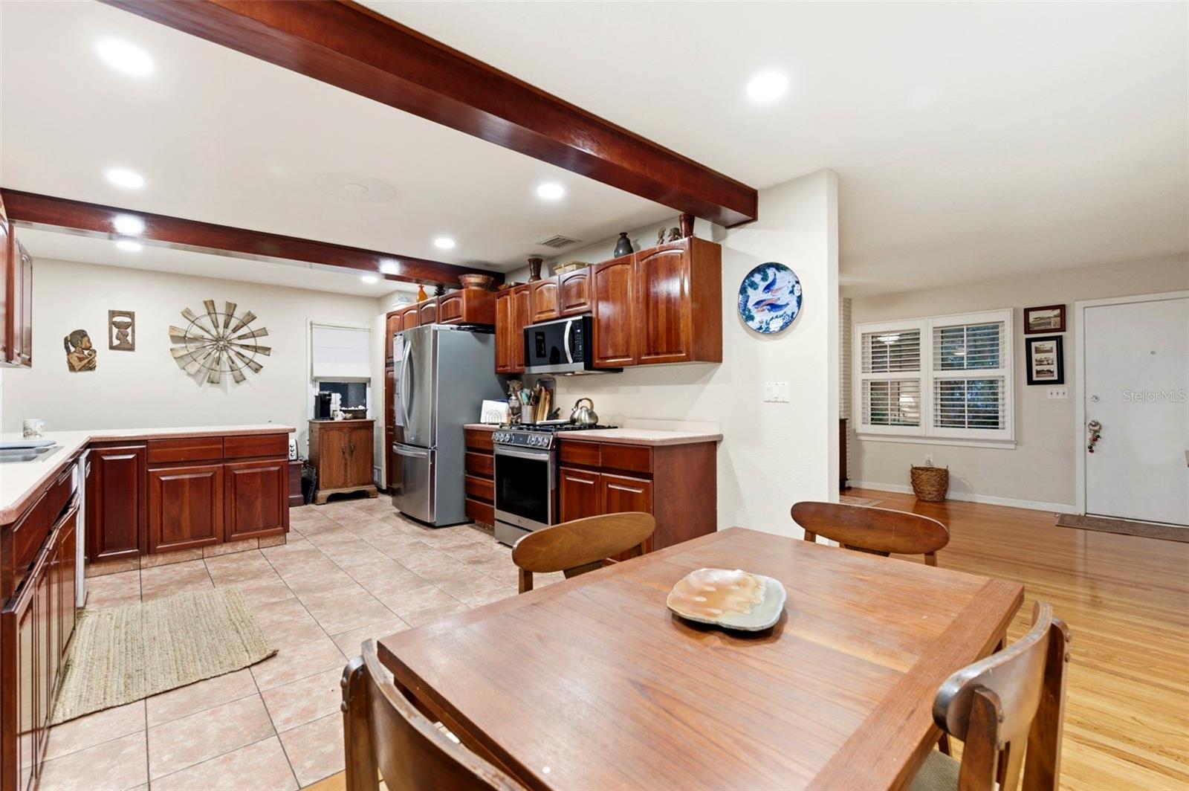
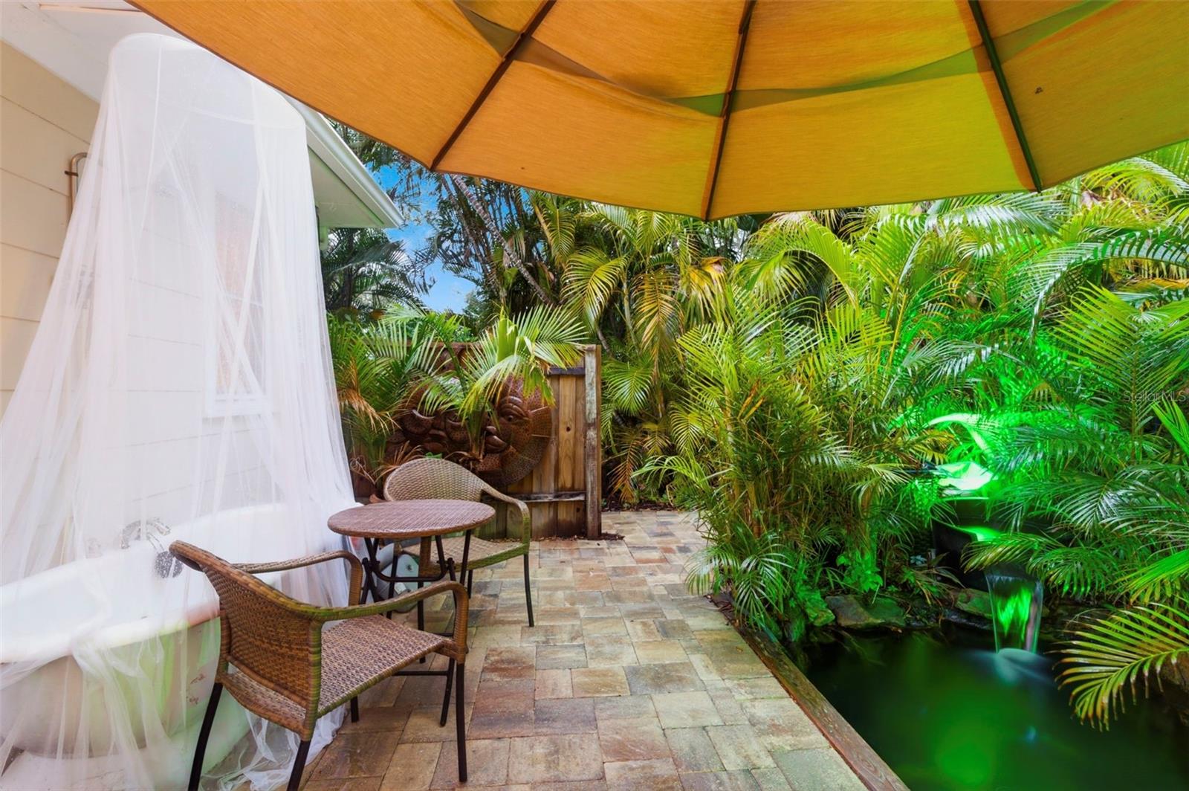
Welcome to the heart of Downtown Dunedin at Fenway On The Bay — one of the most coveted addresses on the coast. This cottage-style two-bedroom, one-and-a-half-bath retreat sits on an oversized 85x150 corner lot with a detached side-loader two-car garage. Four thousand square feet of premium pavers (2023) wrap the entire property, with room for an RV, a large boat, and up to six vehicles. The private courtyard is the showpiece: a koi pond, soaking tub, built-in bar, and outdoor TV make it an entertainer's dream under the Florida sky. A second patio out front extends the living space into a lush garden setting. Inside, enjoy wood floors and tile throughout, plantation shutters, and a generous kitchen with solid wood cabinets and newer stainless appliances. A new roof (2023), fresh exterior paint (2024), and epoxy garage floors (2024) mean the big-ticket items are already handled. Step outside and the town is yours. The Fenway Hotel, downtown shops and restaurants, the Marina, the VFW, Blue Jays spring training, and waterfront parks are all a short stroll away. The Pinellas Trail runs directly behind the property, draped in mature trees and tropical plantings. Catch the Jolly Trolley to Clearwater Beach or Tarpon Springs, or hop the Water Taxi across the bay. And the upside is real: build up, add on, or use the included architectural plans for an accessory dwelling unit next to the garage — flexible space for a studio, guest quarters, or income potential.
Additional Information
- Interior Features
- Ceiling Fans(s), Eat-in Kitchen, Primary Bedroom Main Floor, Solid Surface Counters, Solid Wood Cabinets, Thermostat, Window Treatments
- Exterior Features
- Awning(s), Dog Run, Garden, Outdoor Grill, Outdoor Kitchen, Outdoor Shower, Private Entrance, Private Mailbox, Private Yard, Rain Gutters, Sidewalk, Sliding Doors, Storage
- Financing
- Cash, Conventional, FHA, VA Loan
- Location
- Flood Insurance Required, FloodZone
- Community Features
- Street Lights, No Deed Restriction
- Property Description
- One Story
- Appliances
- Convection Oven, Dishwasher, Disposal, Electric Water Heater, Exhaust Fan, Range, Refrigerator
- Heating
- Central
- Air Conditioning
- Central Air
- Exterior Construction
- Frame
- Exterior Features
- Awning(s), Dog Run, Garden, Outdoor Grill, Outdoor Kitchen, Outdoor Shower, Private Entrance, Private Mailbox, Private Yard, Rain Gutters, Sidewalk, Sliding Doors, Storage
- Stories
- 1
- Levels
- One
- Roof
- Shingle
- Foundation
- Slab
- Parking
- Boat
- Parking Features
- Boat
- Garage
- 2 Car Garage
- Garage Spaces
- 2
- Garage Features
- Boat
- Elementary School
- Curtis Fundamental-Pn
- Middle School
- Dunedin Highland Middle-Pn
- High School
- Dunedin High-PN
- View
- City, Garden
Listing courtesy of SHINE COMMERCIAL REAL ESTATE. 727-365-6112
Mortgage Calculator
StellarMLS is the source of this information via Internet Data Exchange Program. All listing information is deemed reliable but not guaranteed and should be independently verified through personal inspection by appropriate professionals. Listings displayed on this website may be subject to prior sale or removal from sale. Availability of any listing should always be independently verified. Listing information is provided for consumer personal, non-commercial use, solely to identify potential properties for potential purchase. All other use is strictly prohibited and may violate relevant federal and state law. Data last updated on