51 Cypress Drive, Palm Harbor, FL 34684
- $424,900
- 2
- BD
- 2
- BA
- 1,226
- SqFt







- List Price
- $424,900
- Status
- ACTIVE
- Days on Market
- 120
- MLS#
- TB8500235
- Subtype
- Residential
- Style
- One Story
- Year Built
- 1976
- Bedrooms
- 2
- Bathrooms
- 2
- Full Baths
- 2
- Living Area
- 1,226
- Lot Size
- 6,704
- Acres
- 0.15
- Subdivision
- Lake Shore Estates 3rd Add
- MLS Area Major
- Palm Harbor
Property Description
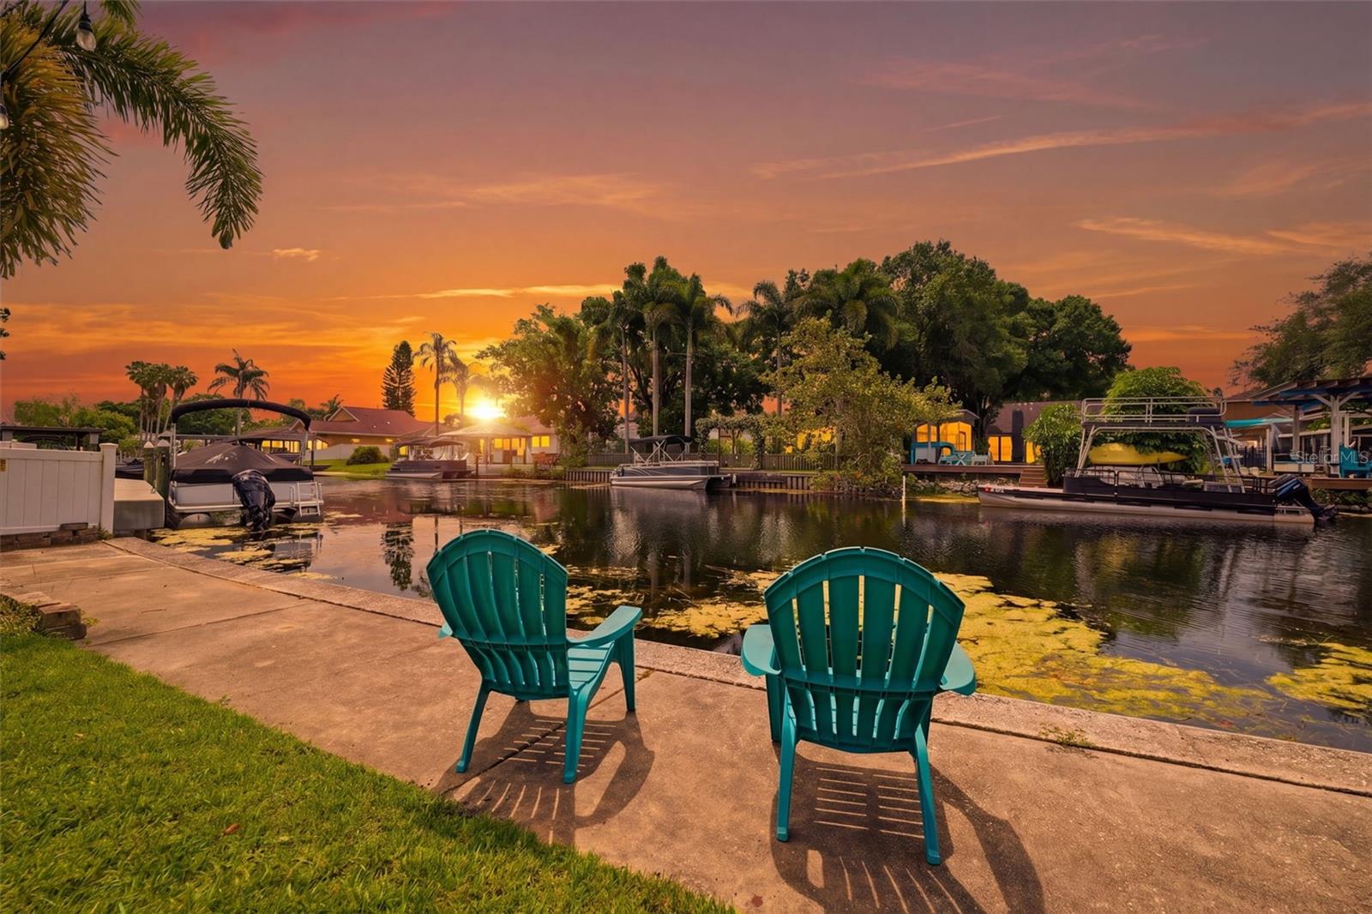
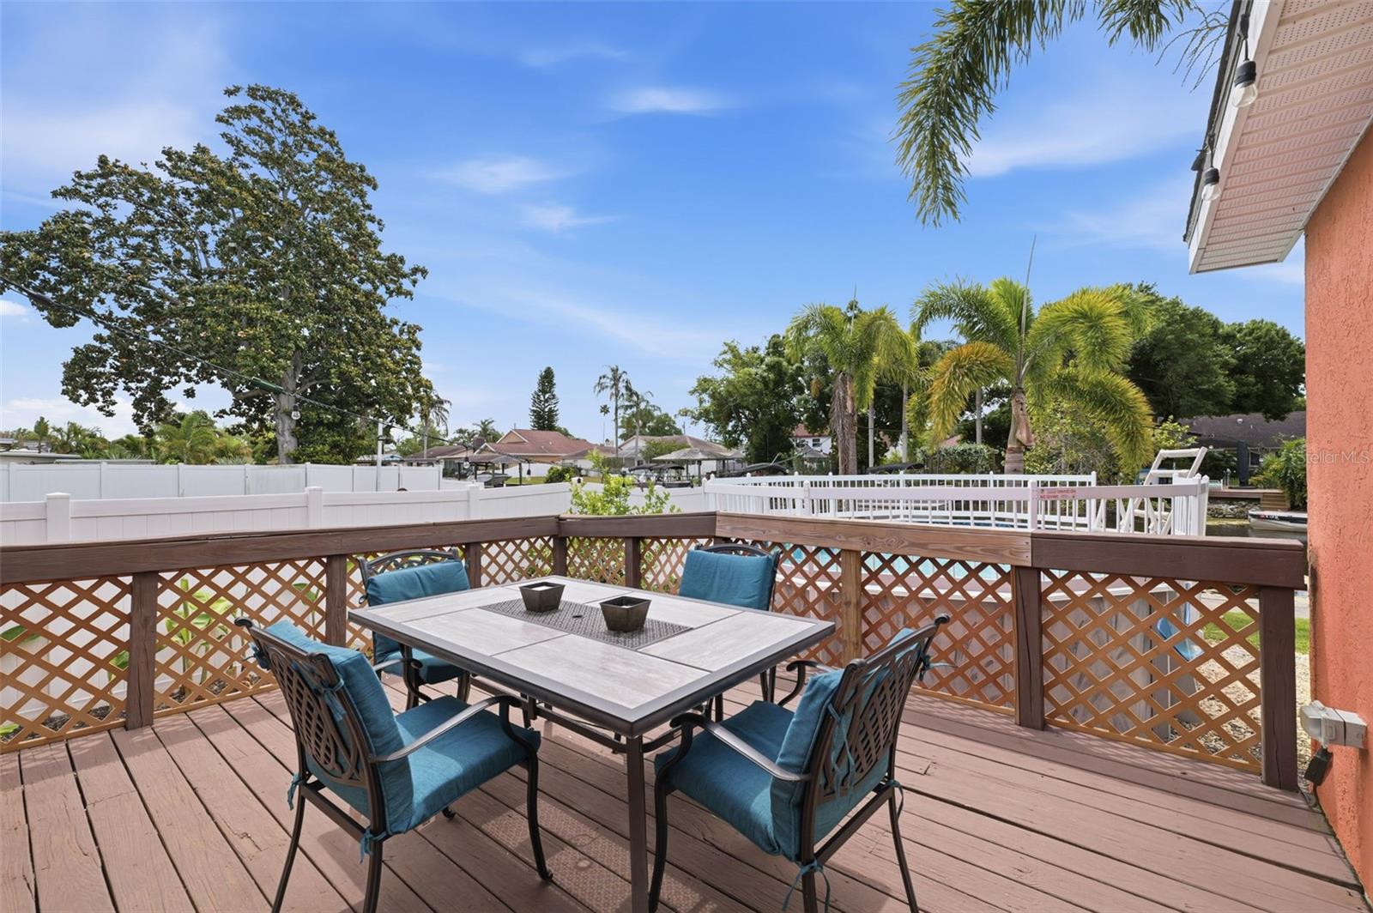
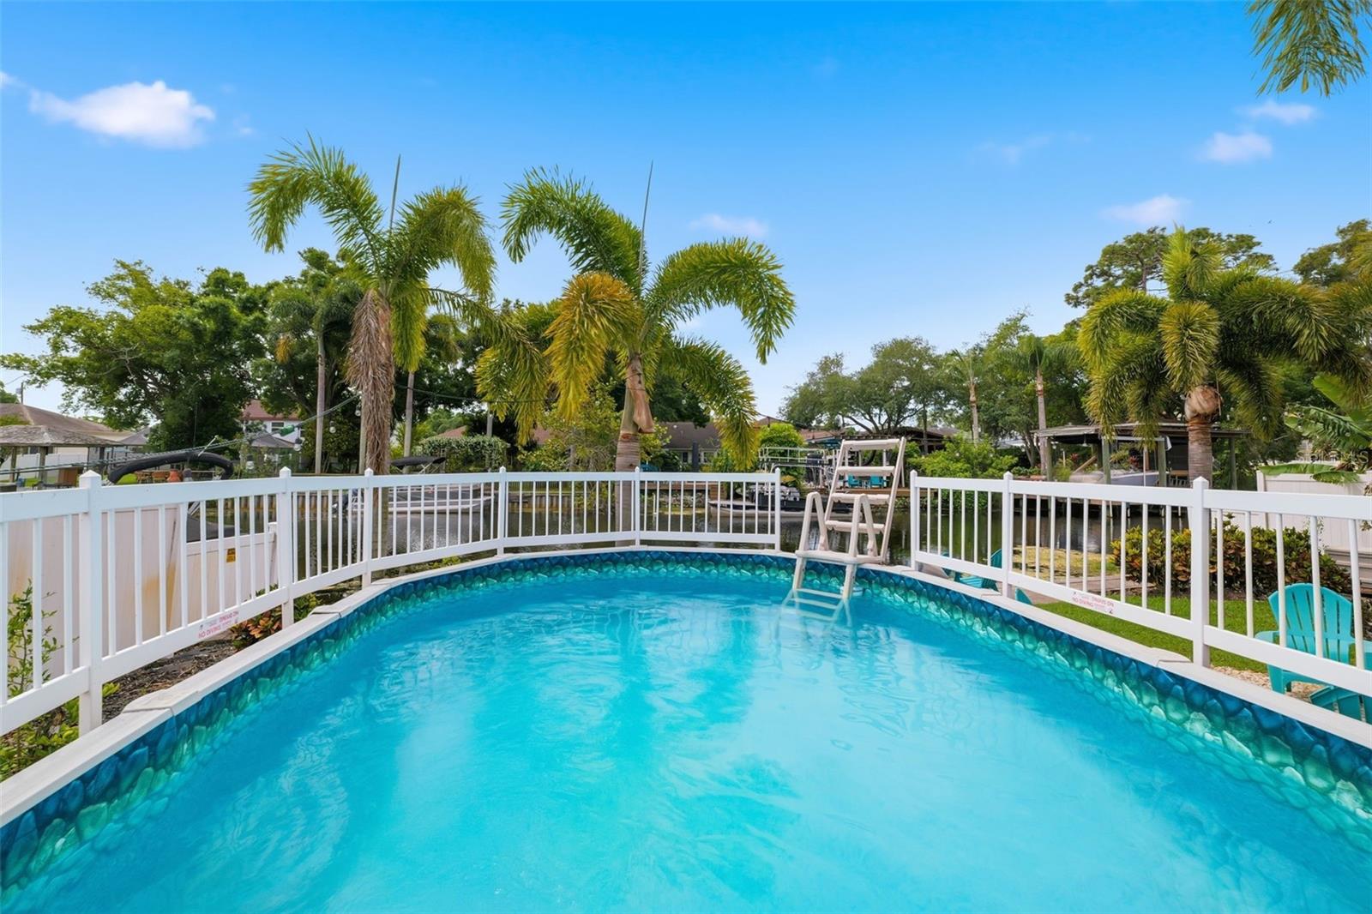
Boaters dream! Set on a peaceful waterfront lot in Lake Shore Estates, this updated 2-bedroom, 2-bath home offers a rare blend of style, flexibility, and direct access to Lake Tarpon. Inside, luxury vinyl flooring runs throughout the main living areas, creating a clean, low-maintenance feel, while the upgraded kitchen features stainless steel appliances, leathered granite countertops, and ample cabinetry. The primary suite includes a private bath and French doors that open to the back deck, seamlessly connecting indoor and outdoor living. The backyard is designed for relaxation and entertaining, with an expansive deck, above-ground pool, and direct water access for boating, fishing, or simply enjoying the view. Mature landscaping adds privacy, and with no HOA, the property offers freedom for full-time living, seasonal use, or short-term rental income. Conveniently located near shopping, dining, Gulf beaches, and a short drive to Tampa and Innisbrook Golf Resort, this is a well-positioned home that works equally well as a residence or investment opportunity—offered fully furnished for immediate enjoyment or turnkey rental potential.
Additional Information
- Interior Features
- Ceiling Fans(s), Kitchen/Family Room Combo, Solid Surface Counters, Solid Wood Cabinets, Stone Counters, Thermostat
- Exterior Features
- Courtyard, Lighting
- Financing
- Cash, Conventional, FHA, VA Loan
- Location
- Flood Insurance Required
- Community Features
- No Deed Restriction
- Property Description
- One Story
- Zoning
- R-3
- Appliances
- Disposal, Dryer, Microwave, Range, Refrigerator, Washer
- Heating
- Central
- Air Conditioning
- Central Air
- Exterior Construction
- Block, Stucco
- Exterior Features
- Courtyard, Lighting
- Levels
- One
- Roof
- Shingle
- Foundation
- Slab
- Pool
- Yes
- Pool Type
- Above Ground, Deck
- Parking
- Driveway
- Parking Features
- Driveway
- Garage
- 1 Car Garage
- Garage Spaces
- 1
- Garage Features
- Driveway
- Elementary School
- Highland Lakes Elementary-Pn
- Middle School
- Tarpon Springs Middle-Pn
- High School
- Tarpon Springs High-PN
- View
- Water
Listing courtesy of CHARLES RUTENBERG REALTY INC. 866-580-6402
Mortgage Calculator
StellarMLS is the source of this information via Internet Data Exchange Program. All listing information is deemed reliable but not guaranteed and should be independently verified through personal inspection by appropriate professionals. Listings displayed on this website may be subject to prior sale or removal from sale. Availability of any listing should always be independently verified. Listing information is provided for consumer personal, non-commercial use, solely to identify potential properties for potential purchase. All other use is strictly prohibited and may violate relevant federal and state law. Data last updated on