Share this with your friends


+1(614)983-3277
Coldwell Banker Realty
11855 4th Street E, Treasure Island, FL 33706
- $1,450,000
- 3
- BD
- 3
- BA
- 1,948
- SqFt







- List Price
- $1,450,000
- Status
- ACTIVE
- MLS#
- TB8500146
- Bedrooms
- 3
- Bathrooms
- 3
- Full Baths
- 3
- Living Area
- 1,948
- Lot Size (Acres)
- 0.19
- Style
- One Story
- Year Built
- 1958
Property Description
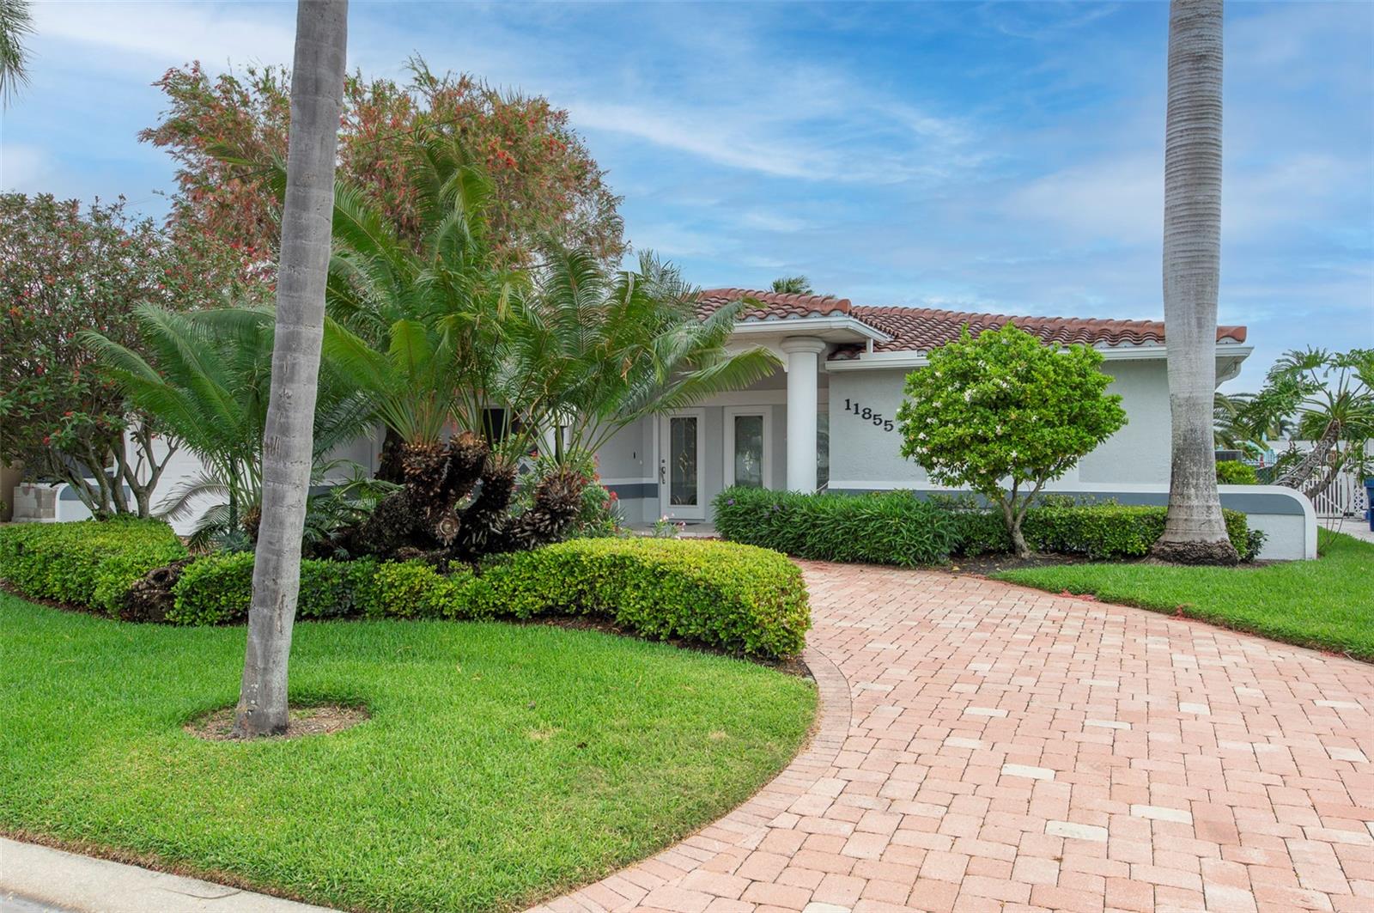
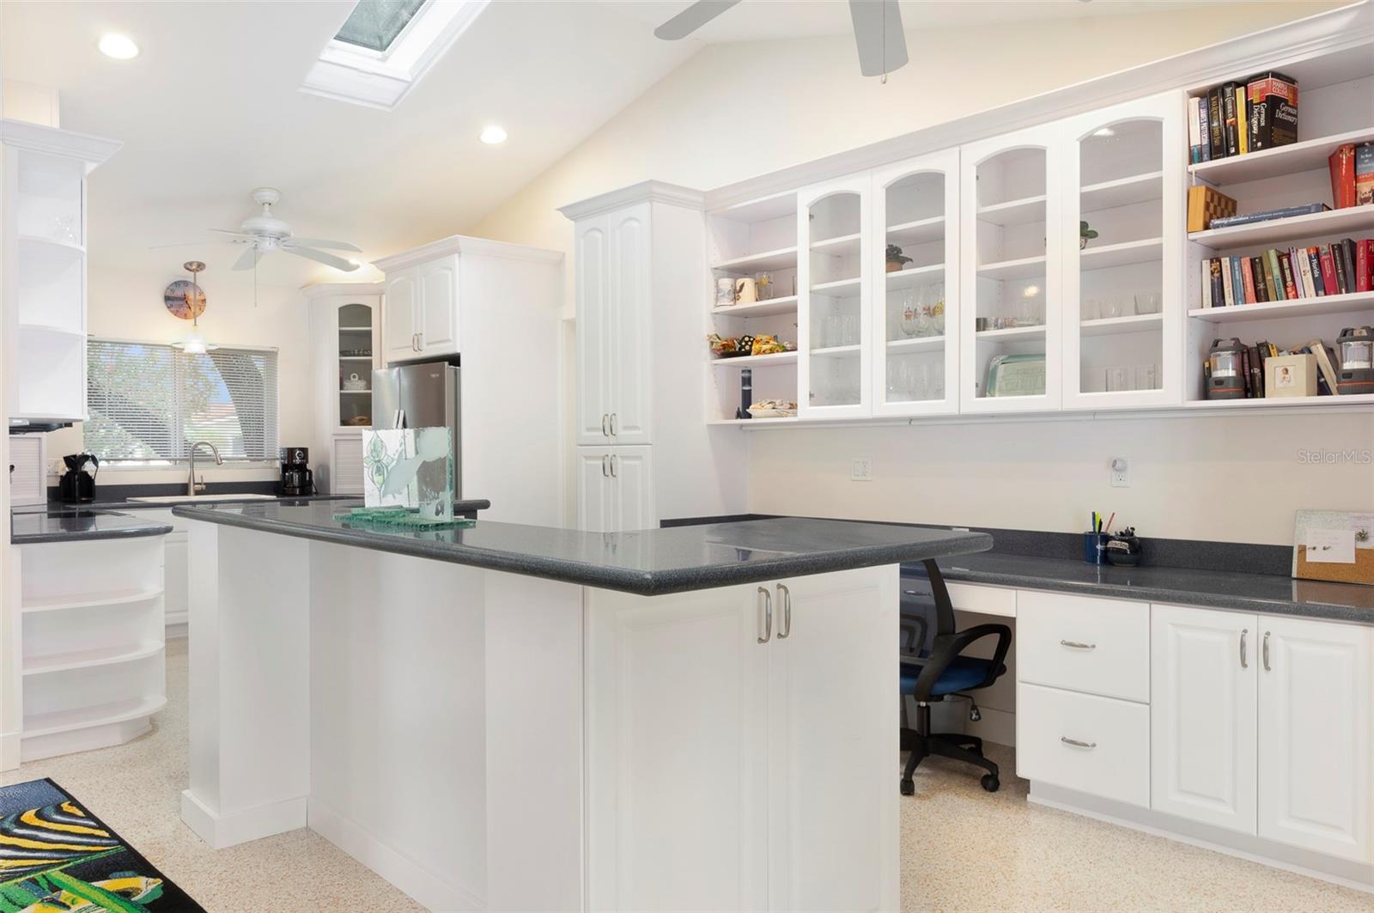
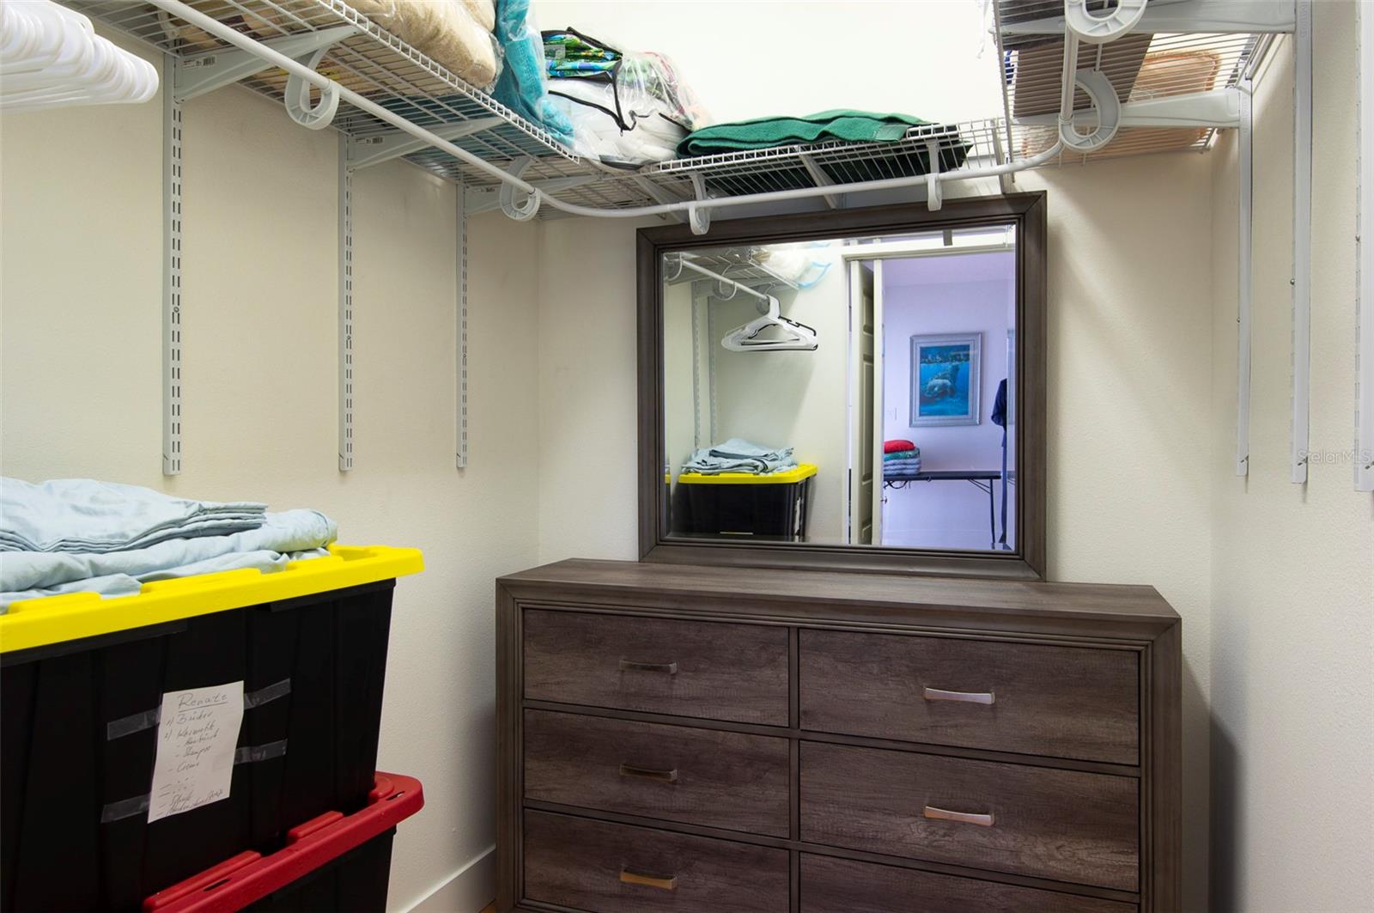
This move-in-ready island retreat is perfectly situated on a deep-water canal in Treasure Island’s desirable Isle of Capri neighborhood. The attractive curb appeal and brick paved circular drive welcome you. Stately columns and shaded entryway are additional attributes. This three-bedroom, three-bathroom home features an open, airy floorplan highlighted by high vaulted ceilings and gorgeous terrazzo and tile floors throughout. The efficient kitchen is well designed for hosting and features new stainless steel appliances, solid surface countertops, and a functional island for extra seating. Two of the three bedrooms include ensuite bathrooms, and the primary suite features an expansive walk-in closet. The 1 car garage houses laundry and provides a lot of additional storage. A lush tropical backyard offers a sparkling pool and a shaded patio. You can enjoy picturesque water views from the new wood composite dock or take the spiral staircase to the rooftop sundeck for elevated sunset watching. Located just a short walk or bike ride from award-winning beaches, this home is offered with optional furnishings, making it a seamless transition to coastal living.
Additional Information
- Area
- Pass a Grille Bch/St Pete Bch/Treasure Isl
- Interior Features
- Ceiling Fans(s), High Ceilings, Open Floorplan, Primary Bedroom Main Floor, Thermostat, Vaulted Ceiling(s)
- Exterior Features
- Garden, Lighting, Private Mailbox
- Garage Spaces
- 1
- Waterfront Description
- Yes
Listing courtesy of CROWN GROUP REALTY INC. 727-821-0603
Mortgage Calculator
StellarMLS is the source of this information via Internet Data Exchange Program. All listing information is deemed reliable but not guaranteed and should be independently verified through personal inspection by appropriate professionals. Listings displayed on this website may be subject to prior sale or removal from sale. Availability of any listing should always be independently verified. Listing information is provided for consumer personal, non-commercial use, solely to identify potential properties for potential purchase. All other use is strictly prohibited and may violate relevant federal and state law. Data last updated on