35194 Ackley Trace, Zephyrhills, FL 33541
- $389,900
- 5
- BD
- 3
- BA
- 2,217
- SqFt




- List Price
- $389,900
- Status
- ACTIVE
- Days on Market
- 116
- Price Change
- ▼ $5,000 1786473130
- MLS#
- TB8500073
- Subtype
- Residential
- Style
- Two Story
- New Construction
- Yes
- Year Built
- 2024
- Bedrooms
- 5
- Bathrooms
- 3
- Full Baths
- 2
- Half Baths
- 1
- Living Area
- 2,217
- Lot Size
- 4,506
- Acres
- 0.10
- Subdivision
- Two Rivers Ph A Prcl A1
- MLS Area Major
- Zephyrhills
Property Description
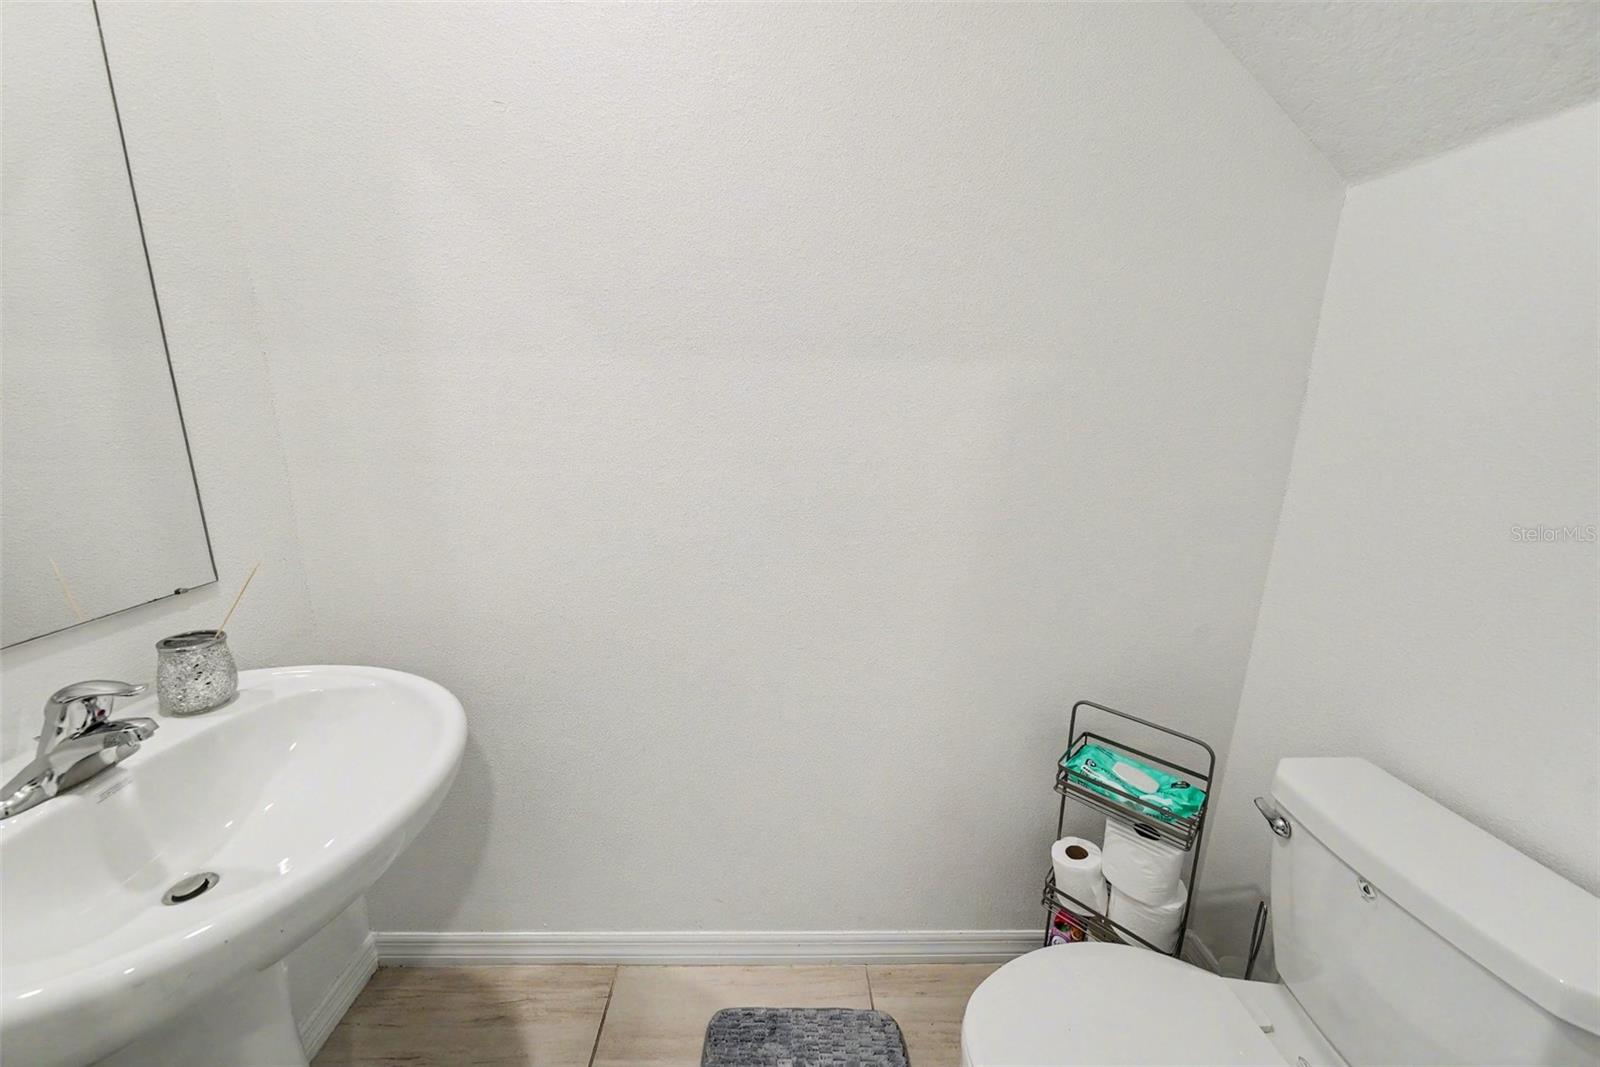
This stunning two-story home perfectly blends comfort, style, and functionality, making it ideal for growing families. Featuring five spacious bedrooms and 2.5 beautifully designed bathrooms with modern finishes, this home offers the perfect balance of elegance and practicality. The open-concept layout includes generous living and dining areas, along with a modern kitchen designed for entertaining and creating unforgettable family moments. A spacious two-car garage adds both convenience and security. Located in a rapidly growing area, this property is not only a beautiful home but also an excellent investment opportunity. Nestled within a thoughtfully planned community, residents enjoy access to exceptional amenities, including green spaces, parks, walking trails, recreational areas, and possibly a resort-style pool and clubhouse—creating the perfect setting for an active and family-friendly lifestyle. Conveniently located near Tampa Premium Outlets, Shops at Wiregrass, KRATE at the Grove, top-rated schools, major universities, dining, entertainment, Downtown Tampa, Tampa International Airport, and Florida’s award-winning beaches, this home truly offers the best of location and lifestyle. Don’t miss the opportunity to make this exceptional property your new home—schedule your private showing today.
Additional Information
- Amenities
- Clubhouse, Playground, Pool
- Interior Features
- Ceiling Fans(s), High Ceilings, Open Floorplan
- Exterior Features
- Other, Sidewalk
- Taxes
- $2,963
- HOA Fee
- $19
- HOA Freqency
- Monthly
- Financing
- Cash, Conventional, FHA, Other, VA Loan
- Community Features
- No Deed Restriction
- Property Description
- Two Story
- Zoning
- MPUD
- Appliances
- Dishwasher, Microwave, Range, Refrigerator
- Heating
- Central
- Air Conditioning
- Central Air
- Exterior Construction
- Block
- Exterior Features
- Other, Sidewalk
- Stories
- 2
- Levels
- Two
- Roof
- Shingle
- Foundation
- Slab
- Garage
- 2 Car Garage
- Garage Spaces
- 2
Listing courtesy of PEOPLE'S CHOICE REALTY SVC LLC. 813-933-0677
Mortgage Calculator
StellarMLS is the source of this information via Internet Data Exchange Program. All listing information is deemed reliable but not guaranteed and should be independently verified through personal inspection by appropriate professionals. Listings displayed on this website may be subject to prior sale or removal from sale. Availability of any listing should always be independently verified. Listing information is provided for consumer personal, non-commercial use, solely to identify potential properties for potential purchase. All other use is strictly prohibited and may violate relevant federal and state law. Data last updated on