14131 Delsilver Drive, Brooksville, FL 34613
- $199,500
- 2
- BD
- 2
- BA
- 1,439
- SqFt




- List Price
- $199,500
- Status
- ACTIVE
- Days on Market
- 110
- Price Change
- ▼ $5,400 1783146551
- MLS#
- TB8500056
- Subtype
- Residential
- Style
- One Story
- Architectural Style
- Other
- Year Built
- 1993
- Bedrooms
- 2
- Bathrooms
- 2
- Full Baths
- 2
- Living Area
- 1,439
- Lot Size
- 7,000
- Acres
- 0.16
- Subdivision
- Brookridge Comm
- MLS Area Major
- Brooksville/Spring Hill/Weeki Wachee
Property Description
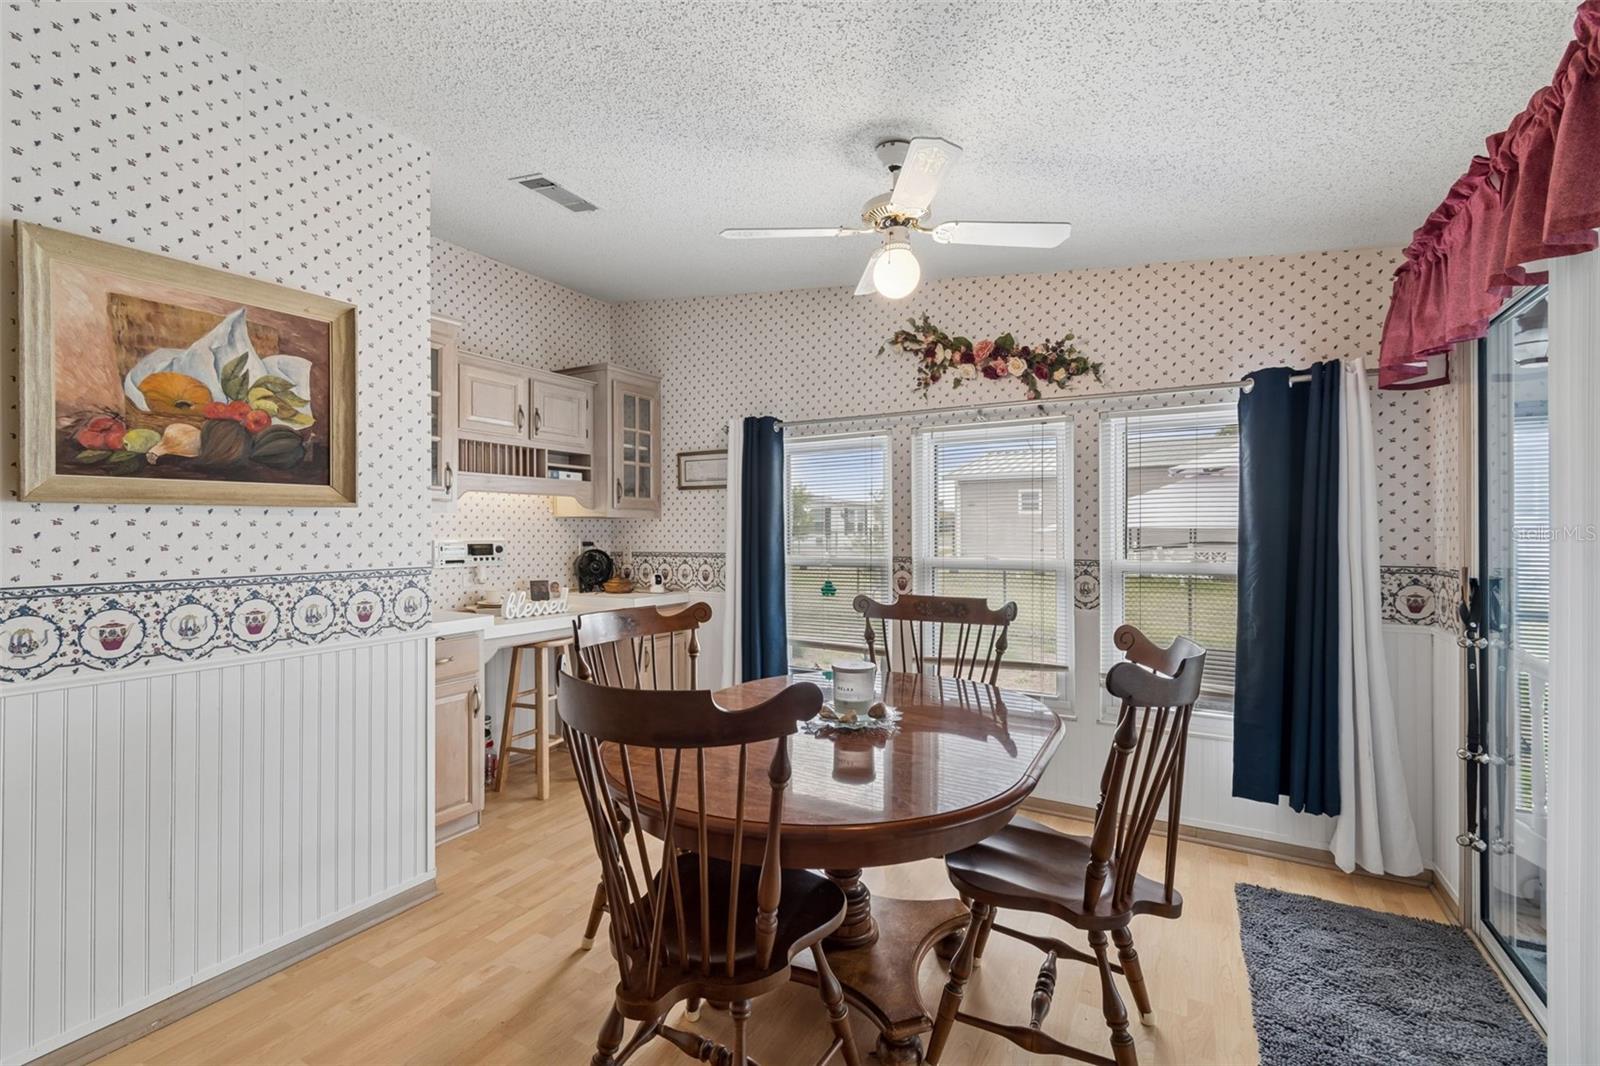
Beautifully updated and truly move-in ready, this fully furnished 2-bedroom, 2-bath residence in Brooksville, Hernando County, Florida offers comfort, style, and convenience. Recent upgrades include luxury vinyl plank flooring, stainless steel appliances, a French door refrigerator with ice maker and filtered water, 16-gauge steel farmhouse sink, new garbage disposal, updated faucet, stainless range hood, and microwave. The spacious primary suite features a walk-in closet with custom built-in drawers and a mounted 65-inch Samsung TV. The renovated primary bath showcases a marble and stone walk-in shower with rain head, handheld wand, corner bench, safety rail, sliding glass enclosure, and updated toilet. The oversized guest bedroom offers private access to the guest bath, complete with tub/shower combination and a skylight providing natural light. Enjoy the bright and inviting sunroom year-round, featuring new flooring, tinted vinyl windows, screens, and a dedicated A/C unit. Additional highlights include tape-and-texture walls, a large interior laundry room with wash tub, washer and dryer, ample storage, a new heat pump (May 2024), rubber membrane roof system, recently cleaned siding and roof, and three security cameras. Located in the gated 55+ community of Brookridge in a quiet setting, residents enjoy access to a heated pool, 18-hole golf course, tennis and pickleball courts, clubhouse activities, and low HOA fees of $55/month. The expansive carport accommodates up to four vehicles. Please see your realtor for community information and pictures. Seller is motivated and accepting offers. A turnkey opportunity not to be missed.
Additional Information
- Amenities
- Clubhouse, Fence Restrictions, Fitness Center, Gated, Golf Course, Handicap Modified, Laundry, Pickleball Court(s), Pool, Sauna, Shuffleboard Court, Tennis Court(s), Wheelchair Access
- Interior Features
- Cathedral Ceiling(s), Ceiling Fans(s), Living Room/Dining Room Combo, Open Floorplan, Primary Bedroom Main Floor, Solid Wood Cabinets, Split Bedroom, Thermostat, Window Treatments
- Exterior Features
- Hurricane Shutters, Private Yard, Rain Gutters, Sliding Doors, Storage
- HOA Fee
- $55
- HOA Freqency
- Monthly
- Financing
- Cash, Conventional, FHA, VA Loan
- Location
- Private, Paved
- Community Features
- Association Recreation - Owned, Buyer Approval Required, Clubhouse, Deed Restrictions, Fitness Center, Gated Community - Guard, Golf Carts OK, Golf, No Truck/RV/Motorcycle Parking, Pool, Restaurant, Special Community Restrictions, Tennis Court(s), Wheelchair Access, Street Lights, Golf Community
- Property Description
- One Story
- Zoning
- MOBILE HOM
- Appliances
- Dishwasher, Disposal, Dryer, Electric Water Heater, Exhaust Fan, Ice Maker, Microwave, Range, Range Hood, Refrigerator, Washer
- Heating
- Central, Electric, Heat Pump
- Air Conditioning
- Central Air
- Exterior Construction
- Vinyl Siding
- Exterior Features
- Hurricane Shutters, Private Yard, Rain Gutters, Sliding Doors, Storage
- Stories
- 1
- Levels
- One
- Roof
- Membrane
- Foundation
- Block
- Pool
- Yes
- Parking
- Boat, Covered, Golf Cart Parking, Off Street, RV Access/Parking
- Parking Features
- Boat, Covered, Golf Cart Parking, Off Street, RV Access/Parking
- Garage
- 2 Car Carport
- Garage Features
- Boat, Covered, Golf Cart Parking, Off Street, RV Access/Parking
- Elementary School
- Pine Grove Elementary School
- Middle School
- West Hernando Middle School
- High School
- Central High School
- View
- Park/Greenbelt
Listing courtesy of GENSTONE REALTY. 833-396-0092
Mortgage Calculator
StellarMLS is the source of this information via Internet Data Exchange Program. All listing information is deemed reliable but not guaranteed and should be independently verified through personal inspection by appropriate professionals. Listings displayed on this website may be subject to prior sale or removal from sale. Availability of any listing should always be independently verified. Listing information is provided for consumer personal, non-commercial use, solely to identify potential properties for potential purchase. All other use is strictly prohibited and may violate relevant federal and state law. Data last updated on