41 Pine Course Loop, Ocala, FL 34472
- $240,000
- 3
- BD
- 2
- BA
- 1,398
- SqFt


- List Price
- $240,000
- Status
- ACTIVE
- Days on Market
- 129
- Price Change
- ▼ $5,000 1782762215
- MLS#
- OM723190
- Subtype
- Residential
- Style
- One Story, Attached
- Architectural Style
- Ranch
- Year Built
- 2006
- Bedrooms
- 3
- Bathrooms
- 2
- Full Baths
- 2
- Living Area
- 1,398
- Lot Size
- 12,875
- Acres
- 0.30
- Subdivision
- Silver Spgs Shores Un 17
- MLS Area Major
- Ocala
Property Description
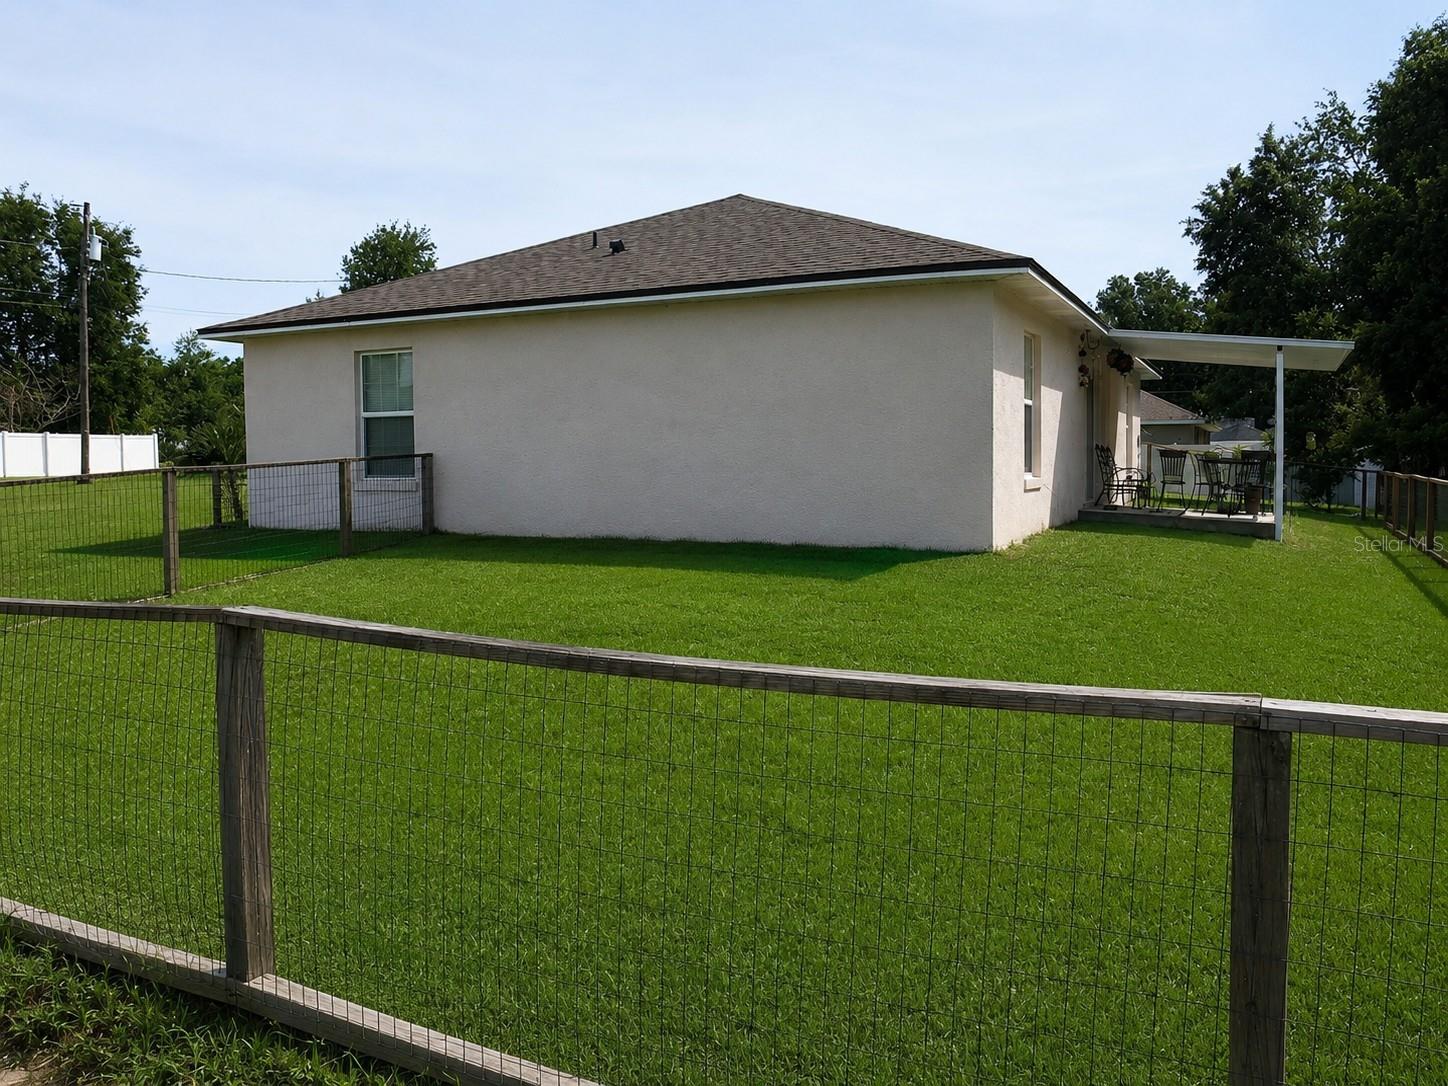
Welcome to Silver Springs Shores! This inviting 3-bedroom, 2-bath home with a 2-car garage offers the perfect blend of comfort and functionality. Step inside to an open-concept floor plan designed for everyday living and effortless entertaining. The spacious kitchen overlooks the main living area and features convenient bartop counter seating—ideal for casual meals, morning coffee, or gathering with friends and family. The private primary suite offers a relaxing retreat with not 1 but 2 generous walk-in closets and a shower with handicap railing. From the living room, sliding glass doors open directly to the covered lanai. Outside, you'll love the large, partially fenced backyard, offering plenty of space for pets, play, gardening, or weekend barbecues. New roof in 2025 plus new HVAC in 2024! Whether you're looking for your first home, a growing family's next chapter, or a smart investment opportunity, this Silver Springs Shores gem is ready to welcome you home. Conveniently located near shopping, dining, schools, and everyday amenities, this home offers the lifestyle you've been searching for. Schedule your private showing today!
Additional Information
- Interior Features
- Ceiling Fans(s), Eat-in Kitchen, Kitchen/Family Room Combo, Open Floorplan, Split Bedroom, Walk-In Closet(s)
- Exterior Features
- Private Mailbox
- Financing
- Cash, Conventional, FHA, USDA Loan, VA Loan
- Location
- Corner Lot, In County, Paved
- Community Features
- No Deed Restriction
- Property Description
- One Story, Attached
- Zoning
- R1
- Appliances
- Cooktop, Dishwasher, Range, Refrigerator
- Heating
- Electric
- Air Conditioning
- Central Air
- Exterior Construction
- Block, Concrete, Stucco
- Exterior Features
- Private Mailbox
- Levels
- One
- Roof
- Shingle
- Foundation
- Slab
- Parking
- Driveway
- Parking Features
- Driveway
- Garage
- 2 Car Garage
- Garage Spaces
- 2
- Garage Features
- Driveway
Listing courtesy of HOMERUN REALTY. 352-624-0935
Mortgage Calculator
StellarMLS is the source of this information via Internet Data Exchange Program. All listing information is deemed reliable but not guaranteed and should be independently verified through personal inspection by appropriate professionals. Listings displayed on this website may be subject to prior sale or removal from sale. Availability of any listing should always be independently verified. Listing information is provided for consumer personal, non-commercial use, solely to identify potential properties for potential purchase. All other use is strictly prohibited and may violate relevant federal and state law. Data last updated on