5400 34th Street W Unit L5, Palma Sola, FL 34210
- $159,900
- 2
- BD
- 2
- BA
- 1,209
- SqFt




- List Price
- $159,900
- Status
- ACTIVE
- Days on Market
- 127
- MLS#
- A4690798
- Subtype
- Residential
- Style
- One Story
- Year Built
- 1979
- Bedrooms
- 2
- Bathrooms
- 2
- Full Baths
- 2
- Living Area
- 1,209
- Lot Size
- 640,595
- Acres
- 14.71
- Subdivision
- Morton Village Condo
- Building Name
- 5l
- MLS Area Major
- Bradenton
Property Description
Welcome to this fully furnished, well maintained condo in the highly desirable 55+ community of Morton Village! This second floor light and bright unit offers comfortable living with an open layout, spacious bedrooms, and plenty of storage. Enjoy relaxing in the lanai surrounded by mature landscaping, perfect for morning coffee or unwinding at the end of the day. The community features 2 pools one is heated, clubhouse, shuffleboard, and a full calendar of social activities, creating an active and friendly atmosphere. Conveniently located just minutes from shopping, dining, medical facilities, and beautiful beaches on the Island. Whether you're looking for a seasonal retreat or a full-time residence, this condo offers the perfect combination of affordability, location, and low maintenance Florida living. This unit offers 1 assigned covered parking spot and plenty of guest parking. Also includes basic cable and internet, water, sewer, trash removal, exterior maintenance, grounds maintenance and landscaping, clubhouse and amenities upkeep, pool maintenance. Come take a walk on the winding paths, enjoy the scenic ponds, take a dip in the pool and enjoy this peaceful atmosphere. Close to the airport making travel or hosting family and friends a breeze.
Additional Information
- Interior Features
- Ceiling Fans(s), Eat-in Kitchen, Living Room/Dining Room Combo, Thermostat
- Exterior Features
- Courtyard, Sidewalk
- HOA Fee
- $585
- HOA Freqency
- Monthly
- Pets Allowed
- Yes
- Pets
- Yes
- Max Pet Weight
- 35
- Pet Size
- Small (16-35 Lbs.)
- Building Name
- 5l
- Financing
- Cash, Conventional
- Community Features
- Buyer Approval Required, Clubhouse, Community Mailbox, No Truck/RV/Motorcycle Parking, Pool, Sidewalks, No Deed Restriction
- Property Description
- One Story
- Zoning
- PDR
- Appliances
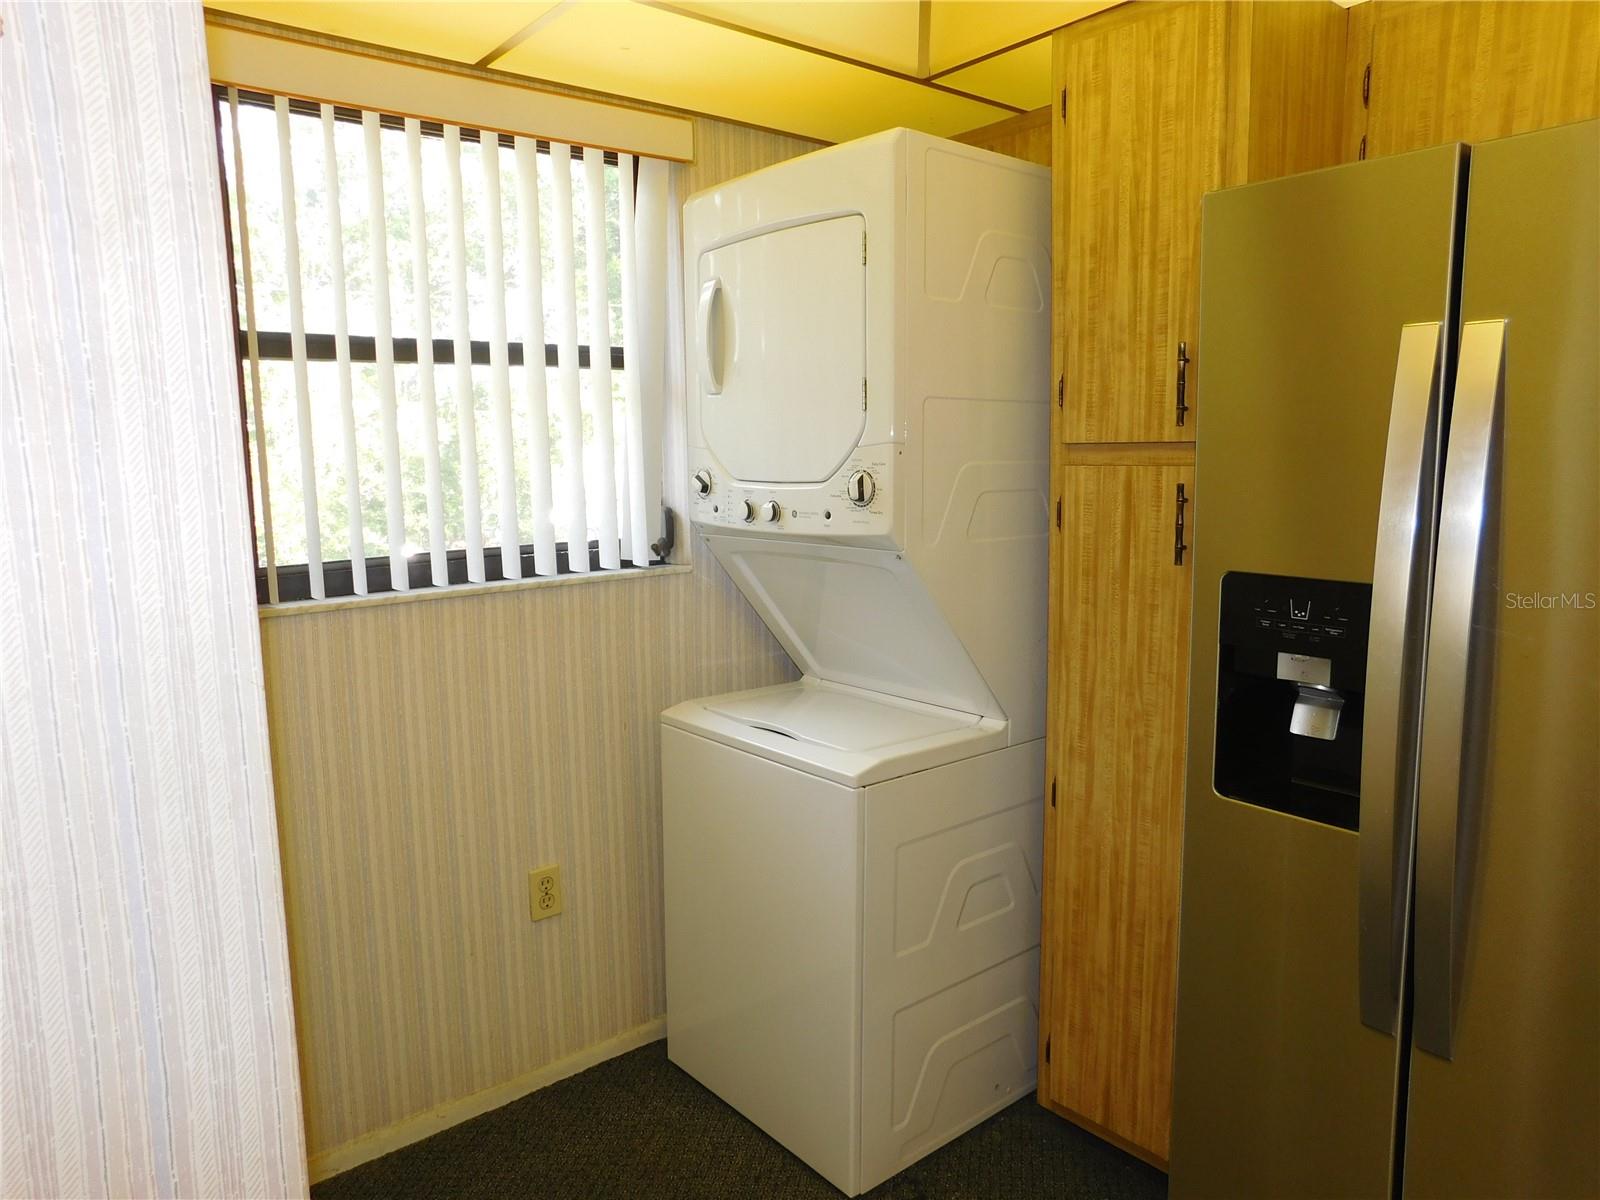
- Dishwasher, Disposal, Dryer, Electric Water Heater, Exhaust Fan, Microwave, Range, Range Hood, Refrigerator, Washer
- Heating
- Central
- Air Conditioning
- Central Air
- Exterior Construction
- Stucco
- Exterior Features
- Courtyard, Sidewalk
- Stories
- 2
- Levels
- One
- Roof
- Shingle
- Foundation
- Slab
- Pool
- Yes
- Garage
- 1 Car Carport
Listing courtesy of WAGNER REALTY. 941-727-2800
Mortgage Calculator
StellarMLS is the source of this information via Internet Data Exchange Program. All listing information is deemed reliable but not guaranteed and should be independently verified through personal inspection by appropriate professionals. Listings displayed on this website may be subject to prior sale or removal from sale. Availability of any listing should always be independently verified. Listing information is provided for consumer personal, non-commercial use, solely to identify potential properties for potential purchase. All other use is strictly prohibited and may violate relevant federal and state law. Data last updated on