7765 93rd Street N, Seminole, FL 33777
- $497,900
- 3
- BD
- 3
- BA
- 1,977
- SqFt




- List Price
- $497,900
- Status
- ACTIVE
- Days on Market
- 114
- Price Change
- ▼ $2,000 1783990718
- MLS#
- TB8499997
- Subtype
- Residential
- Style
- Two Story, Attached
- New Construction
- Yes
- Year Built
- 2025
- Bedrooms
- 3
- Bathrooms
- 3
- Full Baths
- 2
- Half Baths
- 1
- Living Area
- 1,977
- Lot Size
- 1,877
- Acres
- 0.04
- Subdivision
- Towns At Long Bayou
- Building Name
- Na
- MLS Area Major
- Seminole/Largo
Property Description
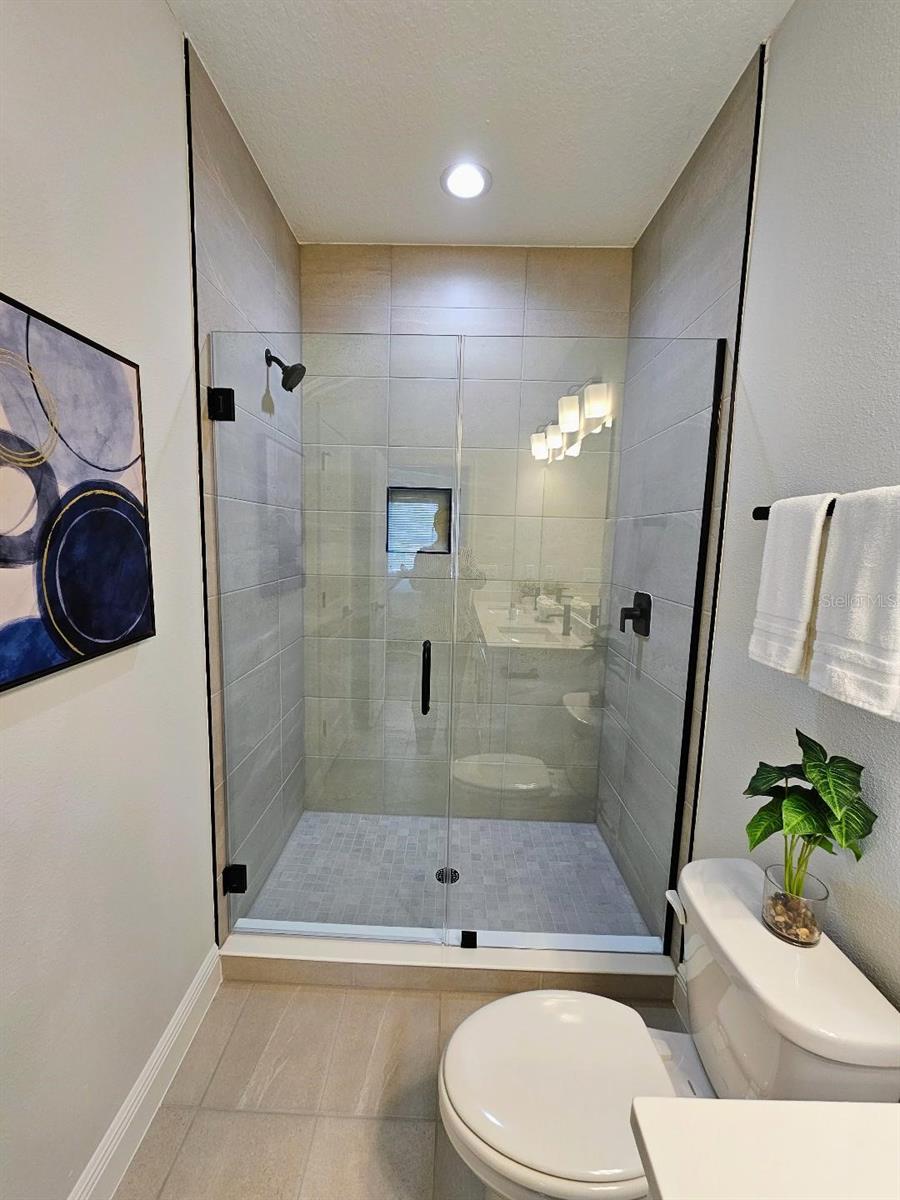
Brand new construction townhome in the heart of Seminole! This spacious 3-bedroom, 2.5-bathroom home with a 2-car garage offers 1,977 square feet of thoughtfully designed living space in Flood Zone X—no flood insurance required. Built for both style and convenience, this home features luxury vinyl plank flooring throughout first level, 8-foot entry doors for a grand first impression, and 8-foot sliding glass doors in the family room overlooking a peaceful pond view. The designer kitchen is beautifully appointed with 42-inch upper cabinets, quartz countertops, stainless steel appliances, a designer backsplash, and striking black Moen plumbing fixtures. Additional upgrades include new ceiling fans in the family room and primary bedroom, a security system, and modern finishes throughout. Enjoy the benefits of low-maintenance, move-in ready new construction without the concerns of an older home. Conveniently located near shopping, dining, top-rated beaches, and all that Pinellas County has to offer. Call or Text listing agent to view the home.
Additional Information
- Interior Features
- Ceiling Fans(s), Eat-in Kitchen, High Ceilings, In Wall Pest System, Kitchen/Family Room Combo, Open Floorplan, PrimaryBedroom Upstairs, Split Bedroom, Stone Counters, Thermostat, Walk-In Closet(s)
- Exterior Features
- Hurricane Shutters, Lighting, Sidewalk, Sliding Doors
- HOA Fee
- $253
- HOA Freqency
- Monthly
- Financing
- Cash, Conventional, FHA, VA Loan
- Location
- City Limits, Paved, Private
- Community Features
- Deed Restrictions, Sidewalks
- Property Description
- Two Story, Attached
- Appliances
- Dishwasher, Disposal, Electric Water Heater, Microwave, Range
- Heating
- Central, Electric
- Air Conditioning
- Central Air, Zoned
- Exterior Construction
- Block, HardiPlank Type, Frame
- Exterior Features
- Hurricane Shutters, Lighting, Sidewalk, Sliding Doors
- Levels
- Two
- Roof
- Shingle
- Foundation
- Slab
- Parking
- Driveway, Ground Level, Off Street
- Parking Features
- Driveway, Ground Level, Off Street
- Garage
- 2 Car Garage
- Garage Spaces
- 2
- Garage Features
- Driveway, Ground Level, Off Street
- Elementary School
- Starkey Elementary-Pn
- Middle School
- Osceola Middle-Pn
- High School
- Dixie Hollins High-PN
Listing courtesy of COUNTRY CLUB REALTY. 727-785-1195
Mortgage Calculator
StellarMLS is the source of this information via Internet Data Exchange Program. All listing information is deemed reliable but not guaranteed and should be independently verified through personal inspection by appropriate professionals. Listings displayed on this website may be subject to prior sale or removal from sale. Availability of any listing should always be independently verified. Listing information is provided for consumer personal, non-commercial use, solely to identify potential properties for potential purchase. All other use is strictly prohibited and may violate relevant federal and state law. Data last updated on