12631 Chenwood Avenue, Hudson, FL 34669
- $299,900
- 3
- BD
- 2
- BA
- 1,819
- SqFt




- List Price
- $299,900
- Status
- PENDING
- Days on Market
- 92
- MLS#
- TB8499927
- Subtype
- Residential
- Style
- One Story
- Year Built
- 2006
- Bedrooms
- 3
- Bathrooms
- 2
- Full Baths
- 2
- Living Area
- 1,819
- Lot Size
- 6,199
- Acres
- 0.14
- Subdivision
- Verandahs
- MLS Area Major
- Hudson/Port Richey
Property Description
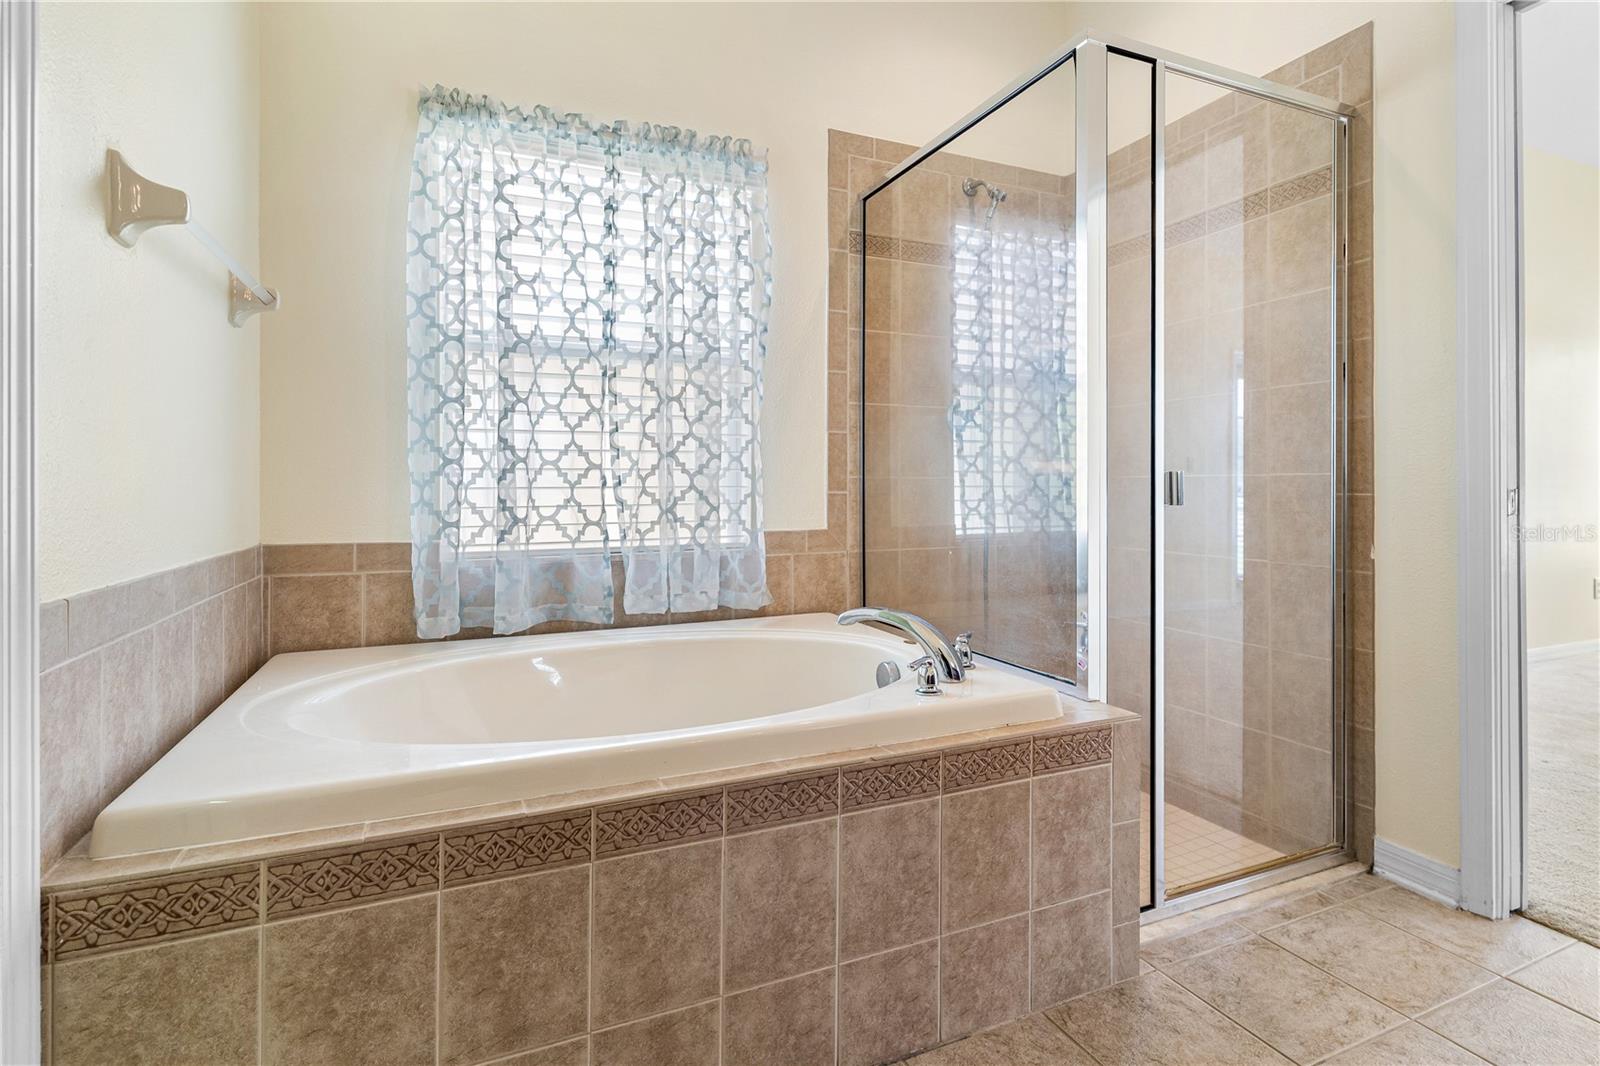
Under contract-accepting backup offers. Enjoy stunning pond views from the screened lanai of this well-maintained home, ideally situated on a spacious lot with no rear neighbors. Located in the gated community of The Verandahs, this property features 3 bedrooms, 2 bathrooms, a 2-car garage, and a versatile bonus room that is ideal for a home office, den, or formal living space. The open-concept kitchen overlooks the family room and breakfast area, featuring a snack bar, solid-surface Corian countertops, and rich wood cabinetry. The owner’s suite is privately tucked away from the secondary bedrooms and includes a large bath with dual vanities, Corian counters, a garden tub, and a separate shower. All bedrooms are carpeted, while ceramic tile covers the wet areas and main living spaces. Additional features include a spacious indoor laundry room with a utility sink. The Verandahs community features a gated entrance, community pool, and playground, with plans underway for a future clubhouse. This home combines peaceful natural surroundings with modern comforts in a secure and welcoming neighborhood.
Additional Information
- Amenities
- Fence Restrictions, Gated, Playground, Vehicle Restrictions
- Interior Features
- Cathedral Ceiling(s), Ceiling Fans(s), High Ceilings, Kitchen/Family Room Combo, Open Floorplan, Solid Surface Counters, Solid Wood Cabinets, Split Bedroom, Vaulted Ceiling(s), Walk-In Closet(s)
- Exterior Features
- Rain Gutters, Sliding Doors
- Taxes
- $1,716
- HOA Fee
- $60
- HOA Freqency
- Monthly
- Financing
- Cash, Conventional, FHA, VA Loan
- Location
- Conservation Area, Cul-De-Sac, In County, Street Dead-End, Paved
- Community Features
- Deed Restrictions, Playground, Pool
- Property Description
- One Story
- Zoning
- MPUD
- Appliances
- Dishwasher, Electric Water Heater, Microwave, Range, Refrigerator
- Heating
- Central, Electric
- Air Conditioning
- Central Air
- Exterior Construction
- Block, Stucco
- Exterior Features
- Rain Gutters, Sliding Doors
- Stories
- 1
- Levels
- One
- Roof
- Shingle
- Foundation
- Slab
- Pool
- Yes
- Parking
- Garage Door Opener
- Parking Features
- Garage Door Opener
- Garage
- 2 Car Garage
- Garage Spaces
- 2
- Garage Features
- Garage Door Opener
- Elementary School
- Moon Lake-Po
- Middle School
- Crews Lake Middle-Po
- High School
- Fivay High-PO
- View
- Water
Listing courtesy of WEICHERT, REALTORS - NEXON. 813-422-2568
Mortgage Calculator
StellarMLS is the source of this information via Internet Data Exchange Program. All listing information is deemed reliable but not guaranteed and should be independently verified through personal inspection by appropriate professionals. Listings displayed on this website may be subject to prior sale or removal from sale. Availability of any listing should always be independently verified. Listing information is provided for consumer personal, non-commercial use, solely to identify potential properties for potential purchase. All other use is strictly prohibited and may violate relevant federal and state law. Data last updated on