2534 Cedar Shake Court, Oviedo, FL 32765
- $933,000
- 5
- BD
- 4
- BA
- 3,326
- SqFt






- List Price
- $933,000
- Status
- ACTIVE
- Days on Market
- 123
- Price Change
- ▼ $1,000 1784158761
- MLS#
- O6400776
- Subtype
- Residential
- Style
- Two Story
- Year Built
- 2023
- Bedrooms
- 5
- Bathrooms
- 4
- Full Baths
- 4
- Living Area
- 3,326
- Lot Size
- 9,100
- Acres
- 0.21
- Subdivision
- Red Ember North
- MLS Area Major
- Oviedo
Property Description
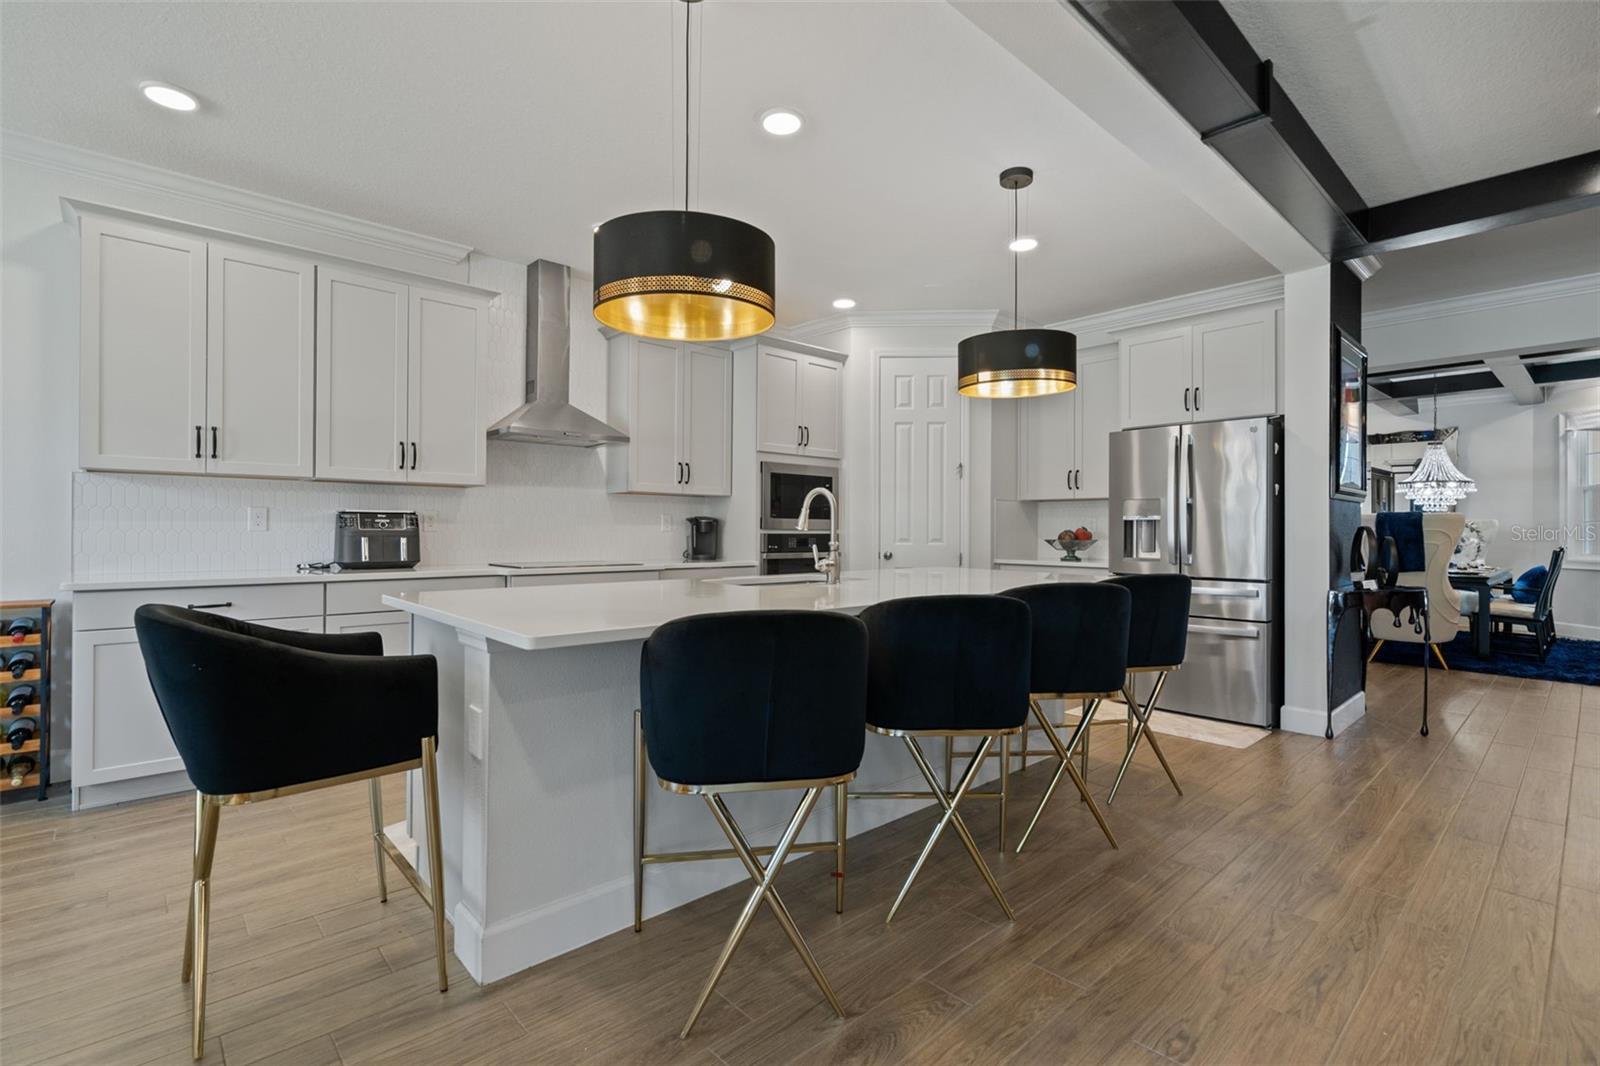
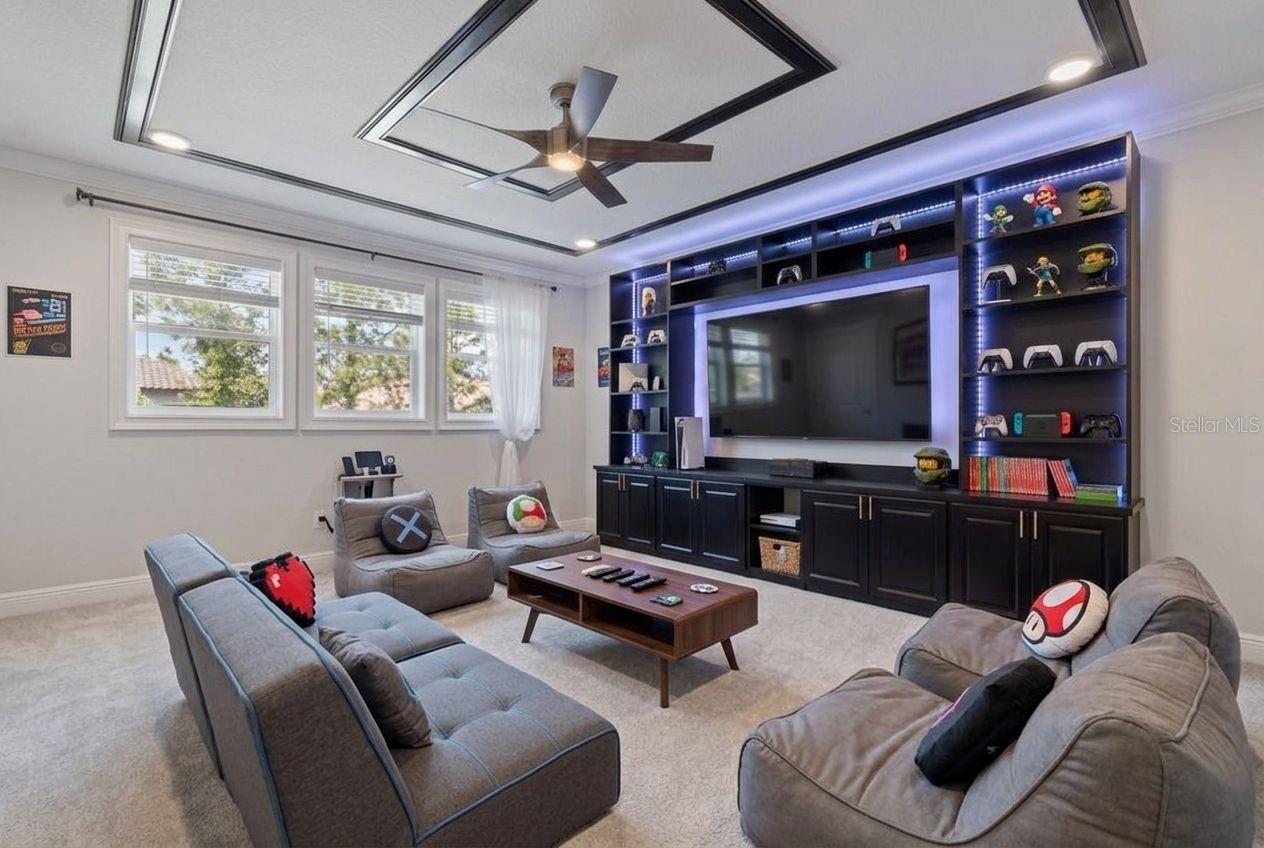
Virtually Staged. Welcome to the highly sought-after Savannah II floor plan by M/I Homes, located in the exclusive gated community of Red Ember North. This thoughtfully designed 5-bedroom, 4-bath home offers an ideal triple-split layout with exceptional privacy, spacious living areas, and a large upstairs bonus room with a bedroom and full bath—perfect for guests, multi-generational living, or a private retreat. Golf enthusiasts will appreciate being just minutes from premier golf courses, adding even more to the exceptional lifestyle this location offers. Better than new and fully upgraded, this stunning 2022-built home is located in one of Oviedo’s most desirable communities with top-rated Grade A schools and strong long-term value. Designed for modern luxury living, this move-in-ready home features crown molding throughout, coffered ceilings, upgraded designer lighting, custom built-in bookshelves, concealed TV wiring, and a bright open-concept layout perfect for entertaining and everyday comfort. The gourmet kitchen flows seamlessly into the spacious living areas and covered lanai, creating the ideal indoor-outdoor Florida lifestyle. Additional upgrades include an upgraded garage with Shark flooring and overhead storage racks, full-property gutters, upgraded bathroom finishes, and premium outdoor ceiling fans. A rare opportunity to own a fully upgraded home without the wait and extra expense of new construction — conveniently located near shopping, dining, major highways, and Oviedo’s top schools.
Additional Information
- Interior Features
- High Ceilings, Kitchen/Family Room Combo, Open Floorplan
- HOA Fee
- $130
- HOA Freqency
- Monthly
- Community Features
- No Deed Restriction
- Property Description
- Two Story
- Zoning
- R
- Appliances
- Microwave, Range, Refrigerator, Washer
- Heating
- Central
- Air Conditioning
- Central Air
- Exterior Construction
- Block
- Levels
- Two
- Roof
- Shingle
- Foundation
- Block
- Garage
- 3 Car Carport, 3 Car Garage
- Garage Spaces
- 3
- Elementary School
- Carillon Elementary
- Middle School
- Jackson Heights Middle
- High School
- Hagerty High
Listing courtesy of V ENTERPRISES LLC. 321-206-5262
Mortgage Calculator
StellarMLS is the source of this information via Internet Data Exchange Program. All listing information is deemed reliable but not guaranteed and should be independently verified through personal inspection by appropriate professionals. Listings displayed on this website may be subject to prior sale or removal from sale. Availability of any listing should always be independently verified. Listing information is provided for consumer personal, non-commercial use, solely to identify potential properties for potential purchase. All other use is strictly prohibited and may violate relevant federal and state law. Data last updated on