7825 Pine Glen Road, Sebring, FL 33876
- $359,000
- 3
- BD
- 2
- BA
- 1,711
- SqFt








- List Price
- $359,000
- Status
- PENDING
- Days on Market
- 48
- Price Change
- ▼ $10,000 1782578623
- MLS#
- TB8499679
- Subtype
- Residential
- Style
- One Story
- New Construction
- Yes
- Year Built
- 2026
- Bedrooms
- 3
- Bathrooms
- 2
- Full Baths
- 2
- Living Area
- 1,711
- Lot Size
- 22,660
- Acres
- 0.52
- Subdivision
- Village 03 Spg Lake
- MLS Area Major
- Sebring
Property Description
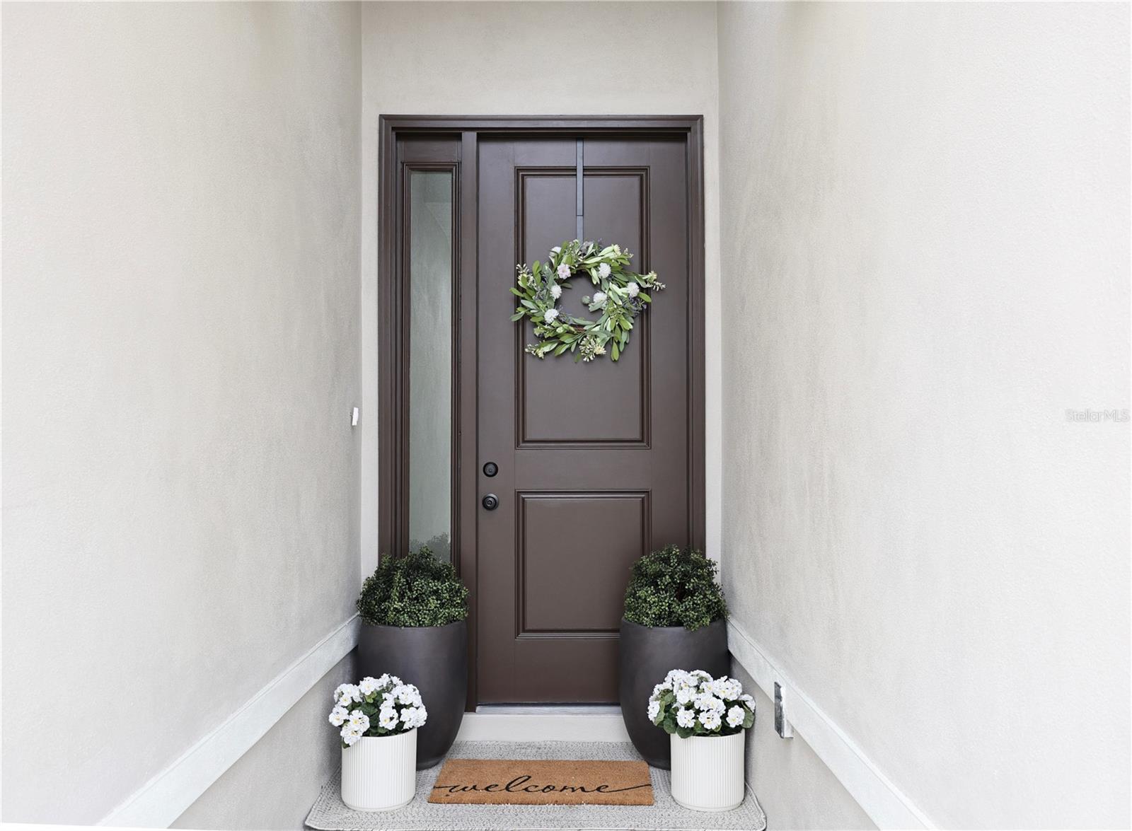
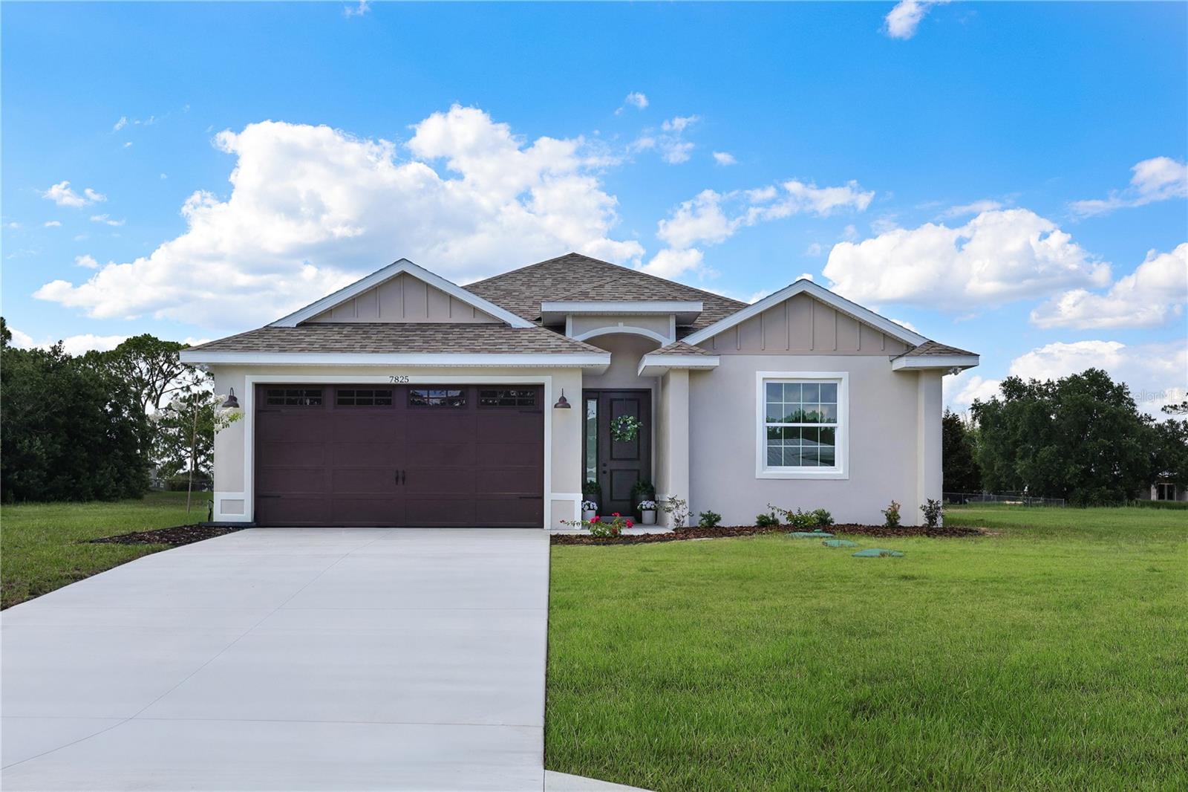
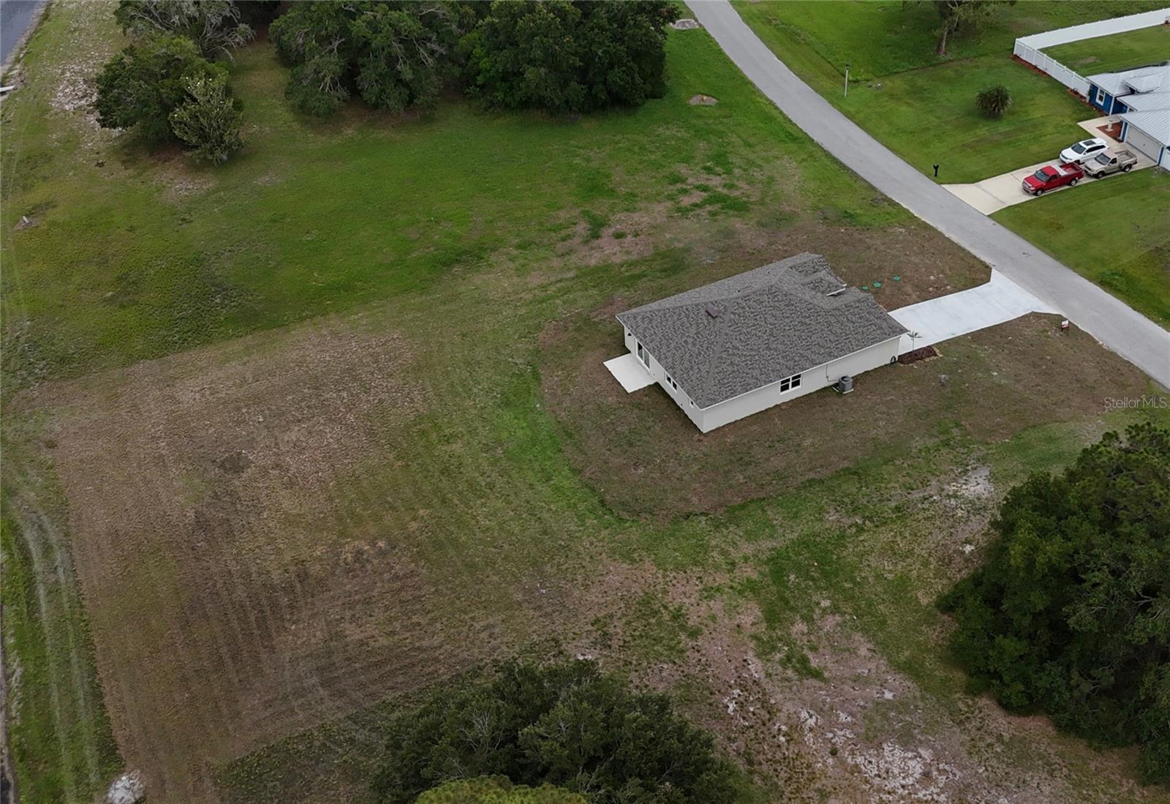
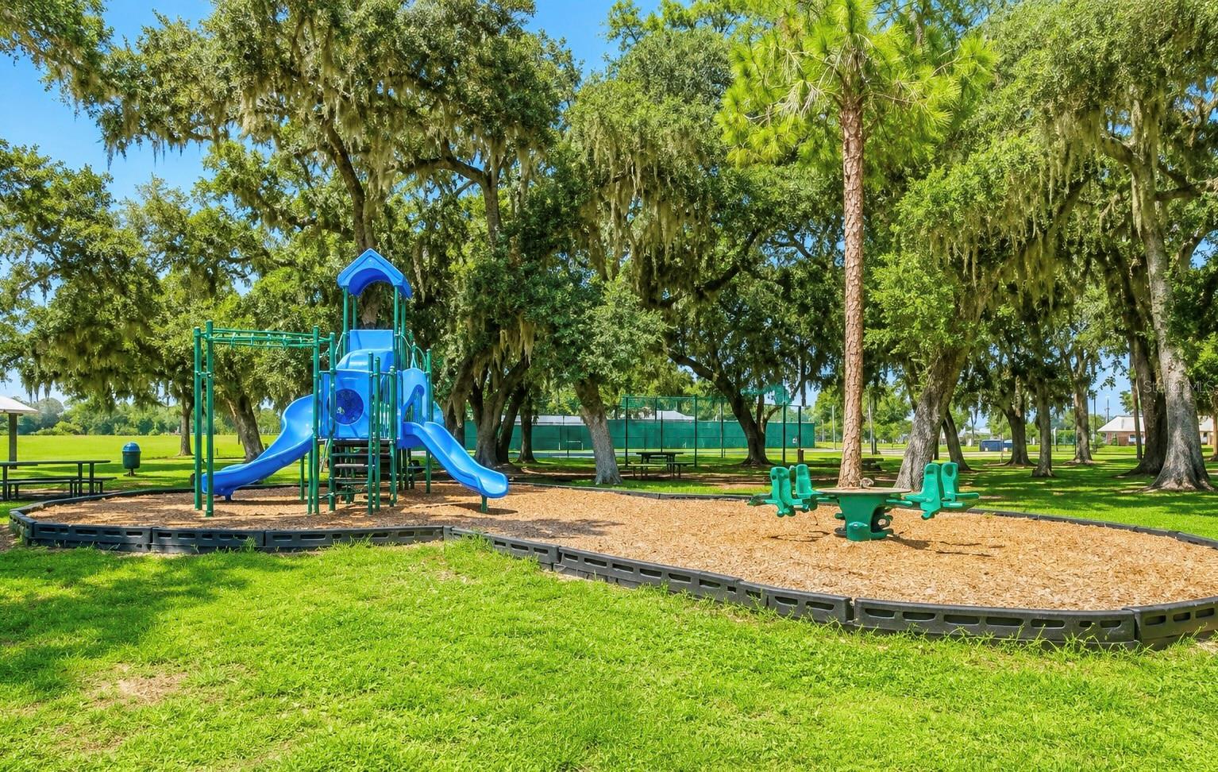
Virtually Staged. HALF ACRE + WATERFRONT + BRAND SPANKING NEW = Your're coming to buy this home! Step into a true showpiece: a meticulously crafted, canal-front new build on a private .52-acre lot that blends grand architectural presence with sunlit, effortless living. Arrive beneath an 8-foot entry door framed by an elegant arch and board-and-batten façade; inside, oversized windows and an 8-foot sliding glass door flood the home with light beneath soaring 9'4" ceilings (vaulted in living and dining) to well over 11 feet. The spacious kitchen features 42" cabinets with 8" crown molding, soft-close drawers, abundant storage and granite counters, anchored by a delightful breakfast nook. Thoughtful touches include a dedicated laundry, split floor plan, and luxury vinyl throughout. The primary suite is a serene sanctuary—room for a sitting area or office, a large built-in walk-in closet, dual vanities, freestanding soaking tub and a spa-like walk-in shower. Quality workmanship is evident in every curated detail, from the insulated carriage-style garage door to oversized windows. Live like you're on vacation with community amenities that read like a private resort: canal/water access and fishing, clubhouse and restaurant, golf and golf-cart friendly streets, trails, dog park, playgrounds, tennis, pickleball and basketball courts. This is a rare combination of dramatic curb appeal, luminous interiors, and a lifestyle-driven setting.
Additional Information
- Amenities
- Basketball Court, Clubhouse, Park, Pickleball Court(s), Playground, Trail(s)
- Interior Features
- Ceiling Fans(s), Eat-in Kitchen, Kitchen/Family Room Combo, Living Room/Dining Room Combo, Thermostat, Vaulted Ceiling(s), Walk-In Closet(s)
- Exterior Features
- Sliding Doors
- HOA Fee
- $4
- HOA Freqency
- Monthly
- Financing
- Cash, Conventional, FHA, USDA Loan, VA Loan
- Location
- Cul-De-Sac, Near Golf Course
- Community Features
- Clubhouse, Dog Park, Golf Carts OK, Golf, Park, Playground, Restaurant, Tennis Court(s), No Deed Restriction, Golf Community
- Property Description
- One Story
- Zoning
- R1
- Appliances
- Convection Oven, Cooktop, Dishwasher, Disposal, Electric Water Heater, Ice Maker, Microwave, Refrigerator
- Heating
- Central
- Air Conditioning
- Central Air
- Exterior Construction
- Block, Stucco
- Exterior Features
- Sliding Doors
- Levels
- One
- Roof
- Shingle
- Foundation
- Slab
- Parking
- Garage Door Opener
- Parking Features
- Garage Door Opener
- Garage
- 2 Car Garage
- Garage Spaces
- 2
- Garage Features
- Garage Door Opener
- View
- Water
Listing courtesy of KELLER WILLIAMS SOUTH SHORE. murraycoleman@kw.com
Mortgage Calculator
StellarMLS is the source of this information via Internet Data Exchange Program. All listing information is deemed reliable but not guaranteed and should be independently verified through personal inspection by appropriate professionals. Listings displayed on this website may be subject to prior sale or removal from sale. Availability of any listing should always be independently verified. Listing information is provided for consumer personal, non-commercial use, solely to identify potential properties for potential purchase. All other use is strictly prohibited and may violate relevant federal and state law. Data last updated on