6943 Se 12th Circle, Ocala, FL 34480
- $1,100,000
- 5
- BD
- 4
- BA
- 4,427
- SqFt




- List Price
- $1,100,000
- Status
- ACTIVE
- Days on Market
- 123
- Price Change
- ▼ $69,999 1786739531
- MLS#
- O6400524
- Subtype
- Residential
- Style
- One Story
- Year Built
- 1998
- Bedrooms
- 5
- Bathrooms
- 4
- Full Baths
- 4
- Living Area
- 4,427
- Lot Size
- 43,560
- Acres
- 1
- Subdivision
- Country Club/Ocala Un 01
- MLS Area Major
- Ocala
Property Description
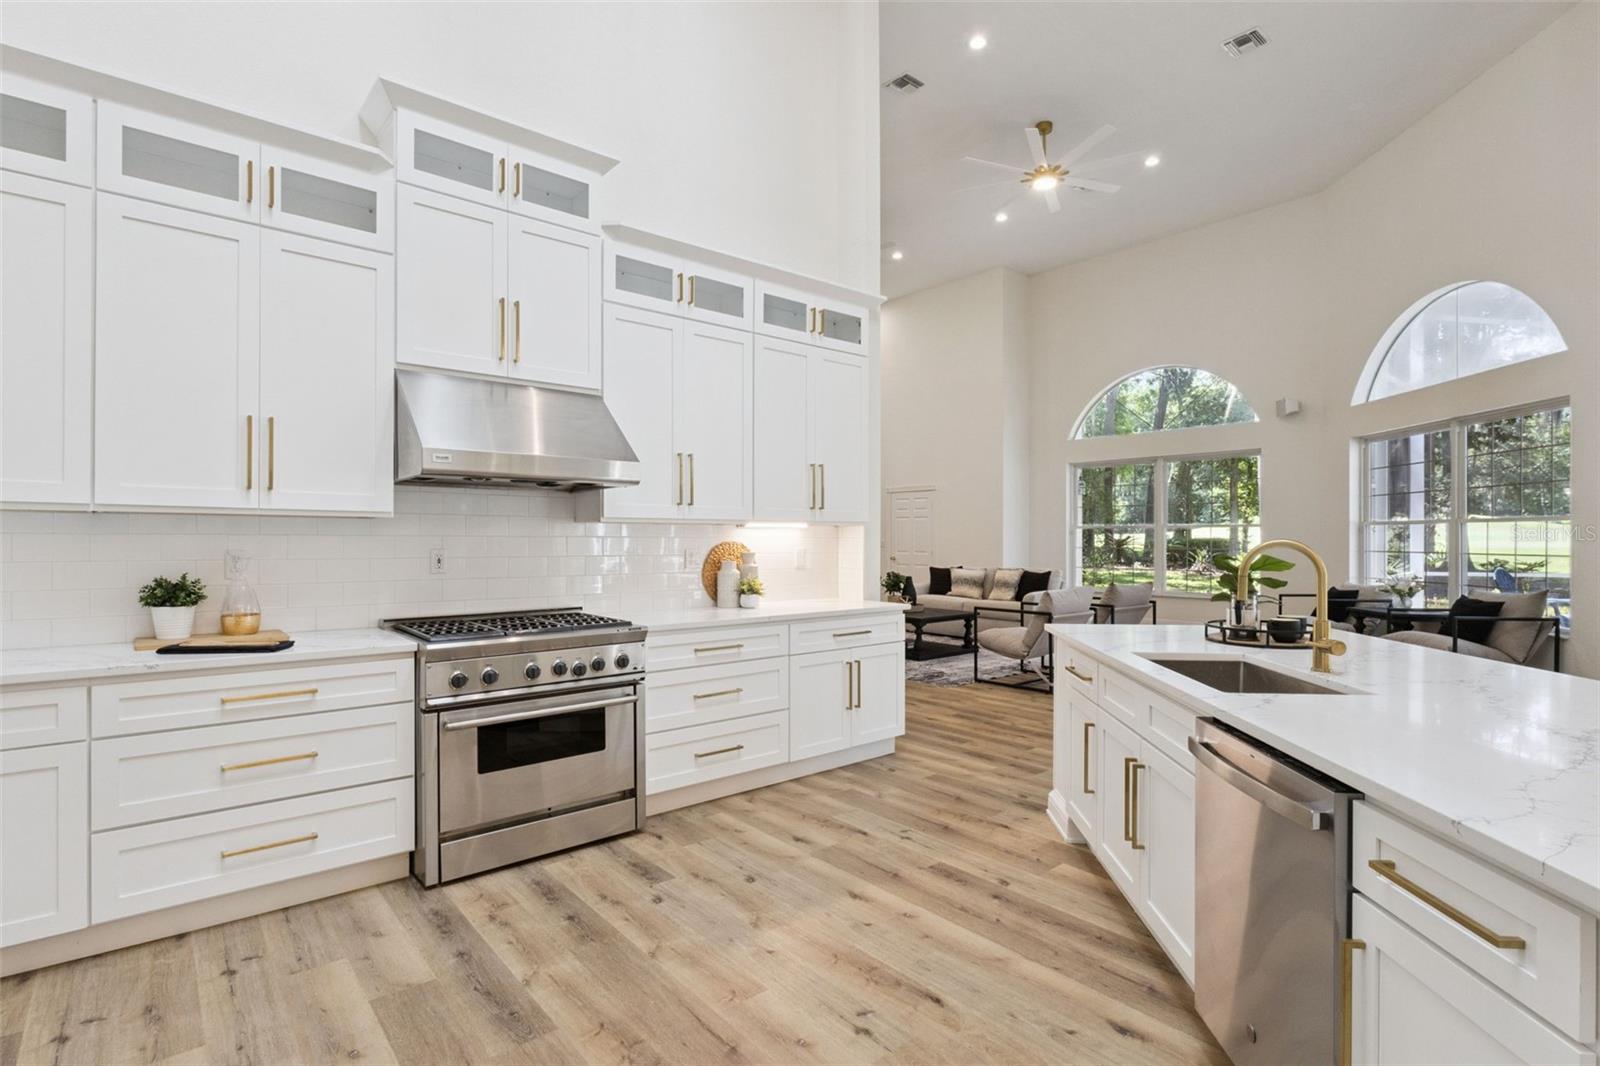
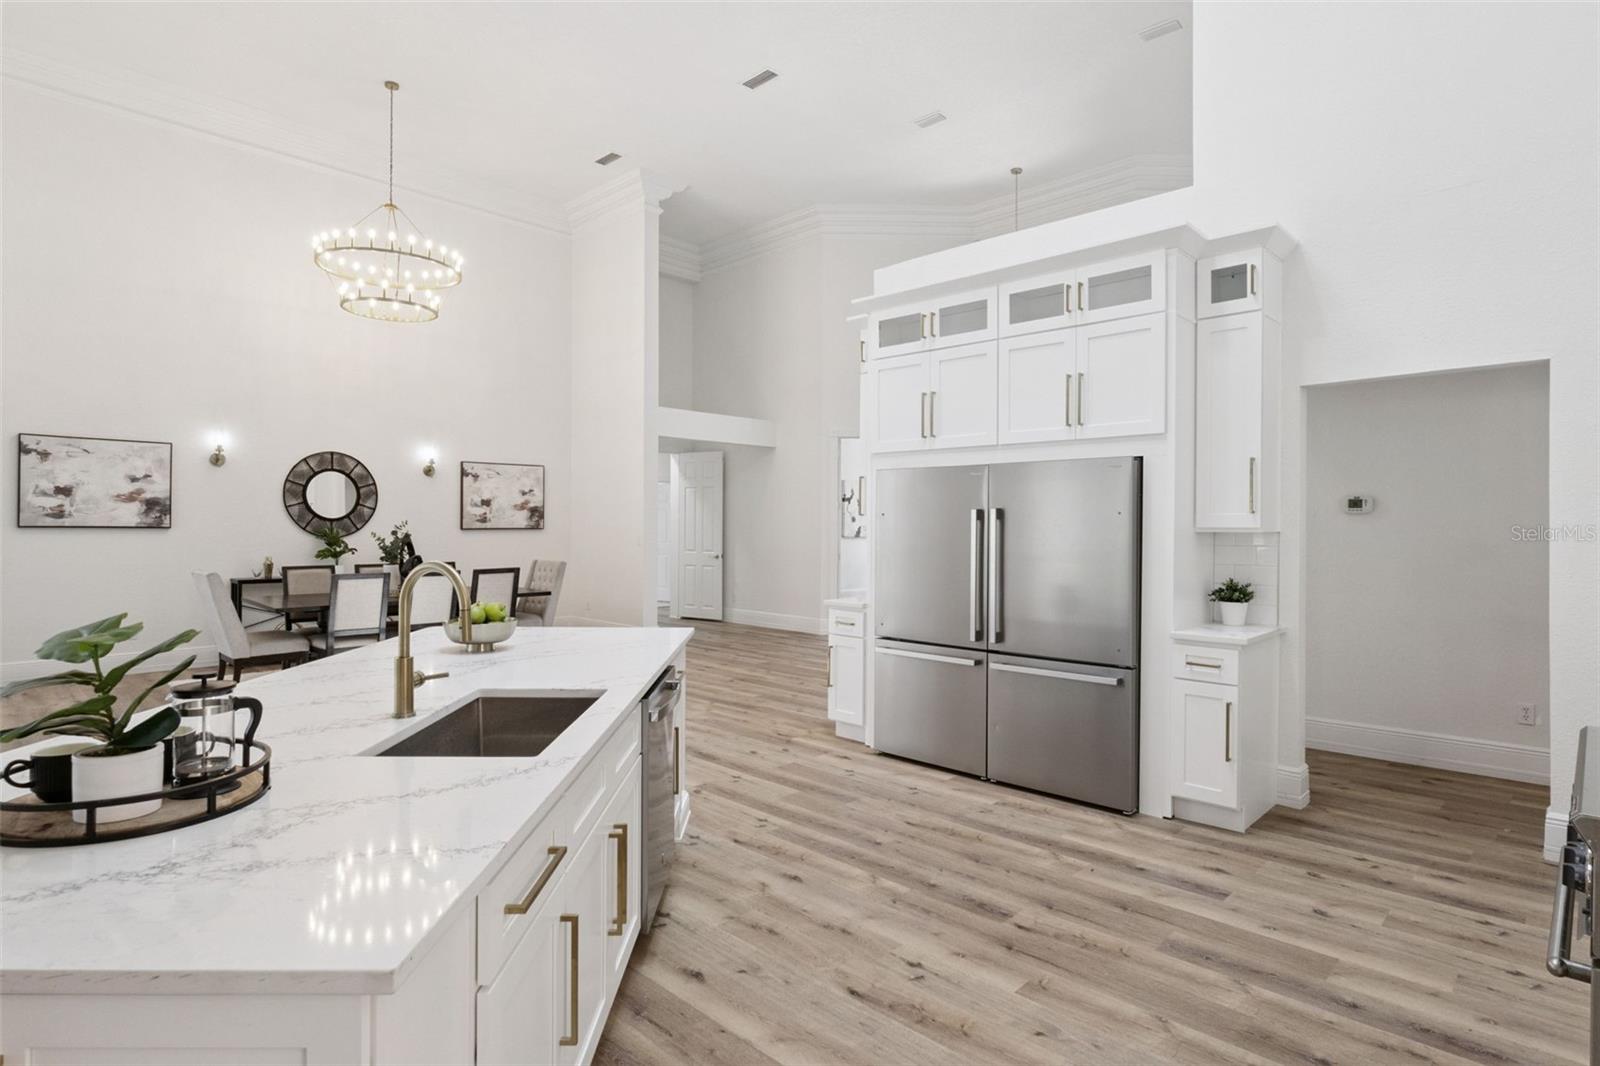
Experience luxury golf course living in the prestigious guard-gated Country Club of Ocala. Situated on a private one-acre lot overlooking the fairways, this fully remodeled five-bedroom pool home combines elegant design with modern upgrades throughout. Inside, soaring ceilings, abundant natural light, and a stunning floor-to-ceiling gas fireplace create an impressive living space. The chef’s kitchen features stainless steel appliances, a gas range, custom soft-close cabinetry, a large island, and a spacious butler’s pantry. The primary suite offers a true retreat with a private fireplace, pool access, a spa-inspired bath, and custom walk-in closet. Each additional bedroom and bathroom has been beautifully updated with designer finishes. Outdoors, enjoy a screened pool and spa overlooking the golf course, providing the perfect setting for relaxation or entertaining. Complete with a NEWER ROOF(2023), this exceptional property offers refined country club living in one of Ocala’s most sought-after communities.
Additional Information
- Amenities
- Gated
- Interior Features
- Built-in Features, Ceiling Fans(s), Crown Molding, Eat-in Kitchen, High Ceilings, Kitchen/Family Room Combo, Living Room/Dining Room Combo, Open Floorplan, Primary Bedroom Main Floor, Split Bedroom, Stone Counters, Walk-In Closet(s)
- Exterior Features
- Sliding Doors
- HOA Fee
- $2,441
- HOA Freqency
- Annually
- Financing
- Cash, Conventional, VA Loan
- Community Features
- Deed Restrictions, Gated Community - Guard, Golf Carts OK
- Property Description
- One Story
- Zoning
- R1
- Appliances
- Dishwasher, Dryer, Microwave, Range, Range Hood, Refrigerator, Washer
- Heating
- Heat Pump
- Air Conditioning
- Central Air
- Exterior Construction
- Stucco, Frame
- Exterior Features
- Sliding Doors
- Stories
- 1
- Levels
- One
- Roof
- Shingle
- Foundation
- Slab
- Pool
- Yes
- Pool Type
- Deck, Gunite, In Ground, Screen Enclosure
- Parking
- Driveway
- Parking Features
- Driveway
- Garage
- 3 Car Garage
- Garage Spaces
- 3
- Garage Features
- Driveway
- Elementary School
- Shady Hill Elementary School
- Middle School
- Belleview Middle School
- High School
- Belleview High School
- View
- Golf Course
Listing courtesy of LPT REALTY LLC. 877-366-2213
Mortgage Calculator
StellarMLS is the source of this information via Internet Data Exchange Program. All listing information is deemed reliable but not guaranteed and should be independently verified through personal inspection by appropriate professionals. Listings displayed on this website may be subject to prior sale or removal from sale. Availability of any listing should always be independently verified. Listing information is provided for consumer personal, non-commercial use, solely to identify potential properties for potential purchase. All other use is strictly prohibited and may violate relevant federal and state law. Data last updated on