4711 Chatterton Way, Riverview, FL 33578
- $224,500
- 2
- BD
- 3
- BA
- 1,320
- SqFt


- List Price
- $224,500
- Status
- ACTIVE
- Days on Market
- 102
- Price Change
- ▼ $5,000 1786594891
- MLS#
- TB8499450
- Subtype
- Residential
- Style
- Two Story
- Year Built
- 2012
- Bedrooms
- 2
- Bathrooms
- 3
- Full Baths
- 2
- Half Baths
- 1
- Living Area
- 1,320
- Lot Size
- 1,639
- Acres
- 0.04
- Subdivision
- Magnolia Park Central Ph B
- Building Name
- 4711
- MLS Area Major
- Riverview
Property Description
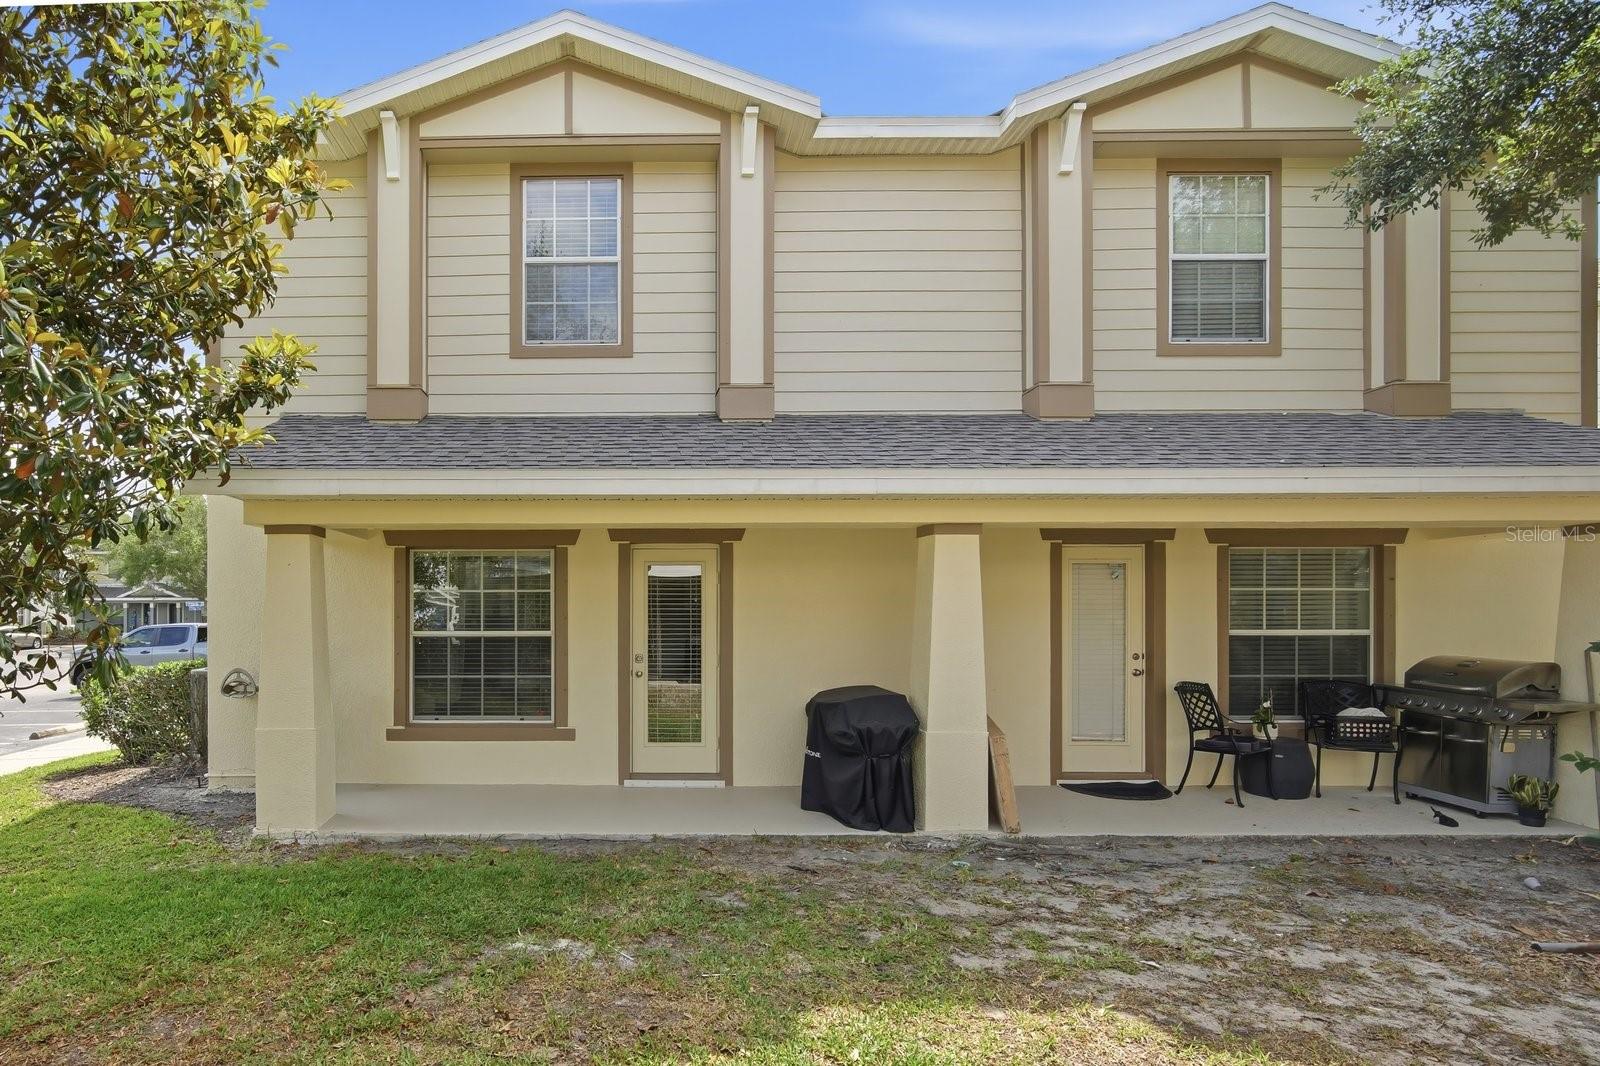
Recently refreshed with a brand-new flooring upstairs, new exterior paint (April 2026) and a new roof (2025), this home offers peace of mind and eye-catching curb appeal from the moment you arrive. Inside, you’ll love the bright, open layout featuring no carpet throughout—perfect for low-maintenance living. The kitchen is both functional and inviting, showcasing newer stainless steel appliances, a sleek backsplash, a breakfast bar for casual dining, and a window over the sink that brings in natural light. Even better, the washer and dryer convey, making this home truly move-in ready! Upstairs, retreat to your spacious primary suite featuring a double vanity, soaking tub, and a layout designed for comfort and convenience. Storage is thoughtfully designed with coat and linen closets and extra space tucked under the stairs and upgraded closet shelving to keep everything organized. Additional upgrades like a reverse osmosis system, tankless water heater and whole-home water softener/filtration system add a layer of quality you’ll appreciate every day. Enjoy the perks of low-maintenance living with an HOA that includes water plus access to community amenities—making this home as practical as it is appealing.
Additional Information
- Interior Features
- Ceiling Fans(s), Kitchen/Family Room Combo, Open Floorplan, PrimaryBedroom Upstairs, Solid Surface Counters, Thermostat, Walk-In Closet(s)
- Exterior Features
- Hurricane Shutters
- HOA Fee
- $466
- HOA Freqency
- Monthly
- Financing
- Cash, Conventional, FHA, VA Loan
- Community Features
- Pool, No Deed Restriction
- Property Description
- Two Story
- Zoning
- PD
- Appliances
- Dishwasher, Disposal, Dryer, Kitchen Reverse Osmosis System, Microwave, Range, Refrigerator, Washer, Water Filtration System, Water Softener
- Heating
- Central, Electric
- Air Conditioning
- Central Air
- Exterior Construction
- Stucco
- Exterior Features
- Hurricane Shutters
- Stories
- 2
- Levels
- Two
- Roof
- Shingle
- Foundation
- Slab
- Pool
- Yes
- Elementary School
- Frost Elementary School
- Middle School
- Giunta Middle-Hb
- High School
- Spoto High-HB
Listing courtesy of KEY TO FLORIDA REALTY. 239-776-9260
Mortgage Calculator
StellarMLS is the source of this information via Internet Data Exchange Program. All listing information is deemed reliable but not guaranteed and should be independently verified through personal inspection by appropriate professionals. Listings displayed on this website may be subject to prior sale or removal from sale. Availability of any listing should always be independently verified. Listing information is provided for consumer personal, non-commercial use, solely to identify potential properties for potential purchase. All other use is strictly prohibited and may violate relevant federal and state law. Data last updated on